

Three Arch Barn, Botley Hill Barns, Tanworth Lane, Henley-in-Arden

- PROPERTY TYPE
Barn Conversion
- BEDROOMS
3
- BATHROOMS
2
- SIZE
Ask agent
- TENUREDescribes how you own a property. There are different types of tenure - freehold, leasehold, and commonhold.Read more about tenure in our glossary page.
Freehold
Key features
- Beautiful Barn Conversion
- Stunning open-plan kitchen, dining and living space.
- Idyllic greenery and countryside views
- Three spacious double bedrooms on the first floor with a downstairs snug which can be used as a forth bedroom
- Conveniently situated in Henley-In-Arden, with a short drive to Solihull and Stratford Upon Avon
- Beautiful character features with exposed beams and high ceilings
- Ample storage space throughout the home
- Energy efficient with an air source heat pump
- Large courtyard with parking for several cars per household
- Detached garden office, with remaining 20 years build warranty
Description
A truly exceptional 3/4 bedroom barn conversion, nestled in the sought-after village of Henley-in-Arden, offering the perfect blend of contemporary living and timeless character. Beautifully presented throughout, this stunning home showcases an abundance of original features, including exposed architectural beams, impressive vaulted ceilings and traditional barn-style solid oak doors, all thoughtfully combined with high-quality modern finishes. The spacious and versatile accommodation is ideal for both growing families and those looking to downsize without compromising on space or style.
Outside, the property enjoys beautifully landscaped gardens and breath-taking countryside views, providing a peaceful setting to relax and unwind. Every room has been carefully designed to create a warm, welcoming atmosphere, making this a home that is ready to move straight into. This is a rare opportunity to acquire a truly unique home in an idyllic location. Early viewing is highly recommended to fully appreciate everything this remarkable barn conversion has to offer.
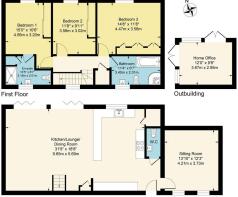
Hallway 2.51m x 10.95m (8.25'0" x 35.92'0")
Step into a bright and welcoming entrance hallway, enhanced by contemporary ceiling spotlights that create a warm first impression. To the right is a versatile snug, ideal as a cosy sitting room, home office, playroom, or even a ground-floor bedroom. A convenient downstairs W.C. is also located off the hallway before leading through to the impressive open-plan kitchen, lounge and dining area. The entire ground floor benefits from attractive wood flooring with matching skirting boards, providing a stylish and seamless finish throughout.
Snug/Downstairs Bedroom 4.15m x 3.74m (13.6'0" x 12.26'0")
A cosy and versatile reception room offering a range of potential uses, including a snug, home office, playroom or ground-floor bedroom. Full of character, the room features attractive exposed ceiling beams and a gas fireplace with central heating, creating a warm and inviting atmosphere.
Positioned at the front of the property, the room benefits from two windows that allow an abundance of natural light to flood the space. Finished with seamless wood flooring, the room also offers two wall-mounted light fittings, multiple power sockets and a radiator, providing both comfort and practicality.
W.C 0.98m x 2.01m (3.2'0" x 6.6'0")
A well-presented and practical downstairs W.C., finished with attractive wood flooring and stylish half-height wall tiling around the sink and toilet area. The suite comprises a contemporary W.C. with a wall-mounted flush, a vanity wash hand basin with a useful storage drawer beneath, and a fitted mirror.
Additional features include two ceiling light points, an extractor fan, a modern ladder-style heated towel radiator, and a tasteful finish throughout, making this a convenient addition to the ground floor.
Open Plan Kitchen/Diner/Lounge 5.09m x 9.63m (16.7'0" x 31.6'0")
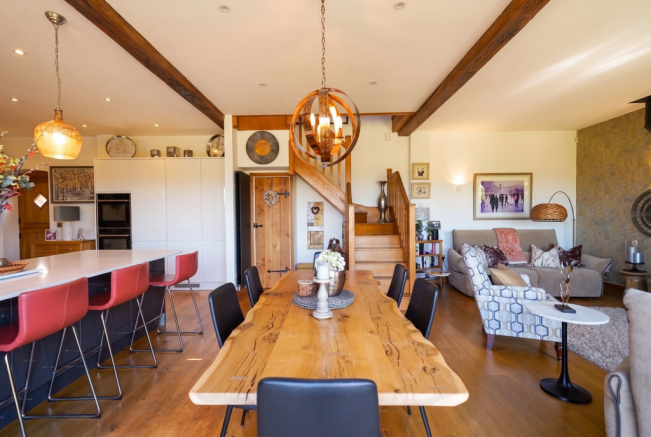
The heart of the home is this stunning open-plan kitchen, dining and lounge area, beautifully designed to combine contemporary living with the charm and character of the original barn conversion.
The stylish kitchen is fitted with a range of high-gloss wall and base units, complemented by luxurious quartz work surfaces with matching upstands. Integrated appliances include a double electric oven, fridge/freezer, dishwasher and washing machine along with a four-ring Neff electric hob and extractor fan. A dual sink is perfectly positioned beneath a window overlooking the rear garden, enjoying beautiful countryside views.
Retaining its original character, one wall showcases exposed brickwork from the former barn, while exposed ceiling beams add warmth and authenticity to the space. Contemporary ceiling spotlights complete the modern finish, with seamless wood flooring flowing throughout. A useful storage cupboard houses the air source heat pump. The central island creates a fantastic social hub, ideal for casual dining, entertaining or family gatherings.
The kitchen flows effortlessly into the spacious dining and lounge area, where there is ample space for a family dining table. Two generous storage cupboards provide practical everyday storage, while two impressive arched bi-fold doors open onto the rear garden, flooding the room with natural light and creating a seamless connection between the indoor and outdoor living spaces. With recessed ceiling spotlights, enhances the bright and contemporary feel.
The lounge area offers a warm and welcoming retreat, centred around an attractive log-burner that serves as a striking focal point while providing excellent heat throughout the colder months. Beautifully presented and designed with both comfort and family living in mind, the space also benefits from a TV point, radiator and ceiling spotlights, making it the perfect setting for relaxing or entertaining.
Upstairs Hallway 4.88m x 2.01m (16'0" x 6.6'0")
A modern wood staircase leads to the spacious first-floor landing, where high ceilings and exposed architectural beams create an impressive sense of space and character. A window allows plenty of natural light to brighten the landing, while wall-mounted light fittings and a radiator provide additional comfort.
The landing is finished with a light-coloured carpet, adding warmth underfoot, and benefits from a useful storage cupboard, ideal for everyday essentials. Access is also provided to a boarded loft, offering convenient additional storage space.
Family bathroom 3.38m x 1.98m (11.1'0" x 6.5'0")
The contemporary family bathroom is beautifully appointed, combining stylish finishes with practical design. Dark grey floor tiles complement the white wall tiling around the wash hand basin and W.C., and tiling surrounding the bath and separate shower enclosure.
The suite comprises a vanity wash hand basin with two storage drawers beneath, a W.C., a panelled bath, and a separate curved walk-in shower with glass sliding doors. A frosted window positioned above the sink allows natural light to enter while maintaining privacy.
Further benefits include a useful wall-mounted storage cabinet, recessed ceiling spotlights, an extractor fan, and a modern ladder-style heated towel radiator. A high ceiling with an exposed beam completes the room, adding character while enhancing the sense of space.
First Bedroom 3.57m x 3.2m (11.7'0" x 10.5'0")
The spacious principal bedroom is beautifully presented and benefits from a seamless continuation of the light-coloured carpet from the first-floor landing, creating a warm and inviting feel. The impressive high ceiling, complemented by exposed architectural beams, enhances the room's character while providing an excellent sense of space.
A window overlooks the rear garden and surrounding greenery, allowing plenty of natural light to fill the room and offering attractive views. Fitted wardrobes with sliding doors provide ample storage, while a radiator ensures year-round comfort.
The bedroom also benefits from three wall-mounted light fittings, with two thoughtfully positioned either side of the bed space and individually switched for convenient bedside use. Completing this superb bedroom is the added luxury of a private ensuite shower room.
Ensuite 2.01m x 3.17m (6.6'0" x 10.4'0")
The principal bedroom is complemented by a stylish and well-appointed ensuite shower room, finished to a high standard with contemporary fittings throughout. Dark grey floor tiles are paired with textured white wall tiling to the splashback areas around the wash hand basin, W.C. and shower enclosure, creating a clean and modern finish.
The suite comprises a spacious walk-in shower with a glass sliding door, featuring both a rainfall shower and a separate handheld shower attachment. There is also a wall-mounted W.C. with a concealed flush and a contemporary wall-hung wash hand basin with supporting legs.
Additional features include a modern ladder-style heated towel radiator, an extractor fan, and two built-in storage cupboards, providing excellent practicality while maintaining the room's sleek appearance.
Second Bedroom 3.54m x 4.45m (11.6'0" x 14.6'0")
A beautifully presented double bedroom offering a peaceful and comfortable retreat. The room is finished with a soft carpet and features a high ceiling with an exposed beam, enhancing the character and charm of this stunning barn conversion.
A window frames delightful views over the surrounding greenery, allowing an abundance of natural light to fill the room. Fitted white wardrobes provide excellent storage, while a TV point and multiple power sockets add everyday practicality.
Thoughtfully designed, the bedroom also benefits from three wall-mounted light fittings, with an additional two positioned either side of the bed space and a conveniently placed light switch within easy reach, creating a relaxing and functional sleeping environment.
Third Bedroom 3.02m x 3.51m (9.9'0" x 11.5'0")
A spacious and well-presented double bedroom, finished with a seamless continuation of the soft carpet from the first-floor landing. The room enjoys pleasant views over the surrounding greenery through a well-positioned window, creating a bright and relaxing atmosphere.
Built-in wardrobes provide excellent storage, while a TV point, radiator and wooden skirting boards add to the room's practicality and finish. Wall-mounted lighting enhances the ambience, with two feature light fittings positioned either side of the bed space, each with conveniently placed light switches for ease of use, making this a comfortable and thoughtfully designed bedroom.
Outside Office 3.66m x 2.41m (12'0" x 7.9'0")
A fantastic addition to the property is the detached garden office, offering a versatile space that is ideal for those working from home. Beautifully presented with modern flooring, the room is accessed via elegant French doors and enjoys windows on all sides, allowing an abundance of natural light to create a bright and inspiring environment.
Equipped with power sockets and contemporary LED strip lighting, this versatile space is perfectly suited as a home office, studio or hobby room. It also offers an excellent setting for entertaining or relaxed outdoor dining, making it a valuable extension of the home's living space.
Built approximately five years ago, the property benefits from the remainder of a 25-year new-build warranty, with around 20 years of cover still remaining, offering added peace of mind for prospective purchasers.
Garden
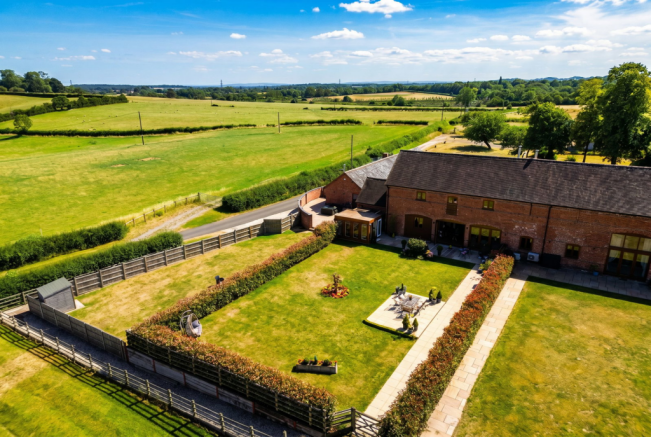
The beautifully landscaped rear garden has been thoughtfully designed to provide the perfect balance of relaxation and outdoor entertaining. Stepping out through the impressive bi-fold doors from the open-plan living area, you are greeted by a generous paved patio, ideal for al fresco dining and enjoying the peaceful surroundings. A dedicated log store provides convenient storage for the log-burning stove.
The garden is mainly laid to lawn and complemented by attractive, well-established planting, with mature hedging surrounding the boundaries to provide both privacy and character. A superb raised patio seating area offers the perfect place for outdoor furniture, where you can relax and take in the magnificent countryside views.
Also situated within the garden is a versatile detached garden office, providing an excellent space for home working, hobbies or additional entertaining. Outside lighting enhances the space during the evenings, while a gate at the rear of the garden leads to a pathway wrapping around the property to a convenient side entrance, offering practical access.
If you would like to view this stunning home, get in touch today to arrange a viewing.
- COUNCIL TAXA payment made to your local authority in order to pay for local services like schools, libraries, and refuse collection. The amount you pay depends on the value of the property.Read more about council Tax in our glossary page.
- Ask agent
- PARKINGDetails of how and where vehicles can be parked, and any associated costs.Read more about parking in our glossary page.
- Off street
- GARDENA property has access to an outdoor space, which could be private or shared.
- Yes
- ACCESSIBILITYHow a property has been adapted to meet the needs of vulnerable or disabled individuals.Read more about accessibility in our glossary page.
- Ask agent
Three Arch Barn, Botley Hill Barns, Tanworth Lane, Henley-in-Arden

Add an important place to see how long it'd take to get there from our property listings.
__mins driving to your place


Notes
Staying secure when looking for property
Ensure you're up to date with our latest advice on how to avoid fraud or scams when looking for property online.
Visit our security centre to find out moreDisclaimer - Property reference S1794052. The information displayed about this property comprises a property advertisement. Rightmove.co.uk makes no warranty as to the accuracy or completeness of the advertisement or any linked or associated information, and Rightmove has no control over the content. This property advertisement does not constitute property particulars. The information is provided and maintained by Smart Homes Ltd, Shirley. Please contact the selling agent or developer directly to obtain any information which may be available under the terms of The Energy Performance of Buildings (Certificates and Inspections) (England and Wales) Regulations 2007 or the Home Report if in relation to a residential property in Scotland.
*This is the average speed from the provider with the fastest broadband package available at this postcode. The average speed displayed is based on the download speeds of at least 50% of customers at peak time (8pm to 10pm). Fibre/cable services at the postcode are subject to availability and may differ between properties within a postcode. Speeds can be affected by a range of technical and environmental factors. The speed at the property may be lower than that listed above. You can check the estimated speed and confirm availability to a property prior to purchasing on the broadband provider's website. Providers may increase charges. The information is provided and maintained by Decision Technologies Limited. **This is indicative only and based on a 2-person household with multiple devices and simultaneous usage. Broadband performance is affected by multiple factors including number of occupants and devices, simultaneous usage, router range etc. For more information speak to your broadband provider.