
Keyston House, Keyston, PE28

- PROPERTY TYPE
Detached
- BEDROOMS
5
- BATHROOMS
3
- SIZE
4,509 sq ft
419 sq m
- TENUREDescribes how you own a property. There are different types of tenure - freehold, leasehold, and commonhold.Read more about tenure in our glossary page.
Freehold
Key features
- Elegant Georgian Country House Extending to Almost 4,600 Sq Ft
- Five Double Bedrooms with Three Bathrooms & Flexible Family Accommodation
- Beautifully Landscaped Gardens Approaching Three-Quarters of an Acre
- Stunning Open-Plan Kitchen, Garden Room & Entertaining Spaces
- Uninterrupted Countryside Views in a Sought-After Huntingdonshire Village
- Award-Winning Village Pub, Excellent Schooling & Superb Commuter Links
Description
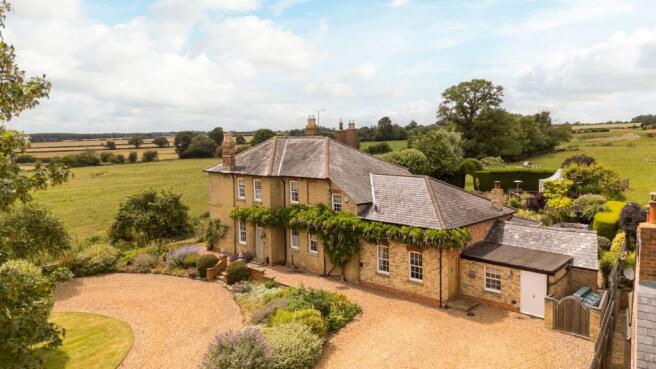
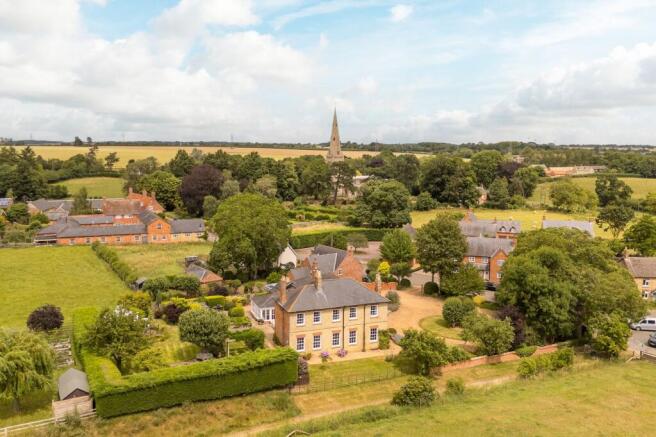
Occupying an enviable position on the edge of one of Huntingdonshire's most picturesque villages, Keyston House is an elegant Georgian country residence dating from the mid-19th century. Beautifully renovated and sympathetically extended, it combines the timeless proportions and architectural character of its period with the space, comfort and versatility expected of modern family living.
Extending to almost 4,600 sq ft of beautifully presented accommodation, including a useful converted cellar, the house occupies mature landscaped gardens approaching three quarters of an acre, enjoying uninterrupted views across rolling Cambridgeshire countryside that have remained largely unchanged for generations.
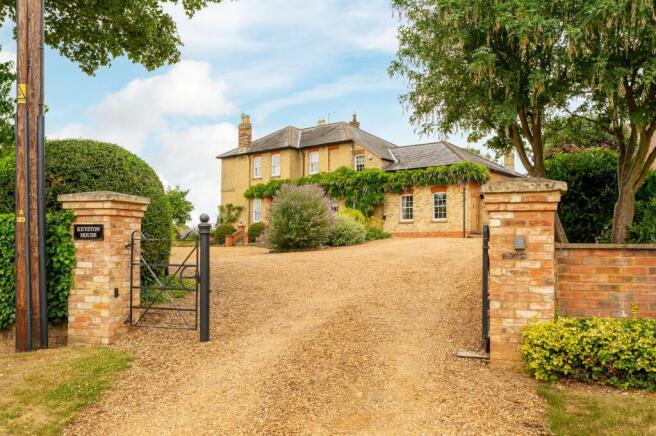
Approached via a sweeping gravel carriage driveway, the handsome yellow brick façade immediately establishes the quality of the home beyond. Wisteria climbs gracefully across the front elevation, whilst traditional sash windows, generous ceiling heights and elegant proportions hint at the wealth of original features that continue throughout.
Ground Floor
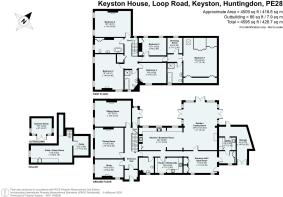
The reception hall provides a fitting introduction, where soaring ceiling heights, elegant proportions and beautifully preserved period detailing immediately establish the character of the home. A graceful staircase rises to the first floor, while the wide central hallway provides access to three exceptional reception rooms. Each has been sympathetically renovated by the current owners, carefully balancing the elegance of the property's Georgian heritage with a refined contemporary finish.
The sitting room is a wonderfully elegant space, centred around a handsome marble fireplace and flooded with natural light through two large sash windows framing far-reaching views across the surrounding countryside. Opposite, the formal dining room is equally impressive, where intricate original cornicing, lofty ceilings and a striking marble fireplace create an exceptional setting for entertaining. Completing the principal reception accommodation is the study, a refined home office featuring a characterful wood-burning stove beneath a timber mantel, bespoke cabinetry and dual-aspect sash windows overlooking the front gardens.
The heart of the home is found to the rear, where an impressive kitchen/breakfast room flows seamlessly into a stunning garden/family room, creating an exceptional open-plan living environment that naturally extends into the beautifully landscaped gardens beyond. Bathed in natural light, this remarkable space has been thoughtfully designed for modern family life, offering generous areas for cooking, dining, relaxing and entertaining, with multiple doors opening directly onto the extensive stone terrace.
The kitchen/breakfast room is beautifully appointed with an extensive range of bespoke cabinetry, generous worktop space and a Rangemaster cooker, complemented by a central preparation area and ample room for informal family dining. Beyond, the garden/family room provides a wonderful everyday living space, centred around a contemporary wood-burning stove, with glazed elevations framing attractive views across the gardens and creating a seamless connection between the house and outside entertaining areas.
Complementing these impressive living spaces is a generous boot room, providing an ideal everyday entrance to the home with ample space for coats, boots and country living essentials. This leads through to an exceptionally well-appointed utility room, thoughtfully fitted with bespoke cabinetry, solid timber worktops and an adjoining pantry/preparation room, offering additional workspace, storage and flexibility for modern family living. A cloakroom and extensive built-in storage further enhance the practicality of this wing, ensuring the house functions every bit as impressively as it looks.
First Floor
The first floor continues the home's sense of space and character. A generous central landing provides access to five well-proportioned bedrooms, with the accommodation arranged between the original front section of the house and the later rear wing.
The principal bedroom is set to the rear and forms a private suite, with vaulted ceilings, generous proportions and French doors opening onto a Juliet balcony overlooking the rear gardens and countryside beyond. A separate dressing room provides excellent storage and leads through to a well-appointed en-suite bathroom with both a bath and separate shower.
The remaining four bedrooms are positioned within the original part of the house, each offering good proportions and period character. Several enjoy attractive outlooks across the gardens or surrounding countryside, with feature fireplaces, high ceilings and sash windows adding to the character of the accommodation.
These bedrooms are served by two family bathrooms, both well presented and arranged to provide practical accommodation for family life and visiting guests.
Gardens & Grounds
Keyston House occupies beautifully landscaped gardens and grounds extending to approximately three-quarters of an acre, enjoying an exceptional setting with uninterrupted views across the surrounding countryside.
The property is approached through brick entrance pillars onto an expansive gravel carriage driveway, providing extensive parking and an impressive sense of arrival. A central circular lawn, framed by mature hedging, established planting and well-stocked borders, creates an elegant focal point, with the handsome Georgian façade providing a striking backdrop.
To the rear, the gardens have been thoughtfully designed to provide a wonderful balance of formal landscaping and outdoor entertaining. A generous west-facing stone terrace, accessed directly from the garden room, provides a sheltered sun trap and an ideal setting for al fresco dining, with steps leading up to the beautifully maintained formal lawn. A second entertaining terrace, complete with a substantial timber pergola and dedicated barbecue area, creates a further outdoor space from which to enjoy the peaceful surroundings.
An attractive archway cut through the mature hedging leads into a more informal section of the grounds, where expansive lawns are complemented by raised vegetable beds and uninterrupted views across neighbouring farmland. This versatile area offers excellent space for gardening, recreation or family life whilst further enhancing the property's wonderful sense of privacy and connection with the surrounding countryside.
Beautifully maintained throughout, the gardens and grounds provide an exceptional setting for the house, perfectly balancing elegant landscaping with practical outdoor living in a truly idyllic village location.
Location Summary
Keyston is an attractive rural village situated within the historic county of Huntingdonshire, surrounded by rolling countryside yet exceptionally well connected for both commuting and everyday amenities. Rich in character, the village is centred around the picturesque Grade I listed Church of St John the Baptist and retains the charm and tranquillity of traditional English village life.
At the heart of the village is The Pheasant, an award-winning country pub and restaurant renowned for its modern British cuisine, welcoming atmosphere and beautiful garden setting, making it a popular destination for both residents and visitors alike.
The nearby market towns of Kimbolton, Oundle and Thrapston provide an excellent range of independent shops, cafés, restaurants and everyday amenities, whilst Huntingdon, Bedford and Peterborough offer more comprehensive shopping, leisure and commercial facilities. The area is particularly well regarded for its outstanding educational provision, with the highly regarded Kimbolton School just a short drive away, together with the prestigious independent schools in Oundle, Bedford and Wellingborough, complemented by an excellent selection of well-regarded state schools.
For commuters, the A14 lies approximately 6 miles away, providing swift access to the A1(M), M1 and wider motorway network. Mainline rail services are available from Huntingdon, with direct trains reaching London King's Cross in around 50 minutes, whilst Bedford offers fast services to London St Pancras International in approximately 40 minutes.
EPC Rating: D
Brochures
Brochure- COUNCIL TAXA payment made to your local authority in order to pay for local services like schools, libraries, and refuse collection. The amount you pay depends on the value of the property.Read more about council Tax in our glossary page.
- Band: G
- PARKINGDetails of how and where vehicles can be parked, and any associated costs.Read more about parking in our glossary page.
- Yes
- GARDENA property has access to an outdoor space, which could be private or shared.
- Yes
- ACCESSIBILITYHow a property has been adapted to meet the needs of vulnerable or disabled individuals.Read more about accessibility in our glossary page.
- Ask agent
Keyston House, Keyston, PE28

Add an important place to see how long it'd take to get there from our property listings.
__mins driving to your place
Affordability


Notes
Staying secure when looking for property
Ensure you're up to date with our latest advice on how to avoid fraud or scams when looking for property online.
Visit our security centre to find out moreDisclaimer - Property reference 7fb9f8b9-aaff-4434-86ec-d81d3e6ea328. The information displayed about this property comprises a property advertisement. Rightmove.co.uk makes no warranty as to the accuracy or completeness of the advertisement or any linked or associated information, and Rightmove has no control over the content. This property advertisement does not constitute property particulars. The information is provided and maintained by Fitzjohn Estates, Bedford. Please contact the selling agent or developer directly to obtain any information which may be available under the terms of The Energy Performance of Buildings (Certificates and Inspections) (England and Wales) Regulations 2007 or the Home Report if in relation to a residential property in Scotland.
*This is the average speed from the provider with the fastest broadband package available at this postcode. The average speed displayed is based on the download speeds of at least 50% of customers at peak time (8pm to 10pm). Fibre/cable services at the postcode are subject to availability and may differ between properties within a postcode. Speeds can be affected by a range of technical and environmental factors. The speed at the property may be lower than that listed above. You can check the estimated speed and confirm availability to a property prior to purchasing on the broadband provider's website. Providers may increase charges. The information is provided and maintained by Decision Technologies Limited. **This is indicative only and based on a 2-person household with multiple devices and simultaneous usage. Broadband performance is affected by multiple factors including number of occupants and devices, simultaneous usage, router range etc. For more information speak to your broadband provider.