
The Parish House and 4 Surgery Lane, The Common, Crich, DE4 5BH

- PROPERTY TYPE
Character Property
- BEDROOMS
2
- BATHROOMS
2
- SIZE
732 sq ft
68 sq m
- TENUREDescribes how you own a property. There are different types of tenure - freehold, leasehold, and commonhold.Read more about tenure in our glossary page.
Freehold
Key features
- Historic Stone Built Former Parish House
- Duo of Buildings on Separate Floors
- Located In The Heart of Crich
- Offered With No Upward Chain
- Potential To Convert To One Single Dwelling
- Lots of Character & Original Features
- Viewing Highly Recommended
Description
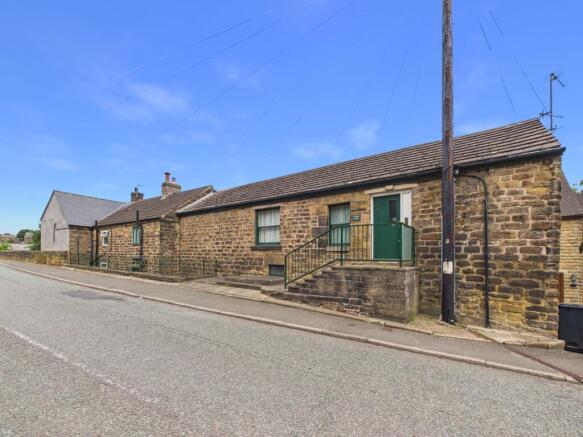
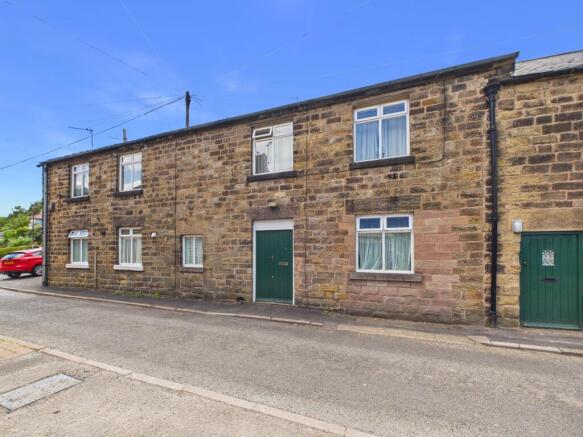
We are delighted to offer this most interesting and historic duo of stone built properties which are located in the heart of this sought after village of Crich. The Parish House (often referred to as the Parish Room) in Crich, near Matlock, is a historic building that originally served as a meeting place for an Independent Society. In 1894, following the Local Government Act, it was officially designated as the Parish Room for community use. It was then acquired from Crich Village Council in July 1997 and converted to two separate dwellings in 2002 and have operated as extremely successful residential lets since then. The ground floor of this building is known as “4 Surgery Lane” and the first floor is known as “The Parish House”. Whilst independent homes with their own separate access and utilities, both properties share the same, singular title deed. The ground floor accommodation (4 Surgery lane) comprises of a double bedroom, an open plan living/dining area with kitchen, an inner lobby with walk in cupboards and a bathroom. The Parish House comprises of a double bedroom with dressing area, lounge, dining kitchen, a shower room and utility area. The properties have a wealth of character and original features such as the King Post wooden trusses evident in The Parish House. Consideration could be given to converting the two homes to one dwelling. Viewing Highly Recommended. Virtual Tour Available. No Upward Chain.
The Parish House - First Floor
Wide stone steps with painted green balustrade lead up to the part glazed front door which opens into the entrance hallway. Stairs lead down to the utility area and the first door on the right opens into the
Shower Room
1.87m x 1.07m
Fully tiled and with a suite comprising of a pedestal sink, low flush WC and a recessed shower enclosure with electric shower over. There is a heated towel rail.
Dining Kitchen
4.63m x 3.64m
With a traditional range of kitchen units with inset acrylic sink and a front aspect window. Integrated appliances include a fridge and a two ring gas hob. There is space here for a small dining table and chairs. An upright cupboard provides storage for brooms etc and a louvre-fronted cupboard houses the gas boiler.
Lounge
4.2m x 4.65m
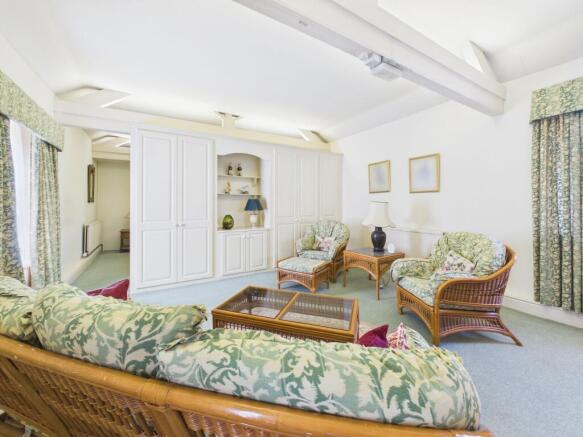
With evidence of the original King post wooden trusses, this is a delightful room, well lit by the windows to front and rear aspects. There are built-in cupboards with display shelving which could easily be removed if opening this space up was preferred. An opening leads through to the
Bedroom
4.2m x 4.65m
A double bedroom with two front aspect windows providing a good level of natural light. There are built-in wardrobes with integral drawer units providing good garment storage.
Dressing Area
4.65m x 2m
Ideal for general household storage but could easily be integrated into the main bedroom space. Back in the entrance hallway, stairs lead down to the
The Parish House Utility Area
2.37m x 1.85m
With space and plumbing for a washing machine and an additional under counter appliance such as a fridge or freezer. The gas meter to the Parish House is located here.
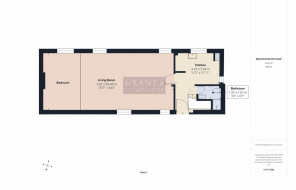
Ground Floor - 4 Surgery Lane
From the Parish House utility area, a connecting door opens into the
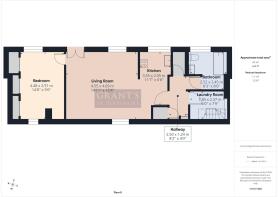
Inner Hallway
2.5m x 1.24m
Here we find a useful walk-in cupboard having wall mounted shelving and a separate walk-in cupboard which has space and plumbing for a washing machine. The "Worcester" gas combination boiler and gas meter are also located here.
Bathroom
2.52m x 2.45m
Fully tiled and with a wood laminate flooring and a traditional suite comprising of a corner bath with thermostatic shower fitting over, a pedestal sink and a low flush WC. There is a built in corner cupboard with shelving and an obscure glass window to the front aspect.
Kitchen
3.55m x 2.05m
With a traditional range of white wall, base and drawer units with matching rolltop work surface over, inset acrylic sink and space for an under-counter fridge. Integrated appliances include an electric oven and hob with extractor unit over. Front aspect window. A door leads to the
Living Room
4.69m x 4.55m
Entered by the solid wood double doors, we find a spacious open plan, living dining area with front aspect window and high level window to the rear. There is a built-in cupboard/display unit and TV aerial connection. A door leads through to the
Bedroom
4.48m x 2.91m
A good sized double bedroom with front aspect window and having a bank of fitted wardrobes providing a good level of garment and household storage. Back in the living room a large opening leads through to the
Balcony
Whilst limited, there is an opportunity to enjoy the space at the top of the stone steps leading to the Parish House.
- COUNCIL TAXA payment made to your local authority in order to pay for local services like schools, libraries, and refuse collection. The amount you pay depends on the value of the property.Read more about council Tax in our glossary page.
- Band: B
- PARKINGDetails of how and where vehicles can be parked, and any associated costs.Read more about parking in our glossary page.
- Ask agent
- GARDENA property has access to an outdoor space, which could be private or shared.
- Ask agent
- ACCESSIBILITYHow a property has been adapted to meet the needs of vulnerable or disabled individuals.Read more about accessibility in our glossary page.
- Ask agent
Energy performance certificate - ask agent
The Parish House and 4 Surgery Lane, The Common, Crich, DE4 5BH

Add an important place to see how long it'd take to get there from our property listings.
__mins driving to your place
Affordability


Notes
Staying secure when looking for property
Ensure you're up to date with our latest advice on how to avoid fraud or scams when looking for property online.
Visit our security centre to find out moreDisclaimer - Property reference 5f4c83fa-7516-4027-b71c-09f019d5b61e. The information displayed about this property comprises a property advertisement. Rightmove.co.uk makes no warranty as to the accuracy or completeness of the advertisement or any linked or associated information, and Rightmove has no control over the content. This property advertisement does not constitute property particulars. The information is provided and maintained by Grant's of Derbyshire, Wirksworth. Please contact the selling agent or developer directly to obtain any information which may be available under the terms of The Energy Performance of Buildings (Certificates and Inspections) (England and Wales) Regulations 2007 or the Home Report if in relation to a residential property in Scotland.
*This is the average speed from the provider with the fastest broadband package available at this postcode. The average speed displayed is based on the download speeds of at least 50% of customers at peak time (8pm to 10pm). Fibre/cable services at the postcode are subject to availability and may differ between properties within a postcode. Speeds can be affected by a range of technical and environmental factors. The speed at the property may be lower than that listed above. You can check the estimated speed and confirm availability to a property prior to purchasing on the broadband provider's website. Providers may increase charges. The information is provided and maintained by Decision Technologies Limited. **This is indicative only and based on a 2-person household with multiple devices and simultaneous usage. Broadband performance is affected by multiple factors including number of occupants and devices, simultaneous usage, router range etc. For more information speak to your broadband provider.