Rosemere, Star of Markinch, Glenrothes

- PROPERTY TYPE
Detached Bungalow
- BEDROOMS
4
- BATHROOMS
2
- SIZE
Ask agent
- TENUREDescribes how you own a property. There are different types of tenure - freehold, leasehold, and commonhold.Read more about tenure in our glossary page.
Freehold
Key features
- Check This One Out!
- Spacious Detached Bungalow In Popular Star Of Markinch
- Home Report Value Of £350,000
- Lounge & Breakfasting Kitchen
- Four Bedrooms & Master En Suite
- Wet Room
- Gas Central Heating & Double Glazing
- Stunning Gardens, Driveway & Huge Garage/Workshop
- Council Tax Band F
- EPC Band C
Description
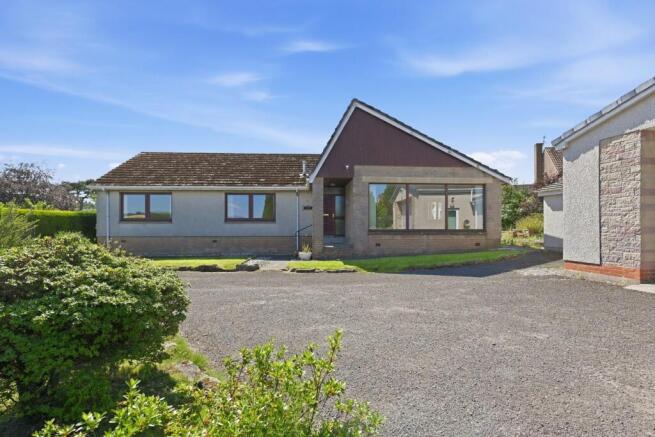
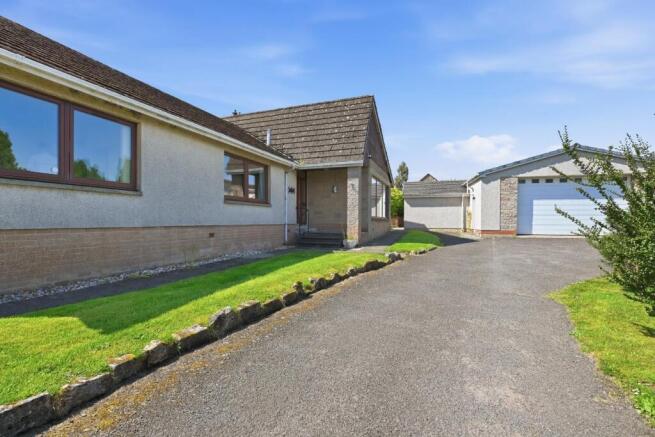
Rosemere is a spacious detached bungalow located within the village of Star of Markinch. While the property would benefit from some modern cosmetic upgrading, it offers a fabulous-sized family home with impressive kerb appeal on a super large plot. The interior accommodation features four double bedrooms—including a master suite with an en-suite—alongside a spacious lounge, dining room, breakfasting kitchen and a family bathroom. Externally, the property boasts huge private gardens and a substantial detached garage and workshop complete with an inspection pit. Due to the scale of this outbuilding, the property may offer potential premises for a business or a commercial workshop, subject to the necessary local planning consents. Benefiting from double glazing and gas central heating throughout, this property represents an outstanding opportunity for a wide variety of buyers.
The semi-rural village of Star, is a highly desirable and peaceful setting that beautifully combines a quiet countryside lifestyle with excellent modern connectivity. The village offers a wonderful community feel, boasting the modern Starscape Cafe, a newly upgraded community play park, and the highly regarded Star Primary School directly on your doorstep. For a wider range of daily amenities, the historic town of Markinch sits just two miles away, providing an array of independent shops, local supermarkets, traditional pubs, and the prestigious Balbirnie Park Golf Club. The location is an absolute haven for commuters, benefiting from regular direct rail links to Edinburgh, Dundee, and Aberdeen via nearby Markinch Railway Station, alongside swift road access across Fife and into the central motorway network via the easily accessible A92 trunk road.
Entry - Entry to the property is via the timber front door into the entrance hall with glazed side panel. Access also via the rear door into the kitchen.
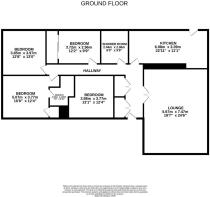
Entrance Hall - A welcoming, entrance hallway providing access to the lounge, breakfasting kitchen, bedrooms and wet room. This practical area benefits from two built-in storage cupboards: one neatly housing the central heating boiler, and the other serving as a convenient coat and outerwear cupboard.
Lounge - 5.67 x 7.47 (18'7" x 24'6") - A large, light-filled lounge via glass doors from the hallway, featuring windows to both the front and the side, flooding the room with natural light. This is a super sized room with options for a variety of living and dining configurations.
Breakfasting Kitchen - 6.98 x 3.39 (22'10" x 11'1") - Spacious breakfasting kitchen that offers an impressive array of base and wall-mounted units providing excellent storage. While the space would benefit from cosmetic upgrading, it remains highly functional and currently comes equipped with an integrated hob, double oven and extractor hood. Designed around two rear-facing windows, the room enjoys plenty of natural light, and a direct back door provides convenient access straight out to the rear garden.
Bedroom - 3.98 x 3.77 (13'0" x 12'4") - A generously proportioned double bedroom situated to the front of the property. Space for freestanding furniture options.
Master Bedroom - 5.07 x 3.77 (16'7" x 12'4") - A spacious double bedroom featuring a bright aspect looking out to the front of the property. The room offers generous proportions with plenty of space for your free-standing furniture. The en-suite is accessed via an open doorway leading directly into it.
En Suite - A practical, functional en-suite comprising a shower cubicle, a wash hand basin, and a toilet.
Bedroom - 3.85 x 3.97 (12'7" x 13'0") - Another spacious double bedroom enjoying a quiet aspect to the side of the property. This versatile room offers good dimensions for a variety of furniture layouts.
Bedroom - 3.72 x 2.96 (12'2" x 9'8") - A well-proportioned double bedroom situated to the rear of the property. The room features full-length wardrobes, offering an excellent array of convenient storage options.
Wet Room - 2.44 x 2.96 (8'0" x 9'8") - A functional wet room comprising a walk-in shower area, a wash hand basin, and a toilet. Window to the rear provides natural light and ventilation.
Gas Central Heating - The property benefits from gas central heating with the boiler located in hallway cupboard.
Double Glazing - Double glazing to windows.
Gardens - Situated on an exceptionally large plot, the property is beautifully encompassed by huge, highly private gardens that offer a tranquil outdoor haven. The expansive grounds feature lawned areas, chipped sections and paving, ideal for outdoor seating and entertainment. The garden is fully enclosed by fencing, making it a safe, child- and pet-friendly environment. A handy external water tap is installed for garden maintenance
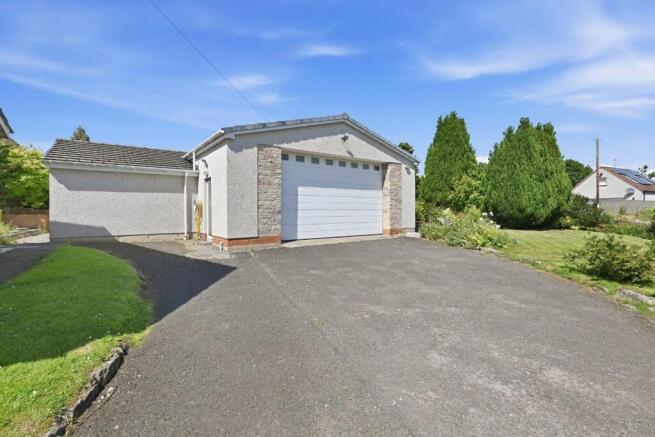
Garage/Workshop - This exceptionally large, versatile outbuilding functions perfectly as both a secure garage and a substantial workshop space. Designed to accommodate multiple uses, it features an impressive, inspection pit ideal for automotive enthusiasts or professional maintenance. Access is effortless via a wide front roller door, complemented by a side pedestrian door providing direct entry from the garden area
Viewing - Please call us on or email us at to book your viewing slot!
Do You Have A Property To Sell? - If you’re thinking of selling and would like expert advice or a market appraisal, call us on to book your free, no-obligation appointment.
Brochures
Rosemere, Star of Markinch, GlenrothesBrochure- COUNCIL TAXA payment made to your local authority in order to pay for local services like schools, libraries, and refuse collection. The amount you pay depends on the value of the property.Read more about council Tax in our glossary page.
- Band: F
- PARKINGDetails of how and where vehicles can be parked, and any associated costs.Read more about parking in our glossary page.
- Garage
- GARDENA property has access to an outdoor space, which could be private or shared.
- Yes
- ACCESSIBILITYHow a property has been adapted to meet the needs of vulnerable or disabled individuals.Read more about accessibility in our glossary page.
- Ask agent
Rosemere, Star of Markinch, Glenrothes

Add an important place to see how long it'd take to get there from our property listings.
__mins driving to your place
Notes
Staying secure when looking for property
Ensure you're up to date with our latest advice on how to avoid fraud or scams when looking for property online.
Visit our security centre to find out moreDisclaimer - Property reference 34808538. The information displayed about this property comprises a property advertisement. Rightmove.co.uk makes no warranty as to the accuracy or completeness of the advertisement or any linked or associated information, and Rightmove has no control over the content. This property advertisement does not constitute property particulars. The information is provided and maintained by Innes Johnston LLP, Glenrothes. Please contact the selling agent or developer directly to obtain any information which may be available under the terms of The Energy Performance of Buildings (Certificates and Inspections) (England and Wales) Regulations 2007 or the Home Report if in relation to a residential property in Scotland.
*This is the average speed from the provider with the fastest broadband package available at this postcode. The average speed displayed is based on the download speeds of at least 50% of customers at peak time (8pm to 10pm). Fibre/cable services at the postcode are subject to availability and may differ between properties within a postcode. Speeds can be affected by a range of technical and environmental factors. The speed at the property may be lower than that listed above. You can check the estimated speed and confirm availability to a property prior to purchasing on the broadband provider's website. Providers may increase charges. The information is provided and maintained by Decision Technologies Limited. **This is indicative only and based on a 2-person household with multiple devices and simultaneous usage. Broadband performance is affected by multiple factors including number of occupants and devices, simultaneous usage, router range etc. For more information speak to your broadband provider.