
RARELY AVAILABLE IN OLD TOWN COWES - Bath Road, Cowes

- PROPERTY TYPE
Detached
- BEDROOMS
3
- BATHROOMS
3
- SIZE
Ask agent
- TENUREDescribes how you own a property. There are different types of tenure - freehold, leasehold, and commonhold.Read more about tenure in our glossary page.
Freehold
Key features
- Beautifully reimagined 'upside down living' home
- Spectacular Solent views
- Internal lift between floors
- Three double bedrooms, all ensuite
- Expansive roof terrace with sea vista over 900 sq ft
- Spacious kitchen with dining area
- Two studys
- Landscaped rear garden
- Full width inset balcony at the front of property
- Over 2000 ft2 ????
Description
A Fabulous Home In The Heart Of Old Town Cowes - This is an extraordinarily sociable home where every space has been designed for comfort, entertaining and making the very most of its spectacular surroundings. Combining contemporary luxury, fascinating history and one of Old Town Cowes' most enviable positions, it offers a rare opportunity to acquire a truly individual coastal home.
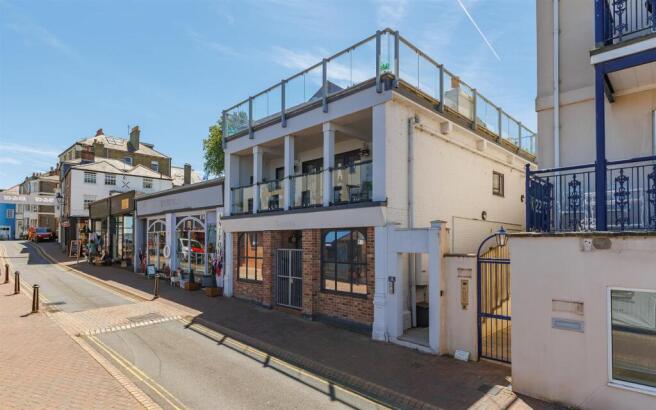
Occupying a prime position in the heart of Old Town Cowes, this exceptional home tells a remarkable story. Within living memory, the building has served as both a restaurant and a fancy dress boutique and clothing store before being completely transformed into the stunning contemporary residence seen today.
Designed as an 'upside-down house' to maximise its unrivalled coastal outlook, the principal living accommodation occupies the first floor, where every opportunity has been taken to capture breathtaking views across the Solent.
This beautifully renovated property has been transformed and redesigned around the original staircase - one of several outstanding features, both inside and out the building. Along with it's wide inset front balcony with direct sea views, a pretty rear garden, an enormous roof terrace - again with a fantastic sea vista, there are three double bedrooms, expansive kitchen including dining area, sitting room with outlook to both the rear garden and to the Solent, as well as a modern lift between the two floors. Everything you possibly need for a modern home with a history. Must be viewed!
Interior - Lovingly redesigned and refurbished to an exacting standard, the property has been thoughtfully planned around the original internal feature that remains – the magnificent century-old staircase. Beautifully restored with solid oak handrails, it forms the architectural centrepiece of this unique home, effortlessly blending the building's heritage with luxurious modern living.
First Floor:
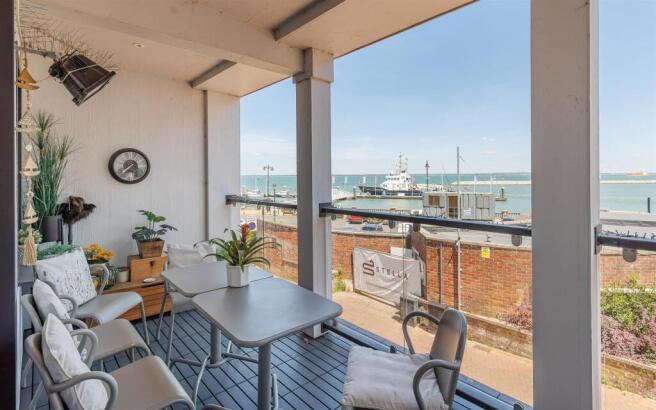
A wide recessed balcony spans the entire frontage, offering approximately 110-degree panoramic views stretching from Southampton Water to Leigh-on-Solent. Complete with integrated patio heaters, it becomes an outdoor area for much of the year and provides an outstanding setting for morning coffee, evening drinks or simply watching the ever-changing activity on the water.The elegant sitting room enjoys dual aspects, looking out to both the balcony and the beautifully landscaped rear garden. A striking marble fireplace with inset gas fire creates a warm focal point, while natural light floods the room throughout the day.
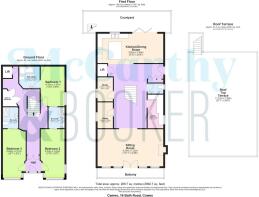
At the heart of the first floor is an impressive entrance hall where the restored staircase rises through a bright, welcoming space finished with herringbone-pattern Karndean flooring. From here, accommodation radiates effortlessly, including two separate studies, ideal for home working, a cloakroom, a practical laundry room with plumbing for both washing machine and tumble dryer, additional storage and the Vaillant gas boiler. A discreet modern lift provides effortless access between both floors, adding exceptional convenience and accessibility.
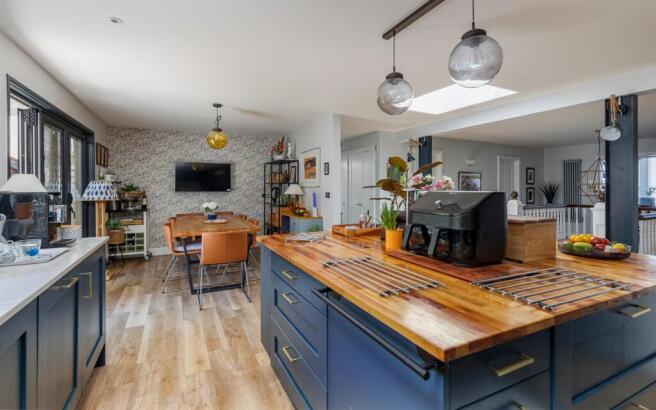
The kitchen has been designed with both entertaining and everyday living in mind. Beautiful navy blue cabinetry is complemented by thick solid oak work surfaces and a substantial central island incorporating refrigerated drawers. High-quality integrated appliances include Bosch microwave, dishwasher and extractor, a Rangemaster range cooker with induction hob, twin wine coolers, integrated waste storage and larder with internal power points. Underfloor heating extends throughout both the kitchen and adjoining dining area, while wide bi-fold doors open directly onto the rear garden, seamlessly connecting inside and out.
Ground Floor:
Beyond a charming period style doorway, the ground floor provides a wonderfully calm and private bedroom level with underfloor heating.
There are three generous double bedrooms, each beautifully presented. The principal suite benefits from its own elegant en-suite shower room, while a second spacious bedroom enjoys an en-suite bathroom together with access to a luxurious Jack and Jill shower room, which also serves the third double bedroom. The hallway flows around to entrance of the lift, while extensive fitted storage includes understairs storage, additional built-in cupboards and a generous walk-in wardrobe.
Exterior - Outside, the lifestyle on offer is every bit as impressive as the accommodation itself. The front balcony provides uninterrupted sea views that can never be lost, while the landscaped rear garden offers a peaceful retreat. A pergola draped with mature vines creates a delightful focal point complemented by another additional seating area beneath. Adjacent to the house is a further paved relaxation space complete with patio heaters, an electric awning, external power points and water supply. There is access through a secure gate at one side to an entrance door and the wide steps leading down to street level.
Two versatile garden stores, both with light and power, provide excellent practical storage while an external staircase rises to the crowning feature of this remarkable home — an expansive roof terrace of over 900 sq ft. Here, uninterrupted panoramic views across the Solent create one of the finest entertaining spaces in Cowes. The outlook is wonderfully open, making this an unforgettable setting for gatherings with family and friends or simply relaxing whilst watching the world sail by.
Cowes - Cowes is rich in nautical heritage and an international mecca for sailing with quick access to Southampton via the Red Jet, as well as many marinas and sailing clubs dotted along the waterfront. Within the High Street there are two supermarkets, many boutique shops, pubs and eateries.
Further Information - Tenure: Freehold
EPC: C
Council tax band: E
Double glazed throughout
Broadband: Super and Ultra fast available
Gas central heating via Vaillant boiler
Underfloor heating throughout kitchen and dining area
Mains gas, electricity, water and sewerage
RING security system
REGARDING PARKING:
If you live within 200 metres of a council car park, you may buy up to two permits for your own vehicles. Only two permits can be bought for each postal address. You can buy a six-month, or 12-month permit. The costs for a six-month permit at £119.40 for the first permit and £159 for the second permit. The costs for a 12-month permit are £238.80 for the first vehicle and £318 for the second vehicle.
Brochures
RARELY AVAILABLE IN OLD TOWN COWES - Bath Road, Co- COUNCIL TAXA payment made to your local authority in order to pay for local services like schools, libraries, and refuse collection. The amount you pay depends on the value of the property.Read more about council Tax in our glossary page.
- Band: E
- PARKINGDetails of how and where vehicles can be parked, and any associated costs.Read more about parking in our glossary page.
- Yes
- GARDENA property has access to an outdoor space, which could be private or shared.
- Yes
- ACCESSIBILITYHow a property has been adapted to meet the needs of vulnerable or disabled individuals.Read more about accessibility in our glossary page.
- Ask agent
RARELY AVAILABLE IN OLD TOWN COWES - Bath Road, Cowes

Add an important place to see how long it'd take to get there from our property listings.
__mins driving to your place
Affordability


Notes
Staying secure when looking for property
Ensure you're up to date with our latest advice on how to avoid fraud or scams when looking for property online.
Visit our security centre to find out moreDisclaimer - Property reference 34808547. The information displayed about this property comprises a property advertisement. Rightmove.co.uk makes no warranty as to the accuracy or completeness of the advertisement or any linked or associated information, and Rightmove has no control over the content. This property advertisement does not constitute property particulars. The information is provided and maintained by McCarthy&Booker, Covering Isle of Wight. Please contact the selling agent or developer directly to obtain any information which may be available under the terms of The Energy Performance of Buildings (Certificates and Inspections) (England and Wales) Regulations 2007 or the Home Report if in relation to a residential property in Scotland.
*This is the average speed from the provider with the fastest broadband package available at this postcode. The average speed displayed is based on the download speeds of at least 50% of customers at peak time (8pm to 10pm). Fibre/cable services at the postcode are subject to availability and may differ between properties within a postcode. Speeds can be affected by a range of technical and environmental factors. The speed at the property may be lower than that listed above. You can check the estimated speed and confirm availability to a property prior to purchasing on the broadband provider's website. Providers may increase charges. The information is provided and maintained by Decision Technologies Limited. **This is indicative only and based on a 2-person household with multiple devices and simultaneous usage. Broadband performance is affected by multiple factors including number of occupants and devices, simultaneous usage, router range etc. For more information speak to your broadband provider.