
Ramsay Road, London, E7

- PROPERTY TYPE
End of Terrace
- BEDROOMS
4
- BATHROOMS
2
- SIZE
1,399 sq ft
130 sq m
- TENUREDescribes how you own a property. There are different types of tenure - freehold, leasehold, and commonhold.Read more about tenure in our glossary page.
Freehold
Key features
- Spacious end-of-terrace Victorian family home
- Outstanding 24-foot open-plan kitchen/dining/family room
- Two reception rooms offering exceptional flexibility
- Private driveway for one vehicle — an exceptionally rare feature for the area
- Highly sought-after location just off Cann Hall Road
- Close to Wanstead Flats, excellent schools and outstanding local amenities
Description
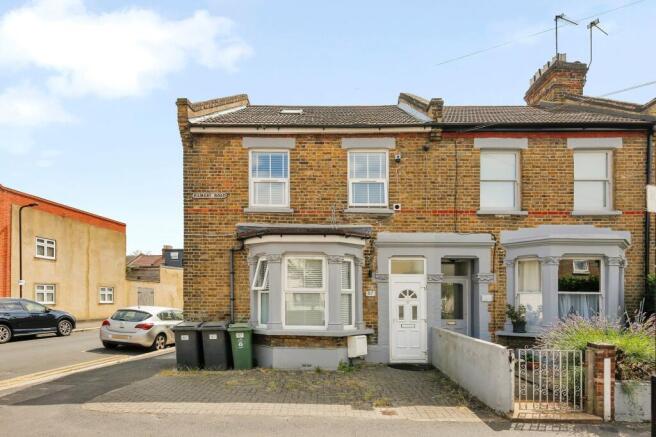
A Beautifully Presented & Exceptionally Spacious End-of-Terrace Family Home with Off-Street Parking, Four Bedrooms, and Over 1,400 sq ft of Flexible Accommodation
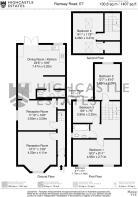
Occupying a prominent end-of-terrace position on one of Forest Gate's most sought-after residential turnings, this substantial Victorian family home offers an impressive 1,407 sq ft (130.8 sq m) of beautifully maintained living accommodation arranged over three floors.
Finished in neutral tones throughout and lovingly maintained by its current owners, the property is ready to move straight into while offering generous proportions rarely found in homes of this style. Combining multiple reception areas, an outstanding open-plan kitchen/family room, three excellent first-floor bedrooms, a spacious loft bedroom and one of the area's most desirable features—private off-street parking—this is an exceptional opportunity for growing families seeking both space and convenience.
Situated just moments from Cann Hall Road, one of the area's most desirable locations, the property enjoys immediate access to excellent transport links, green spaces, independent cafés and highly regarded schools, making it a superb long-term family purchase.
Ground Floor
The accommodation begins with an attractive entrance hall that immediately sets the tone for the rest of the home.
To the front sits an elegant bay-fronted reception room, flooded with natural light and providing a warm and inviting living space. High ceilings and generous proportions create a wonderful balance between period character and modern practicality.
Beyond this is a second reception room, offering outstanding flexibility as a formal dining room, children's playroom, snug or home office. Families will appreciate the ability to create separate living spaces while retaining excellent flow throughout the house.
The true heart of the home lies at the rear.
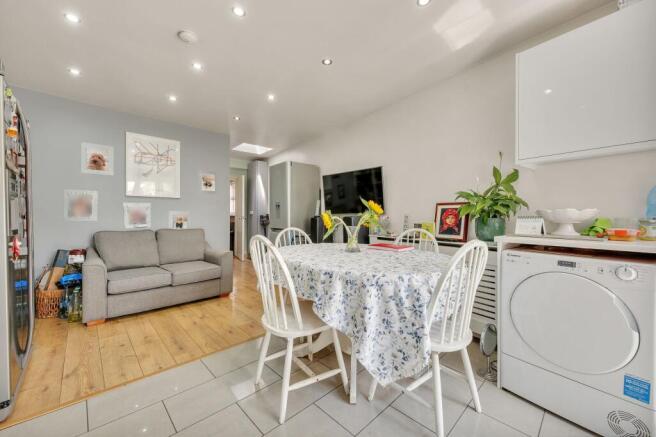
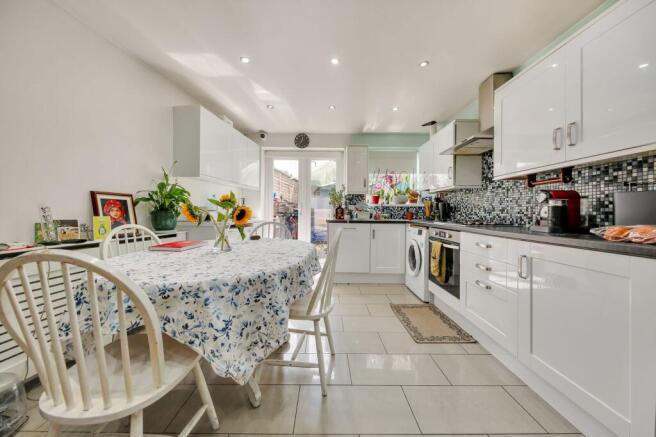
A superb 24-foot open-plan kitchen/dining room stretches across the width of the property, creating an impressive family space ideal for everyday living and entertaining. The contemporary fitted kitchen provides excellent storage and worktop space, while the generous dining area comfortably accommodates large family gatherings.
French doors open directly onto the rear garden, allowing natural light to flood the space and creating seamless indoor-outdoor living throughout the warmer months.
Completing the ground floor is a modern shower room, adding valuable practicality for busy family life and overnight guests.
First Floor
The first floor offers three well-proportioned bedrooms arranged around a central landing.
The principal bedroom spans almost 16½ feet, comfortably accommodating a king-size bed alongside wardrobes and additional furniture while benefiting from excellent natural light.
The second bedroom is another generous double overlooking the rear of the property, making an ideal guest bedroom or children's room.
The third bedroom provides excellent flexibility and would work equally well as a nursery, home office or additional bedroom.
A modern family bathroom serves the first floor, finished in a neutral style with quality fittings and designed to comfortably accommodate family living.
Second Floor
A staircase rises to the converted loft, providing a versatile additional room that significantly enhances the home's overall accommodation. Measuring approximately 14'1" x 11'2", the space is ideal as a fourth bedroom, guest room, home office, hobby room or teenager's retreat.
Natural light fills the room, while useful eaves storage helps maximise practicality. The room offers excellent flexibility and is perfectly suited to modern family living, providing valuable additional space that can adapt as your needs change over time.
For buyers looking to maximise the property's future potential, there may also be scope to further enhance the loft accommodation, subject to the necessary planning permissions and building regulations.
Outside
To the rear, the garden provides an attractive and manageable outdoor space, perfect for entertaining, summer dining or children's play.
However, one of the property's standout features is found at the front.
Private Driveway
Off-street parking is exceptionally rare within this part of Forest Gate, making the private driveway a genuine luxury and a major selling point.
Having the convenience of parking directly outside your own home is becoming increasingly valuable, particularly in areas where controlled parking zones continue to expand.
For many buyers, this feature alone will set the property apart from almost every comparable house currently available.
Presentation
The property has been exceptionally well cared for and is presented in excellent decorative order throughout.
Neutral décor, modern flooring and well-maintained fixtures allow buyers to move straight in with no immediate work required.
The balanced blend of modern finishes and generous Victorian proportions creates a home that feels both stylish and practical.
Location — Cann Hall, Forest Gate (E7)
Ramsay Road enjoys one of the most desirable positions within Forest Gate, sitting just off Cann Hall Road, an area that has become increasingly popular with families and professionals seeking larger Victorian homes within easy reach of both Leytonstone and Stratford.
This well-established residential neighbourhood combines attractive period housing with a genuine sense of community, while continuing to benefit from the significant investment and regeneration taking place across East London.
Its location between Forest Gate, Leytonstone, Wanstead Flats and Stratford makes it one of the area's most convenient and desirable places to live.
Transport Links
Excellent transport connections place Central London comfortably within commuting distance.
Nearby stations include:
Maryland Station (Elizabeth Line) – providing direct services to Liverpool Street, Farringdon, Tottenham Court Road, Paddington and Heathrow Airport.
Forest Gate Station (Elizabeth Line) – offering fast access across London.
Leytonstone Underground Station (Central Line) – connecting directly to the City and West End.
Stratford Station – one of London's premier transport hubs, serving the Elizabeth Line, Central Line, Jubilee Line, DLR, Overground and National Rail services.
Multiple bus routes also operate along Cann Hall Road, offering convenient access across East London.
Green Spaces
One of the area's greatest attractions is its proximity to some of East London's finest open spaces.
Residents are within walking distance of Wanstead Flats, part of Epping Forest and one of London's largest expanses of protected parkland.
Perfect for dog walking, running, cycling, weekend picnics and outdoor recreation, Wanstead Flats offers a unique lifestyle benefit rarely found so close to Central London.
Nearby residents also enjoy:
Hollow Ponds
Epping Forest
Queen Elizabeth Olympic Park
West Ham Park
Local Amenities
Cann Hall Road and the surrounding neighbourhood continue to flourish, offering an outstanding mix of independent businesses and everyday conveniences.
Popular local favourites include:
Wild Goose Bakery
Arch Deli
The Wanstead Kitchen
Cups & Jars
The Holly Tree
The Wanstead Tap
Tracks Café
A short journey brings you to Westfield Stratford City, offering over 250 shops, restaurants, cafés, cinemas, gyms and leisure facilities, while nearby Woodgrange Road provides an excellent selection of independent cafés, bakeries, restaurants and local retailers.
Schools
The property is particularly well positioned for families, with a wide selection of highly regarded primary and secondary schools nearby.
The surrounding area is home to several well-performing schools, nurseries and sixth-form colleges, while excellent transport links provide easy access to further educational establishments across East London.
Homes combining this level of space, presentation and practicality with the added luxury of off-street parking are exceptionally rare within Forest Gate. Offering generous family accommodation, an enviable location and move-in-ready interiors, Ramsay Road presents an outstanding opportunity to secure a substantial Victorian home in one of East London's most desirable residential neighbourhoods. Early viewing is highly recommended.
EPC Rating: D
Parking - Driveway
- COUNCIL TAXA payment made to your local authority in order to pay for local services like schools, libraries, and refuse collection. The amount you pay depends on the value of the property.Read more about council Tax in our glossary page.
- Band: C
- PARKINGDetails of how and where vehicles can be parked, and any associated costs.Read more about parking in our glossary page.
- Driveway
- GARDENA property has access to an outdoor space, which could be private or shared.
- Private garden
- ACCESSIBILITYHow a property has been adapted to meet the needs of vulnerable or disabled individuals.Read more about accessibility in our glossary page.
- Ask agent

Add an important place to see how long it'd take to get there from our property listings.
__mins driving to your place
Affordability

About Highcastle Estates, Stratford
Suite 1, 119 The Grove, London, Stratford, E15 1EN

Notes
Staying secure when looking for property
Ensure you're up to date with our latest advice on how to avoid fraud or scams when looking for property online.
Visit our security centre to find out moreDisclaimer - Property reference f81a24e7-4f6f-4863-8be8-76be59e2de3b. The information displayed about this property comprises a property advertisement. Rightmove.co.uk makes no warranty as to the accuracy or completeness of the advertisement or any linked or associated information, and Rightmove has no control over the content. This property advertisement does not constitute property particulars. The information is provided and maintained by Highcastle Estates, Stratford. Please contact the selling agent or developer directly to obtain any information which may be available under the terms of The Energy Performance of Buildings (Certificates and Inspections) (England and Wales) Regulations 2007 or the Home Report if in relation to a residential property in Scotland.
*This is the average speed from the provider with the fastest broadband package available at this postcode. The average speed displayed is based on the download speeds of at least 50% of customers at peak time (8pm to 10pm). Fibre/cable services at the postcode are subject to availability and may differ between properties within a postcode. Speeds can be affected by a range of technical and environmental factors. The speed at the property may be lower than that listed above. You can check the estimated speed and confirm availability to a property prior to purchasing on the broadband provider's website. Providers may increase charges. The information is provided and maintained by Decision Technologies Limited. **This is indicative only and based on a 2-person household with multiple devices and simultaneous usage. Broadband performance is affected by multiple factors including number of occupants and devices, simultaneous usage, router range etc. For more information speak to your broadband provider.