
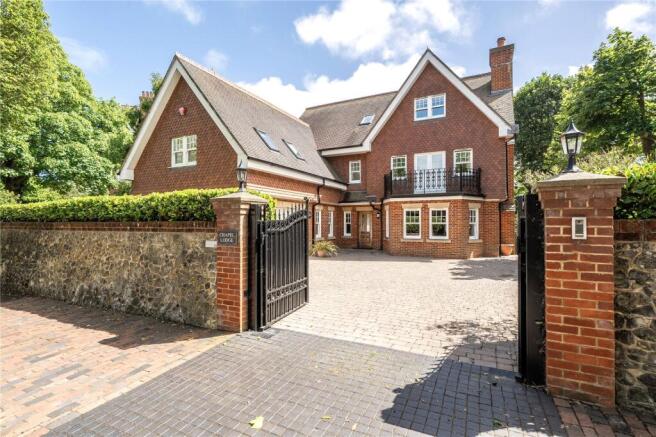
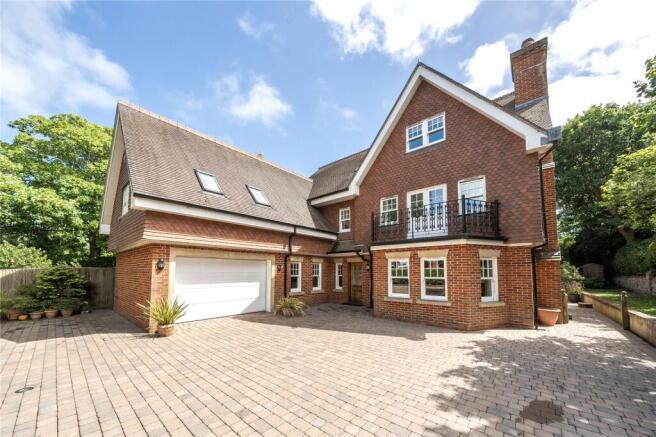
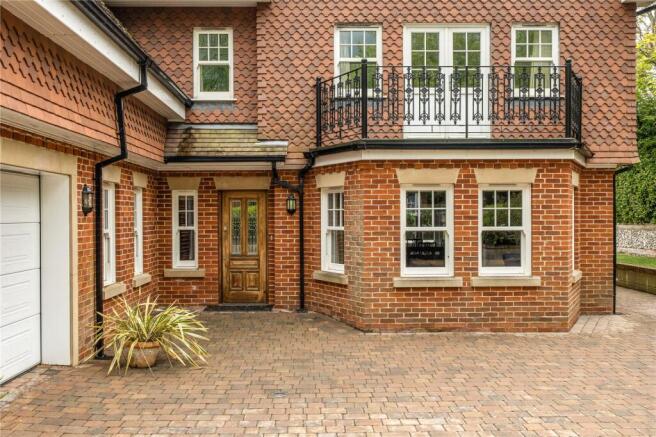
St. Johns Road, Meads, Eastbourne, East Sussex, BN20

- PROPERTY TYPE
Detached
- BEDROOMS
6
- BATHROOMS
4
- SIZE
3,899 sq ft
362 sq m
- TENUREDescribes how you own a property. There are different types of tenure - freehold, leasehold, and commonhold.Read more about tenure in our glossary page.
Freehold
Key features
- entrance hall with cloakroom/wc
- spacious 30' x 18' sitting/dining room
- large 25 kitchen/breakfast room with a range of premium integrated appliances | utility room
- second reception room | office
- 6 bedrooms including the principal bedroom with large dedicated dressing room and spacious en suite bathroom/shower room & spacious guest bedroom with en suite bathroom/shower room/wc
- family bathroom and family shower room
- gas fired central heating and double glazing
- attractively landscaped compact southerly garden
- double garage and generous electronically gated entrance drive
Description
Chapel Lodge was constructed in 2006 by award winning Five Walk Homes who are known for the luxurious specification of their homes. The generously proportioned accommodation has been immaculately maintained over the years to provide a remarkably spacaious and elegant home within close proximity to Eastbourne's seafront. The versatile layout of the house provides up to 6 bedrooms and 4 bathroom/shower rooms including principal and secondary bedroom suites. An inspection is considered essential to appreciate the high specification and enviable position of this outstanding home.
Chapel Lodge stands impressively toward the seafront end of St Johns Road in the highly regarded residential area of Meads which is served by a picturesque village style high street with a range of dining venues, cafes and shops. Eastbourne town centre is also easily accessible and provides extensive retail and dining facilities at the recently refurbished Beacon centre as well as mainline rail services to London, Brighton and Gatwick Airport. Sporting facilities in Eastbourne include 3 principal golf courses, tennis at the David Lloyd Club and one of the largest sailing marinas on the south coast. Cultural attractions include the Towner Art Gallery and Congress Theatre as well as the annual Tennis completion at Devonshire Park. To the west of Meads there are miles of scenic downland countryside forming part of the South Downs National Park which provides exceptional outdoor recreational opportunity. There is world class opera at nearby Glyndebourne and channel ferries operate from Newhaven.
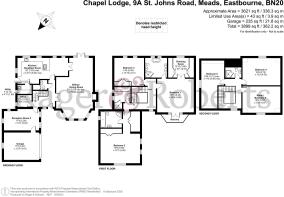
Entrance Hall
with video intercom system for the electric gates. Double doors to the spacious sitting/dining room.
Cloakroom
with low level wc, wash basin with mixer tap set onto vanity unit with cupboards below, ladder radiator, built in cupboard, extractor fan.
Spacious Sitting/Dining Room
9.14m x 5.4m (30' 0" x 17' 9")
measured into the wide window bay and providing a double aspect, attractive stone fireplace and double doors to the garden. Door to
Large Kitchen/Breakfast Room
7.62m x 3.9m (25' 0" x 12' 10")
with a double aspect and equipped with a range of polished granite working surfaces with drawers and cupboards below and a selection of wall cabinets over, inset double bowl stainless steel sink unit with mixer tap, a range of AEG integrated appliances including twin electric ovens, 6 ring gas hob with stainless steel filter hood over, eye level coffee machine and large wine fridge below, eye level microwave, space for American style refrigerator/freezer, dishwashing machine. Door to the garden and door to
Utility Room
with granite working surfaces with inset sink unit, integrated AEG washing machine and integrated tumble dryer as well as a range of wall mounted and base storage units, window.
Second Principal Reception Room
5.28m x 3.23m (17' 4" x 10' 7")
with a triple aspect and door to the garage.
Office
2.16m x 1.93m (7' 1" x 6' 4")
-
The magnificent staircase rises to the First Floor Landing with radiator.
Principal Bedroom Suite comprising Bedroom 1
5.46m x 4.98m (17' 11" x 16' 4")
providing a pleasant outlook over St Johns Road by a pair of double doors which gives access to a Balcony. 2 radiators and double doors to a spacious
Dressing Room
3.9m x 3.07m (12' 10" x 10' 1")
with a range of fitted wardrobe cupboards and window.
En suite Bathroom
luxuriously equipped with a free standing bath with mixer tap, separate glass shower unit set into tiled enclosure with wall mounted controls, twin wash basins with independent mixer taps set onto vanity unit with cupboards below, low level wc, bidet and a range of attractively lit shelving. Ladder radiator and 2 windows. extractor fan.
Guest Bedroom Suite comprising Bedroom 2
5.94m x 4.45m (19' 6" x 14' 7")
with an impressive vaulted ceiling and aspect toward St Johns Road as well as toward the church, walk-in wardrobe and separate built in wardrobe cupboard, 2 radiators, access hatch to loft area and door to
En suite Bathroom/Shower Room
luxuriously equipped with Jacuzzi bath and mixer tap set into polished stone enclosure, separate corner shower unit set into tiled enclosure with wall mounted controls, pedestal wash basin with mixer tap, low level wc, ladder radiator, velux window, tiled floor, extractor fan.
Bedroom 3
4.5m x 4.22m (14' 9" x 13' 10")
with built in wardrobe cupboard and radiator.
Family Bathroom/Shower Room
with panelled bath and mixer tap, fully tiled shower enclosure with wall mounted controls, pedestal wash basin with mixer tap, low level wc, ladder radiator, extractor fan and 2 windows.
-
The staircase continues to the Top Floor Landing with radiator and access hatch with retractable ladder to loft space.
Bedroom 4
5.72m x 4.01m (18' 9" x 13' 2")
with a range of fitted book shelving, radiator.
Study/Bedroom 5
5.4m x 4.06m (17' 9" x 13' 4")
with a fine aspect toward St Johns Road and an extensive range of fitted book shelving, radiator.
Bedroom 6
7.21m x 3.48m (23' 8" x 11' 5")
with radiator.
Family Shower Room
with shower unit set into tiled enclosure with wall mounted controls, wall mounted wash basin with mixer tap, low level wc, ladder radiator, extractor fan, velux window.
Outside
There are relatively compact and landscaped gardens flanking 3 sides of the property with the rear section of garden measuring approximately 55' in width and by about 30' in depth, securing a southerly aspect. Principally paved for ease of maintenance with borders stocked with a variety of maturing trees which combine to provide privacy. The front of the property is block paved providing an extensive area of off road parking but also with areas for seating designed to secure sun at various stages of the day. There is electrically gated access to St Johns Road.
Double Garage
5.26m x 4.14m (17' 3" x 13' 7")
with motorised sectional up and over door, lighting and power points. Wall mounted Alpha gas fired boiler and large pressurised hot water cylinder.
Brochures
Particulars- COUNCIL TAXA payment made to your local authority in order to pay for local services like schools, libraries, and refuse collection. The amount you pay depends on the value of the property.Read more about council Tax in our glossary page.
- Band: H
- PARKINGDetails of how and where vehicles can be parked, and any associated costs.Read more about parking in our glossary page.
- Garage,Driveway,Off street,Gated,Private
- GARDENA property has access to an outdoor space, which could be private or shared.
- Yes
- ACCESSIBILITYHow a property has been adapted to meet the needs of vulnerable or disabled individuals.Read more about accessibility in our glossary page.
- Ask agent

Add an important place to see how long it'd take to get there from our property listings.
__mins driving to your place
Affordability




Notes
Staying secure when looking for property
Ensure you're up to date with our latest advice on how to avoid fraud or scams when looking for property online.
Visit our security centre to find out moreDisclaimer - Property reference TOC260217. The information displayed about this property comprises a property advertisement. Rightmove.co.uk makes no warranty as to the accuracy or completeness of the advertisement or any linked or associated information, and Rightmove has no control over the content. This property advertisement does not constitute property particulars. The information is provided and maintained by Rager & Roberts, Eastbourne. Please contact the selling agent or developer directly to obtain any information which may be available under the terms of The Energy Performance of Buildings (Certificates and Inspections) (England and Wales) Regulations 2007 or the Home Report if in relation to a residential property in Scotland.
*This is the average speed from the provider with the fastest broadband package available at this postcode. The average speed displayed is based on the download speeds of at least 50% of customers at peak time (8pm to 10pm). Fibre/cable services at the postcode are subject to availability and may differ between properties within a postcode. Speeds can be affected by a range of technical and environmental factors. The speed at the property may be lower than that listed above. You can check the estimated speed and confirm availability to a property prior to purchasing on the broadband provider's website. Providers may increase charges. The information is provided and maintained by Decision Technologies Limited. **This is indicative only and based on a 2-person household with multiple devices and simultaneous usage. Broadband performance is affected by multiple factors including number of occupants and devices, simultaneous usage, router range etc. For more information speak to your broadband provider.