
Ivydene Court, Naseby, Northamptonshire

- PROPERTY TYPE
Detached
- BEDROOMS
4
- BATHROOMS
3
- SIZE
1,782 sq ft
166 sq m
- TENUREDescribes how you own a property. There are different types of tenure - freehold, leasehold, and commonhold.Read more about tenure in our glossary page.
Freehold
Key features
- Exclusive cul-de-sac position within sought-after Ivydene Court
- Approximately 2,100 Sq. Ft including an integral double garage
- Four generous double bedrooms
- Principal bedroom with ensuite shower room
- Spacious dual-aspect sitting room with feature fireplace
- Superb open-plan dining kitchen with adjoining utility room
- Separate home office ideal for remote working
- Beautifully maintained, private rear garden with sunny patio
- Double garage and extensive block paved driveway parking
- Well-connected village close to Market Harborough, the A14 and excellent rail links to London
Description
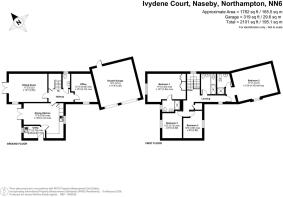
Accommodation - A welcoming entrance hall creates an immediate sense of space and quality, complete with a guest cloakroom and staircase rising to the first floor. The generous dual-aspect sitting room is flooded with natural light and centred around an attractive feature fireplace, with French doors opening directly onto the rear terrace to create a seamless connection between inside and out. Complementing the living accommodation is a separate office, offering an ideal environment for home working or a children's playroom.
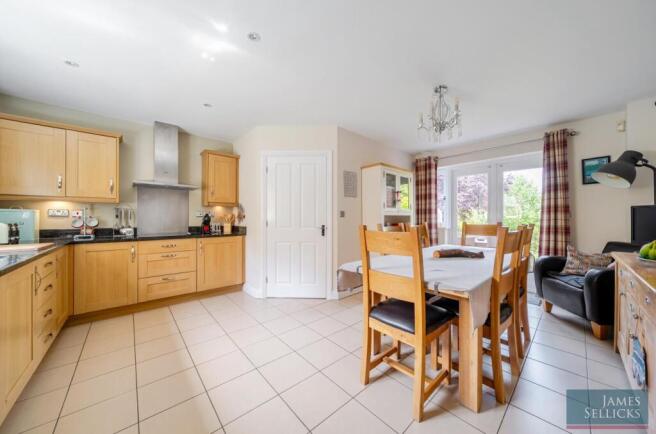
Undoubtedly the heart of the home is the impressive dining kitchen, thoughtfully designed with an extensive range of fitted cabinetry, integrated appliances and ample worktop space. There is plenty of room for a family dining table, making it a wonderful everyday living and entertaining space, whilst French doors open onto the garden terrace. A practical utility room provides further storage, appliance space and direct access to the side of the property.
The first floor continues to impress with four well-proportioned double bedrooms arranged around a spacious landing. The principal suite enjoys fitted wardrobes and a contemporary ensuite shower room, whilst the remaining bedrooms are all generous in size, offering flexibility for growing families or those requiring additional home office space. Bedroom two boasts an ensuite shower room, perfect for when guests stay over, while a stylish family bathroom, complete with both a bath and separate shower enclosure, serves the remaining two bedrooms.
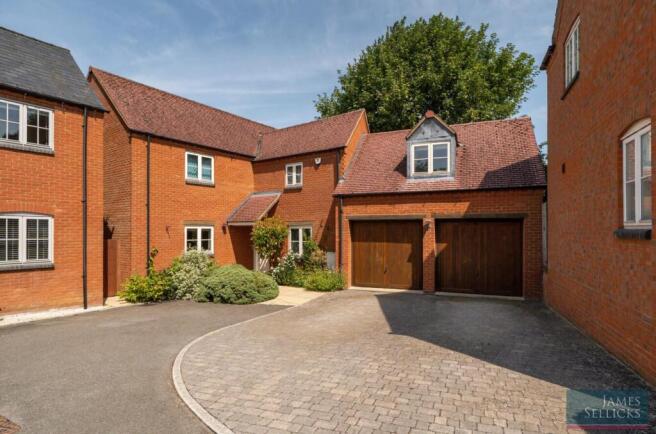
Outside - The property enjoys an attractive position within this small, exclusive development on a private road, approached via a block paved driveway providing generous off-road parking ahead of the integral double garage with Ev charger. The front garden is neatly landscaped with established planting, creating an attractive first impression.
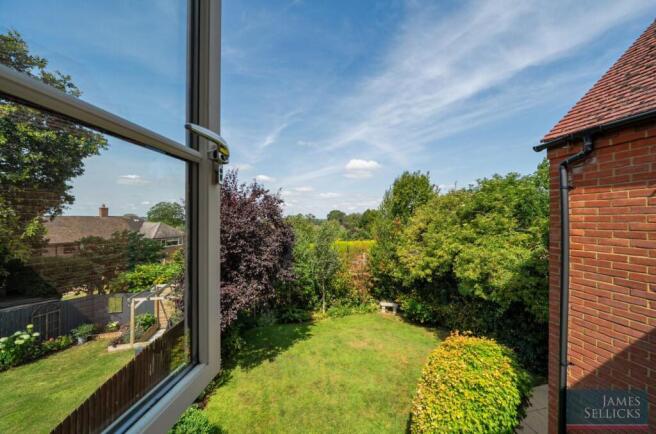
To the rear lies a beautifully maintained, enclosed garden enjoying an excellent degree of privacy. Predominantly laid to lawn and framed by mature trees, shrubs and established borders, it provides an ideal setting for both family life and entertaining. A generous paved terrace immediately adjoins the house, creating the perfect space for outdoor dining, summer barbecues or simply relaxing whilst enjoying the peaceful surroundings. The garden is wonderfully established yet remains practical, offering ample space for children to play and keen gardeners to enjoy.
Location - The historic village of Naseby lies approx. 7 miles south of Market Harborough town centre and enjoys a thriving community with the village hall serving as a local hub for sports, art and entertainment. There is a public house and village store with schooling catered for by Naseby C of E primary and Guilsborough Academy secondary school, as well as private schooling including Spratton Hall, Bilton Grange, Rugby and Pitsford school.
Property Information - Tenure: Freehold
Local Authority: West Northamptonshire Council
Tax Band: F
Listed Status: Not Listed. Built 2011
Conservation Area: No
Services: The property is offered to the market with all mains water and electrical connections. Hot water and heating is provided by an air source heat pump. In addition is wet underfloor heating.
Meters: Electric smart meter, and a water meter
Loft: Insulated with lighting
Broadband delivered to the property: FTTC
Non-standard construction: Of standard construction
Wayleaves, Rights of Way & Covenants: Yes. Title available on request
Flooding issues in the last 5 years: No
Accessibility: Two storey dwelling. No modifications for accessibility
Planning issues: None declared by our clients
Private Road: All 6 properties in the cul-de-sac are equally responsible for the maintenance and repair of the private road.
Satnav Information - The property’s postcode is NN6 6DU, and house number 4.
Note To Prospective Purchasers - As a regulated profession, and in accordance with the Anti-Money Laundering Regulations, we are legally required to carry out due diligence checks on all purchasers to verify their identity. A non-refundable administration fee of £60 plus VAT per purchaser is payable upon an offer being accepted. This fee covers the cost of compliance procedures, including Anti-Money Laundering and identity verification checks. These checks are completed to meet our obligations under Anti Money Laundering Regulations (AML) and are a legal requirement.
Brochures
BROCHURE Ivydene Court, Naseby.pdf- COUNCIL TAXA payment made to your local authority in order to pay for local services like schools, libraries, and refuse collection. The amount you pay depends on the value of the property.Read more about council Tax in our glossary page.
- Band: F
- PARKINGDetails of how and where vehicles can be parked, and any associated costs.Read more about parking in our glossary page.
- Garage,Driveway
- GARDENA property has access to an outdoor space, which could be private or shared.
- Yes
- ACCESSIBILITYHow a property has been adapted to meet the needs of vulnerable or disabled individuals.Read more about accessibility in our glossary page.
- Ask agent
Ivydene Court, Naseby, Northamptonshire

Add an important place to see how long it'd take to get there from our property listings.
__mins driving to your place
Affordability

About James Sellicks Estate Agents, Market Harborough
13 Church Street, Market Harborough, LE16 7AA

Notes
Staying secure when looking for property
Ensure you're up to date with our latest advice on how to avoid fraud or scams when looking for property online.
Visit our security centre to find out moreDisclaimer - Property reference 34806930. The information displayed about this property comprises a property advertisement. Rightmove.co.uk makes no warranty as to the accuracy or completeness of the advertisement or any linked or associated information, and Rightmove has no control over the content. This property advertisement does not constitute property particulars. The information is provided and maintained by James Sellicks Estate Agents, Market Harborough. Please contact the selling agent or developer directly to obtain any information which may be available under the terms of The Energy Performance of Buildings (Certificates and Inspections) (England and Wales) Regulations 2007 or the Home Report if in relation to a residential property in Scotland.
*This is the average speed from the provider with the fastest broadband package available at this postcode. The average speed displayed is based on the download speeds of at least 50% of customers at peak time (8pm to 10pm). Fibre/cable services at the postcode are subject to availability and may differ between properties within a postcode. Speeds can be affected by a range of technical and environmental factors. The speed at the property may be lower than that listed above. You can check the estimated speed and confirm availability to a property prior to purchasing on the broadband provider's website. Providers may increase charges. The information is provided and maintained by Decision Technologies Limited. **This is indicative only and based on a 2-person household with multiple devices and simultaneous usage. Broadband performance is affected by multiple factors including number of occupants and devices, simultaneous usage, router range etc. For more information speak to your broadband provider.