Manor Road, Chigwell, Essex, IG7

- PROPERTY TYPE
Detached
- BEDROOMS
6
- BATHROOMS
6
- SIZE
9,006 sq ft
837 sq m
- TENUREDescribes how you own a property. There are different types of tenure - freehold, leasehold, and commonhold.Read more about tenure in our glossary page.
Freehold
Key features
- One of the most significant Georgian homes ever offered in Chigwell
- Approximately 1.54 acre triple plot
- Believed to be the largest private plot on prestigious Manor Road
- Approximately 9,000 sq ft including outbuildings
- Six reception rooms , Six to seven bedrooms, Six bathrooms
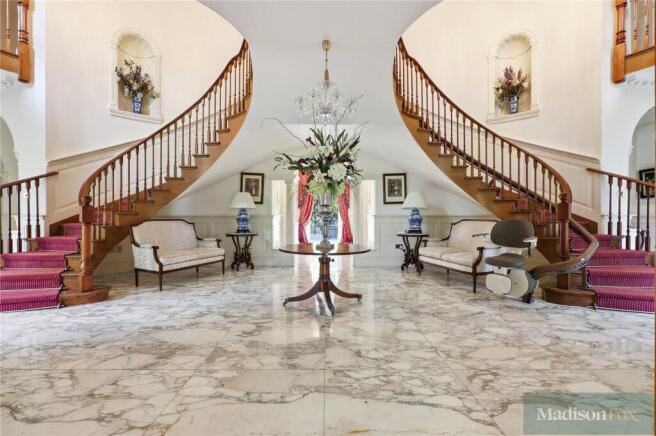
- Magnificent twin staircase and galleried entrance hall
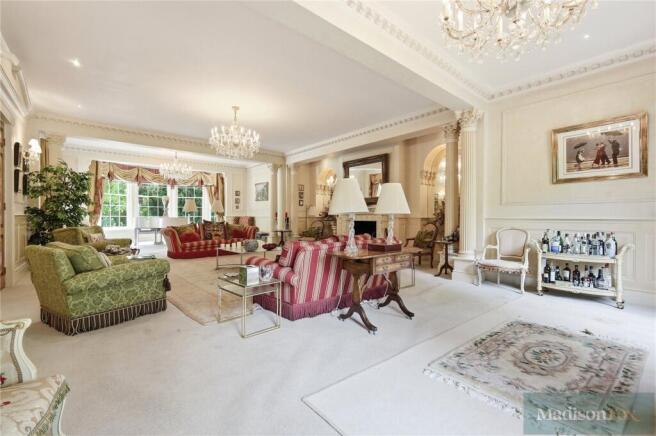
- Principal lounge measuring approximately 46 feet
- Self contained second floor apartment
- Two storey detached annexe
- Detached garage and separate storage building
Description
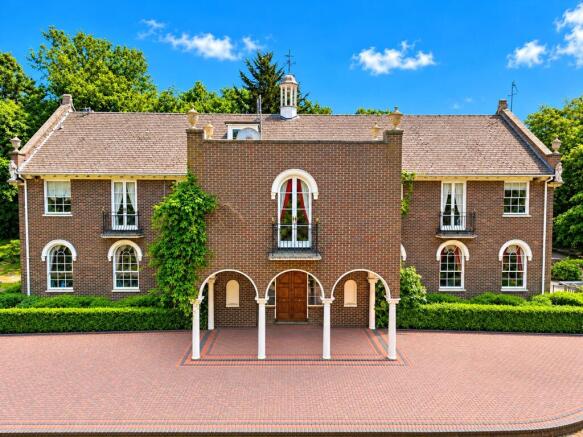
Madison Fox is exceptionally proud to present Oakview, one of the most important residential opportunities ever offered on Manor Road, widely regarded as Chigwell's most prestigious address. Occupying an extraordinary 1.54 acre triple plot, believed to be the largest private plot along the road, this magnificent Georgian residence extends to almost 9,000 sq ft including its substantial outbuildings and presents a truly once in a lifetime opportunity.
Whether sympathetically restored to its former grandeur, thoughtfully modernised into an exceptional family home, or transformed into one of the most spectacular private residences in Essex, subject to the necessary planning permissions, Oakview offers unlimited potential for the discerning purchaser.
Approached via a sweeping gated carriage driveway, the home immediately impresses with its elegant Georgian architecture, commanding symmetry and timeless character. Set well back from the road and surrounded by mature trees and beautifully landscaped grounds, the property enjoys complete privacy and an unrivalled sense of exclusivity.
Stepping through the entrance porch, you are welcomed by a practical boot room and guest cloakroom before arriving into a breathtaking reception hall, undoubtedly one of the home's defining features. A magnificent galleried entrance with twin sweeping staircases immediately sets the tone, creating a sense of grandeur rarely found in modern homes.
The ground floor has been designed for both elegant entertaining and everyday family life. The principal lounge and dining room extends to over 46 feet in length, creating a remarkable entertaining space with wonderful proportions and an abundance of natural light. A beautifully appointed formal dining room offers the perfect setting for larger gatherings, whilst two additional sitting rooms provide flexible family living, reading rooms or informal reception areas.
The generous kitchen and breakfast room forms the heart of the home, perfectly positioned to serve both the formal and informal living accommodation. Complementing this is a separate utility room, together with a bespoke fitted study providing an ideal home office for those working remotely.
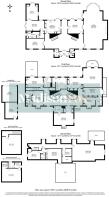
The first floor continues to impress with a spectacular galleried landing overlooking the entrance hall below. The principal bedroom suite is exceptional, measuring over 20 feet by 20 feet, complete with an impressive dressing room, luxurious four piece en suite bathroom and direct access onto a private balcony overlooking the magnificent grounds.
Three further double bedrooms enjoy the luxury of their own en suite bathrooms, whilst two additional bedrooms are served by a beautifully appointed Jack and Jill bathroom. Many of the bedrooms benefit from private balconies or terraces, allowing uninterrupted views across the mature gardens and surrounding landscape.
The second floor provides a wonderful level of versatility and independence. Currently arranged as a self contained living area with its own bedroom, bathroom, kitchen and reception space, it offers ideal accommodation for extended family, guests or live in staff. Completing this floor is an impressive 34 foot games room, together with extensive storage rooms, eaves storage and additional terrace space.
The estate is further enhanced by two substantial detached outbuildings. The first is a fully self contained two storey annexe comprising spacious open plan living accommodation, kitchen facilities, shower room and first floor living space, making it ideal for multigenerational living, guest accommodation or independent office use. The second incorporates a generous double garage alongside a substantial storage building, providing exceptional practicality.
Occupying approximately 1.54 acres, the grounds are every bit as impressive as the residence itself. Beautifully maintained lawns, mature specimen trees and established planting create a wonderfully private setting, whilst the expansive carriage driveway provides extensive parking for numerous vehicles.
Measuring approximately 225 feet wide by 300 feet deep, the exceptional proportions of the plot are almost impossible to replicate today. The size and layout present an exciting opportunity for future redevelopment, extension or enhancement, subject to the relevant planning consents. Given the scale of the land, prospective purchasers may also wish to explore the possibility of dividing the site into multiple plots, with the existing dimensions comfortably lending themselves to such potential.
Properties of this calibre are defined not only by their architecture, but by their location. Manor Road is universally recognised as one of Essex's most exclusive residential addresses, home to some of the county's finest private estates. Residents enjoy immediate access to a superb collection of independent boutiques, award winning restaurants, stylish cafés and premium leisure facilities, whilst excellent state and private schools are all within easy reach, including Chigwell School.
For commuters, both Chigwell and Grange Hill Central Line stations provide direct access into the City, Canary Wharf and London's West End, whilst the M11, M25 and A406 are all conveniently accessible, making travel throughout London and the Home Counties effortless.
Oakview is far more than a substantial family home. It is one of the last remaining landmark estates on Manor Road, offering a level of scale, privacy and future potential that is virtually impossible to recreate. For the right purchaser, this represents the opportunity to create what could quite simply become one of Chigwell's most iconic private residences.
Chain Free
Freehold
Eppinf forest
Please note that the information stated in regard to this property does not establish an offer or contract, neither will it be considered as representations. It is in the responsibility and obligation of all interested parties to confirm exactitude and your solicitor must check tenure and all lease information, fixtures and fittings, and any planning/building regulations where the property has been extended/converted. All measurements and dimensions are estimated and noted exclusively for guidance purposes as floor plans are not to scale and their exactness cannot be confirmed. Reference to appliances and/or facilities does not imply that they are necessarily operational or functioning for the purpose.
- COUNCIL TAXA payment made to your local authority in order to pay for local services like schools, libraries, and refuse collection. The amount you pay depends on the value of the property.Read more about council Tax in our glossary page.
- Band: H
- PARKINGDetails of how and where vehicles can be parked, and any associated costs.Read more about parking in our glossary page.
- Yes
- GARDENA property has access to an outdoor space, which could be private or shared.
- Yes
- ACCESSIBILITYHow a property has been adapted to meet the needs of vulnerable or disabled individuals.Read more about accessibility in our glossary page.
- Ask agent

Add an important place to see how long it'd take to get there from our property listings.
__mins driving to your place
Affordability

Notes
Staying secure when looking for property
Ensure you're up to date with our latest advice on how to avoid fraud or scams when looking for property online.
Visit our security centre to find out moreDisclaimer - Property reference LOU260220. The information displayed about this property comprises a property advertisement. Rightmove.co.uk makes no warranty as to the accuracy or completeness of the advertisement or any linked or associated information, and Rightmove has no control over the content. This property advertisement does not constitute property particulars. The information is provided and maintained by Madison Fox, Chigwell. Please contact the selling agent or developer directly to obtain any information which may be available under the terms of The Energy Performance of Buildings (Certificates and Inspections) (England and Wales) Regulations 2007 or the Home Report if in relation to a residential property in Scotland.
*This is the average speed from the provider with the fastest broadband package available at this postcode. The average speed displayed is based on the download speeds of at least 50% of customers at peak time (8pm to 10pm). Fibre/cable services at the postcode are subject to availability and may differ between properties within a postcode. Speeds can be affected by a range of technical and environmental factors. The speed at the property may be lower than that listed above. You can check the estimated speed and confirm availability to a property prior to purchasing on the broadband provider's website. Providers may increase charges. The information is provided and maintained by Decision Technologies Limited. **This is indicative only and based on a 2-person household with multiple devices and simultaneous usage. Broadband performance is affected by multiple factors including number of occupants and devices, simultaneous usage, router range etc. For more information speak to your broadband provider.