Mile Road, Widdrington, Morpeth

- PROPERTY TYPE
Bungalow
- BEDROOMS
3
- BATHROOMS
2
- SIZE
Ask agent
- TENUREDescribes how you own a property. There are different types of tenure - freehold, leasehold, and commonhold.Read more about tenure in our glossary page.
Freehold
Key features
- Detached Bungalow
- Three Bedrooms
- Generous Wrap-Around Gardens
- Fantastic Plot With Excellent Potential
- En-Suite To Principal Bedroom
- Detached Garage
- Ample Driveway Parking
- No Upper Chain
- Peaceful Village Location
- Utility Room
Description
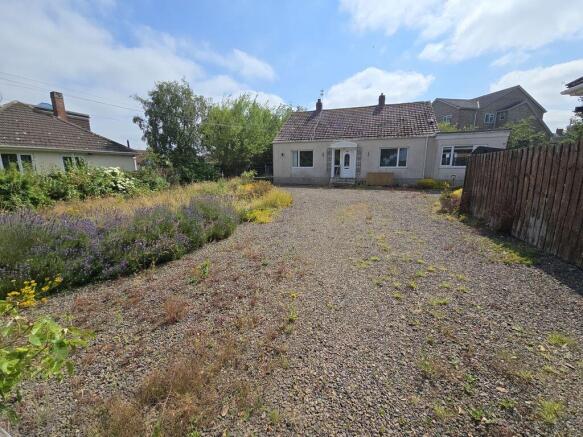
Occupying a generous plot with wrap-around gardens in the heart of the popular village of Widdrington, this spacious three-bedroom detached bungalow presents a fantastic opportunity to create a wonderful home in a peaceful semi-rural setting. With countryside walks and open views quite literally on the doorstep, generous living accommodation, a detached garage and excellent scope to modernise, this is a property full of potential that is sure to appeal to a wide range of buyers. Available with no onward chain, it offers the perfect opportunity to move at your own pace.
The accommodation is well proportioned throughout and briefly comprises a welcoming entrance hallway, a generous lounge filled with natural light, a fitted kitchen, separate utility room, three well-sized bedrooms, a family bathroom and an en-suite shower room serving the principal bedroom.
Whilst it would benefit from some cosmetic updating, it requires very little to unlock its full potential. Whether you're looking to create your forever home, downsize to single-level living or invest in a property with plenty of scope to add value, this bungalow offers an exciting opportunity.Externally, the generous wrap-around gardens provide an excellent space for keen gardeners, families or those who simply enjoy spending time outdoors. The substantial driveway provides ample off-street parking for several vehicles and leads to a detached garage, adding further practicality.Situated within the attractive Northumberland village of Widdrington, the property enjoys a peaceful countryside setting while remaining well connected to surrounding towns and cities. The village offers a range of everyday amenities including a convenience store, GP surgery, library, first school, community centre, local shops, takeaways and a petrol station, ensuring everything needed for day-to-day living is close at hand.For commuters, Widdrington benefits from excellent transport links. The nearby A1068 provides convenient access to Morpeth, Amble and Ashington, while the A1 is only a short drive away, offering routes north towards Alnwick and south to Newcastle upon Tyne. Widdrington Railway Station is also nearby, providing services along the Northumberland Line with connections to Morpeth, Ashington, Newcastle and beyond.The stunning Northumberland coastline is only a short drive away, with the beautiful beaches of Druridge Bay, scenic coastal walks and nature reserves all within easy reach. The bustling market town of Morpeth offers an excellent selection of independent shops, cafés, restaurants and leisure facilities, while nearby Amble's thriving marina and harbour provide further opportunities for dining and recreation.Viewing is highly recommended to fully appreciate the space, setting and exceptional potential this detached bungalow has to offer. Please contact our Morpeth office to arrange your appointment.
Entrance Hallway
Accessed via a double glazed door to the front elevation, the welcoming entrance hallway features a wall-mounted radiator and provides access to the lounge, kitchen, family bathroom, bedroom one, bedroom two and the inner hallway.
Lounge
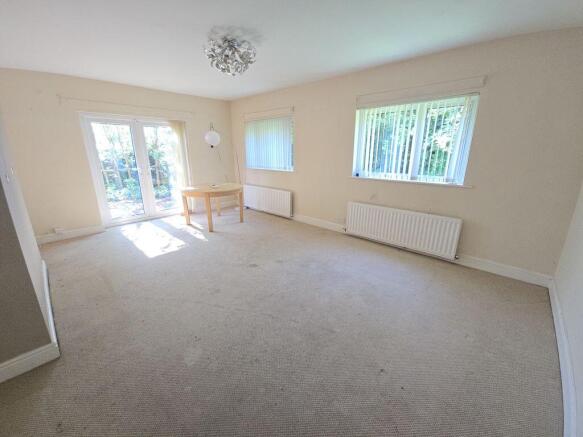
18' 9'' x 13' 11'' (5.71m x 4.23m)
A spacious and bright reception room featuring two windows to the rear elevation, allowing plenty of natural light to flow throughout. French doors open onto the side elevation, leading directly to the decked outdoor area, creating a seamless connection between the indoor and outdoor spaces. The room also benefits from two wall-mounted radiators.
Kitchen/ Diner
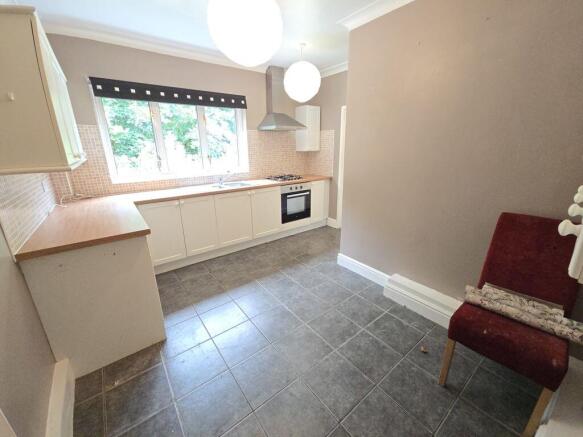
8' 4'' x 12' 3'' (2.54m x 3.73m)
Featuring a double-glazed window to the rear elevation, this well-appointed kitchen diner offers a range of fitted wall, drawer and base units with coordinating work surfaces and tiled splashbacks. The kitchen is equipped with an integrated gas hob and oven, extractor hood, wall-mounted radiator and provides access to the utility room.
Utility Room
8' 10'' x 7' 9'' (2.69m x 2.36m)
Accessed via the kitchen, the utility room benefits from a door leading to the rear garden and a window overlooking the rear exterior. The room offers a range of fitted wall, drawer and base units, providing useful storage space, along with a tiled floor for practicality.
Bedroom One
11' 2'' x 13' 6'' (3.40m x 4.11m)
A well-proportioned principal bedroom featuring a window to the front elevation, allowing natural light to fill the room. The bedroom benefits from a wall-mounted radiator and access to a private en-suite shower room.
En-suite
5' 5'' x 4' 9'' (1.65m x 1.45m)
A practical en-suite shower room featuring a fitted shower cubicle with mains-fed shower, low-level W/C and wall-mounted wash hand basin. The room benefits from tiled walls for ease of maintenance and a clean, modern finish.
Bedroom Two
14' 9'' x 7' 2'' (4.49m x 2.18m)
A bright and spacious bedroom benefiting from a dual aspect with windows to both the front and side elevations, allowing plenty of natural light into the room. The bedroom also features a wall-mounted radiator.
Bedroom Three
8' 8'' x 16' 1'' (2.64m x 4.90m)
A well-proportioned bedroom featuring a double-glazed window to the front elevation, providing natural light, along with a wall-mounted radiator.
Family Bathroom
5' 11'' x 7' 4'' (1.80m x 2.23m)
Fitted with a three-piece suite comprising a panelled bath, low-level W/C and pedestal wash hand basin. The bathroom benefits from part-tiled walls and a tiled floor, providing a practical and easy to maintain finish.
Front Garden
To the front of the property is a spacious gravel driveway providing ample off-street parking for several vehicles. The garden area is complemented by established shrubs, creating an attractive and welcoming approach to the bungalow.
Detached Garage
A detached garage providing useful additional storage with further potential for a variety of uses depending on the buyer's requirements.
Rear Garden
To the rear, the property enjoys a generous outdoor space featuring a wooden decked area with direct access from the lounge via patio doors, creating an ideal area for outdoor dining and relaxation. The garden is surrounded by mature shrubs, trees and fencing, providing a good degree of privacy. A lawn area bordered by established shrubs and garden beds leads to a useful garden shed, offering excellent potential for those looking to enjoy and personalise the outdoor space.
EPC Graph
A full copy of the Energy Performance Certificate is available upon request.
Tenure
We are advised by our vendor clients that the property is held Freehold. Any interested party should ask their legal advisors to confirm this.
Brochures
Full Details- COUNCIL TAXA payment made to your local authority in order to pay for local services like schools, libraries, and refuse collection. The amount you pay depends on the value of the property.Read more about council Tax in our glossary page.
- Band: D
- PARKINGDetails of how and where vehicles can be parked, and any associated costs.Read more about parking in our glossary page.
- Yes
- GARDENA property has access to an outdoor space, which could be private or shared.
- Yes
- ACCESSIBILITYHow a property has been adapted to meet the needs of vulnerable or disabled individuals.Read more about accessibility in our glossary page.
- Ask agent
Mile Road, Widdrington, Morpeth

Add an important place to see how long it'd take to get there from our property listings.
__mins driving to your place
About Mike Rogerson Estate Agents, Morpeth
31 Newgate Street, Morpeth, NE61 1AT


Notes
Staying secure when looking for property
Ensure you're up to date with our latest advice on how to avoid fraud or scams when looking for property online.
Visit our security centre to find out moreDisclaimer - Property reference 12882929. The information displayed about this property comprises a property advertisement. Rightmove.co.uk makes no warranty as to the accuracy or completeness of the advertisement or any linked or associated information, and Rightmove has no control over the content. This property advertisement does not constitute property particulars. The information is provided and maintained by Mike Rogerson Estate Agents, Morpeth. Please contact the selling agent or developer directly to obtain any information which may be available under the terms of The Energy Performance of Buildings (Certificates and Inspections) (England and Wales) Regulations 2007 or the Home Report if in relation to a residential property in Scotland.
*This is the average speed from the provider with the fastest broadband package available at this postcode. The average speed displayed is based on the download speeds of at least 50% of customers at peak time (8pm to 10pm). Fibre/cable services at the postcode are subject to availability and may differ between properties within a postcode. Speeds can be affected by a range of technical and environmental factors. The speed at the property may be lower than that listed above. You can check the estimated speed and confirm availability to a property prior to purchasing on the broadband provider's website. Providers may increase charges. The information is provided and maintained by Decision Technologies Limited. **This is indicative only and based on a 2-person household with multiple devices and simultaneous usage. Broadband performance is affected by multiple factors including number of occupants and devices, simultaneous usage, router range etc. For more information speak to your broadband provider.