
Mount Pleasure, Camborne

- PROPERTY TYPE
Detached
- BEDROOMS
4
- BATHROOMS
2
- SIZE
Ask agent
- TENUREDescribes how you own a property. There are different types of tenure - freehold, leasehold, and commonhold.Read more about tenure in our glossary page.
Freehold
Key features
- Subtantial Detached Family Home
- 4 Bedrooms (Master With En-Suite)
- Lounge
- Well Fitted Kitchen/Diner
- Utility & WC
- Rear Conservatory
- Family Shower Room
- Gas Heating, Double Glazing & Solar Panels
- Paviour Parking For Up To 7 Vehicles & An Integral Garage
- Lovely Enclosed Rear Garden With A Hot Tub & 2 Sheds
Description
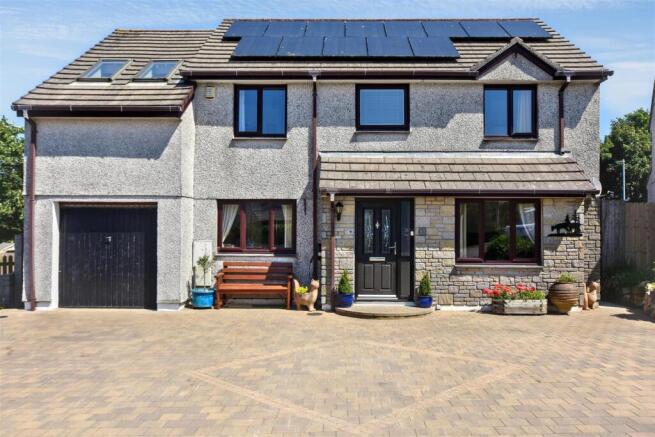
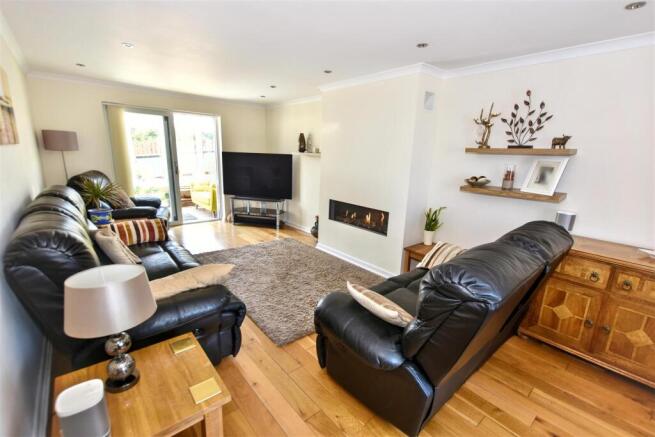
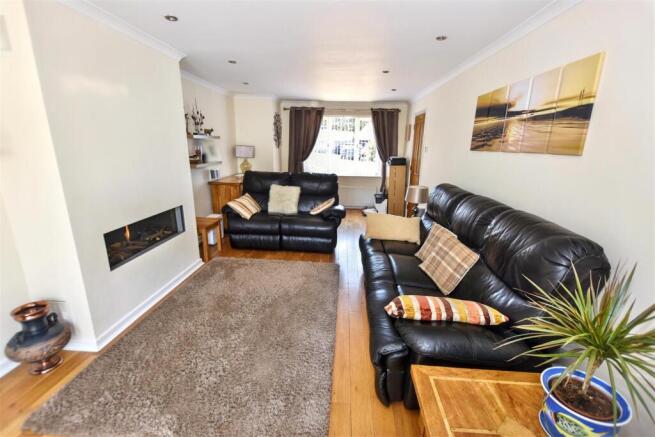
An early viewing is recommended as we bring to market this most bright, delightful and welcoming four bedroomed family home, modernised throughout and presented to a very high standard by the current vendors. Stand out additions include solar panels, underfloor heating in the bathrooms and a high quality staircase to access the first floor. Offering generously sized family accommodation and set within a quiet cul-de-sac ensuring a great deal of privacy. On entry through the decorative triple glazed front door, there is a striking high spec bespoke Neville Johnson staircase with a glass balustrade leading to the first floor with a link door into the kitchen beyond. The double aspect lounge/living room runs the full depth of the property, linking to the rear conservatory which overlooks the very pleasant and varied rear garden. The lounge has a fabulous remote control log effect gas fire with lighting, ensuring a cosy environment on those winter evenings. Returning to the hallway, access is given to the very modern kitchen/diner, an ideal place for both family gatherings and social events. There is a breakfast bar with a bottle cooler to prelude the actual kitchen area which is presented in a U-shaped format with a good range of storage units and integrated appliances including a hob with oven and grill below, a tall integrated fridge and an integrated dishwasher. Lovely granite worktops with matching upstands and inset sink complete the look. From the kitchen access is given to a utility area which leads to a very useful downstairs toilet and onto a rear door to access the rear of the integral single garage which houses the relatively new gas fired boiler which has a number of years of the fifteen year guarantee remaining. The utility area also gives access to the rear patio. It should be noted that there is spot lighting throughout the ground floor. The aforementioned high spec staircase leads to the first floor landing and the four bedrooms. The master bedroom to the rear overlooks the very pleasant rear garden and has the added benefit of a high spec en-suite shower room with underfloor heating. The second and third bedrooms are both doubles and are positioned at the front of the property. The fourth bedroom was the later addition, part of an extension added above the garage. Running front to back, skylights at either end ensure this room benefits from floods of natural light and although currently used as a gym area by the current vendors, this room could easily be re-purposed to a full bedroom or as an alternative use such as a home office. Complementing the first floor accommodation is the high spec family shower room with underfloor heating. There is a large walk-in shower with built-in rain head and handheld showers as well as a large Villeroy & Boch wash hand basin. Externally to the front, the block paved driveway can accommodate up to seven vehicles with the very useful addition of a Hypervolt EV charging point. The driveway leads to a single integral garage with an up and over door, lighting, power and worktop space. To the rear, the interesting multi level garden is a real suntrap and the sale includes a six person hot tub. The garden is of a wraparound style and can be accessed from the front on either side and is made of up of a range of patio features, a laid to lawn area and established bushes, flowers and plants. The property is completed by owned solar panels and we understand from the vendor that the most recent financial benefit from the feed in tariff was c. £1000 per annum. In terms of location, the nearby village of Beacon is within a short walking distance and provides local businesses and amenities including a butcher, a chemist, hairdressers, a fish & chip shop and a public house amongst others. The town of Camborne, within a five minute drive or so but also within walking distance, offers further amenities including a main line railway station and bus services. Further afield, the coastal town of Portreath, with its beach and access to the South West Coastal Path, can be reached in around fifteen minutes by car whilst the largest area of woodland in West Cornwall, Tehidy Country Park along with Tehidy Park Golf Club, are within a similar distance. The property location is also within proximity to many other North Cornwall coastal towns as well as other surrounding attractions being easily accessible.
Upvc front door with two decorative obscure triple glazed panels plus two obscure triple glazed side panels opens to:
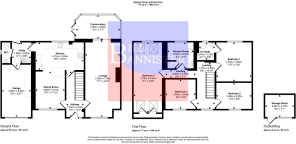
Hallway - 1.70m x 4,44m (5'6" x 13'1",144'4") - Mains smoke alarm, a boxed-in radiator and stairs with a glass balustrade leading to the first floor. Two understairs storage cupboards with a worktop.
Lounge - 3.39m x 7.39m (11'1" x 24'2") - A dual aspect room running the full depth of the house. Radiator below a upvc double glazed window overlooking the front aspect. Remote controlled log effect glass fronted gas fire with lighting above. Sliding upvc double glazed doors open into:
Conservatory - 4.30m x 2.30m (14'1" x 7'6") - Triple aspect with French doors leading out to the rear patio. Door with two double glazed panels opens to:
Kitchen/Diner - 4.70m x 2.69m + 2.85m x 3.61m (15'5" x 8'9" + 9'4" - Radiator below a upvc double glazed window overlooking the front aspect. U shape kitchen format fitted with a range of eye level storage cupboards and base level storage cupboards and drawers. Integrated full height fridge and an integrated Technic dishwasher. Granite worktops with matching upstands and window sill. One and a half bowl inset stainless steel sink with a twin drainer. Breakfast bar with cupboards and a bottle cooler. Integrated Neff oven and grill with a integrated Neff gas hob with a Neff extractor hood above. Spot lighting and a radiator. Door to:
Utility - 1.86m x 2.02m (6'1" x 6'7") - Space and plumbing for a washing machine and a roll edge worktop with single stainless steel sink and drainer with a tiled splash back. Base level storage cupboard and an eye level storage cupboard. Upvc obscure door with a full obscure double glazed panel opens out to the rear patio. Radiator and a door opens to a WC with a low level wc and a wash hand basin set in a vanity unit with a tiled splash back. Radiator and a upvc obscure double glazed window to the side aspect. Door and step down to:
Integral Single Garage - 2.83m x 5.06m (9'3" x 16'7") - Up and over door, lighting and power, a Worcester boiler and space for a condensor dryer. Worktops and storage cupboards.
First Floor -
Landing - Loft access hatch.
Master Bedroom - 3.44m x 3.80m (11'3" x 12'5") - Upvc double glazed window overlooking the rear garden and aspect with a radiator below. Door opens to:
En-Suite Shower Room - 1.51m x 1.72m (4'11" x 5'7") - Underfloor heating, wc with a built-in cistern and a wash hand basin built into a vanity unit with a de-misting mirror above. Walk-in shower enclosure with a wall mounted towel rail and a recessed shelf. Built-in rain head shower with a separate built-in hand held shower and a full width shower screen with hinged door entry. Upvc obscure double glazed window to the rear aspect and an Envirovent extractor fan.
Bedroom 2 - 3.48m x 2.50m (11'5" x 8'2") - Radiator below a upvc double glazed window overlooking the front aspect with far reaching views towards the south west.
Bedroom 3 - 2.83m x 2.89m (9'3" x 9'5") - Radiator below a upvc double glazed window overlooking the front aspect.
Bedroom 4 - 2.76m x 6.83m (9'0" x 22'4") - Running the full depth of the property. Radiator and a wardrobe with hanging space built into the eaves storage. Built-in eaves storage cupboard. Two Velux skylights and a upvc double glazed window overlooking the rear garden and aspect with two further Velux skylights above.
Family Shower Room - 2.54m x 2.57m (8'3" x 8'5") - Low level wc with a built-in cistern and a large Villeroy & Boch wash hand basin set in a vanity unit with a de-misting mirror above. Wall mounted towel radiator and underfloor heating. Walk-in shower enclosure with a built-in rain head shower and a hand held shower, recessed shelf and a hinged glass shower screen. Upvc double glazed window overlooking the rear garden and aspect. Envirovent extractor fan. Door opens to a full height airing cupboard with slatted shelving.
Outside - To the front there is a block paved driveway providing parking for up to seven vehicles with a Hypervolt EV charging point. To the rear there is a patio with a walled frontage and a slate top, an external tap and a side pathway with a gate accesses the front of the property with fenced borders to all sides. There is a hot tub and steps down to a gravelled area with a shed and a further two-part shed. Steps lead up to a laid to lawn area with decorative walled borders and a step up to a patio. The gardens are wraparound and can be accessed from both sides of the property. There is a corner border of mature bushes, plants and shrubbery plus a gravelled feature.
Directions - From Camborne Railway Station proceed over the railway line into Trevu Road and continue up the hill taking the turning right into Cadogan Road. Take the first turning right into Mount Pleasure and follow the road to the end where the property will be found at the head of the cul-de-sac.
Agents Note - TENURE; Freehold.
COUNCIL TAX BAND: D.
Services - Mains drainage, mains water, mains electricity and mains gas heating. Owned solar panels.
Broadband highest available download speeds - Standard 8 Mpbs, Superfast 53 Mpbs, Ultrafast 1000 Mpbs (sourced from Ofcom).
Mobile signal -
EE - Good outdoor & variable indoor, Three - Good outdoor, O2 - Good outdoor, Vodafone - Good outdoor (sourced from Ofcom).
Brochures
Mount Pleasure, CamborneBrochure- COUNCIL TAXA payment made to your local authority in order to pay for local services like schools, libraries, and refuse collection. The amount you pay depends on the value of the property.Read more about council Tax in our glossary page.
- Band: D
- PARKINGDetails of how and where vehicles can be parked, and any associated costs.Read more about parking in our glossary page.
- Garage,Driveway
- GARDENA property has access to an outdoor space, which could be private or shared.
- Yes
- ACCESSIBILITYHow a property has been adapted to meet the needs of vulnerable or disabled individuals.Read more about accessibility in our glossary page.
- Ask agent
Mount Pleasure, Camborne

Add an important place to see how long it'd take to get there from our property listings.
__mins driving to your place
Affordability


Notes
Staying secure when looking for property
Ensure you're up to date with our latest advice on how to avoid fraud or scams when looking for property online.
Visit our security centre to find out moreDisclaimer - Property reference 34808717. The information displayed about this property comprises a property advertisement. Rightmove.co.uk makes no warranty as to the accuracy or completeness of the advertisement or any linked or associated information, and Rightmove has no control over the content. This property advertisement does not constitute property particulars. The information is provided and maintained by Bill Bannister Estate Agents, Redruth. Please contact the selling agent or developer directly to obtain any information which may be available under the terms of The Energy Performance of Buildings (Certificates and Inspections) (England and Wales) Regulations 2007 or the Home Report if in relation to a residential property in Scotland.
*This is the average speed from the provider with the fastest broadband package available at this postcode. The average speed displayed is based on the download speeds of at least 50% of customers at peak time (8pm to 10pm). Fibre/cable services at the postcode are subject to availability and may differ between properties within a postcode. Speeds can be affected by a range of technical and environmental factors. The speed at the property may be lower than that listed above. You can check the estimated speed and confirm availability to a property prior to purchasing on the broadband provider's website. Providers may increase charges. The information is provided and maintained by Decision Technologies Limited. **This is indicative only and based on a 2-person household with multiple devices and simultaneous usage. Broadband performance is affected by multiple factors including number of occupants and devices, simultaneous usage, router range etc. For more information speak to your broadband provider.