New Park Road, Cranleigh

Letting details
- Let available date:
- 20/08/2026
- Deposit:
- £4,326A deposit provides security for a landlord against damage, or unpaid rent by a tenant.Read more about deposit in our glossary page.
- Furnish type:
- Unfurnished
- Council Tax:
- Ask agent
- PROPERTY TYPE
Detached
- BEDROOMS
4
- BATHROOMS
2
- SIZE
2,465 sq ft
229 sq m
Key features
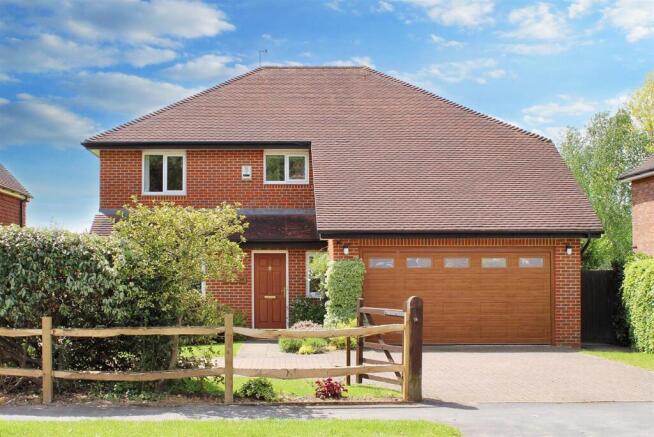
- Four Double Bedrooms
- Double Garage and Driveway
- Impressive Kitchen / Diner
- Two Reception Rooms
- Study
- Ensuite / Family Bathroom / WC
- Splendid South Facing Garden
- Prime Location
- Beautiful Home
- Close to village amenities
Description
Upon entering, you will be greeted by three well-appointed reception rooms, providing ample space for relaxation and entertaining. The layout is thoughtfully designed, and the heart of the home is complemented by a modern kitchen, making it a delightful space for family meals.
This residence boasts four spacious bedrooms. The principle bedroom is exceptionally spacious at over four meters long and features fitted storage and dressing area as well as a generous en suite shower room.
Outside, the property features ample parking on the drive and a double garage, that adds to the practicality of this home.
The surrounding area is tranquil, offering a sense of privacy while still being within easy reach of local amenities and the picturesque countryside.
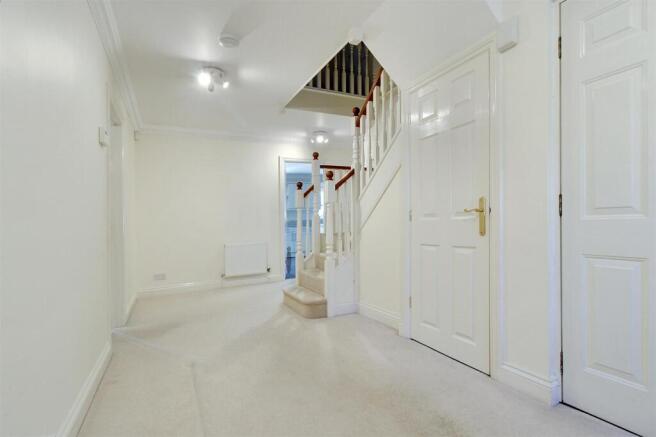
Hallway - This welcoming hallway features neutral carpeting and walls that create a fresh atmosphere. A staircase with balustrades and a wooden handrail leads to the upper floor, while a door provides access to integral double garage.
Living Room - This spacious living room is filled with natural light from a large window and French doors that open out to the garden. The neutral carpet and walls create a calm and inviting space, while a brick fireplace serves as a charming focal point. Wall-mounted lights enhance the warm ambiance, making it an ideal room for relaxing or entertaining.
Reception Two - A second reception room is to the front of the property. A versatile space, it could be used as a play room, formal dinning room or simply a second living room.
Kitchen - A large bright kitchen diner with a modern feel, featuring cream cabinetry and a central island that provides ample workspace and storage. The kitchen is equipped with built-in appliances, including an oven and wine cooler, and has a sleek, dark flooring that contrasts nicely with the light units. There is plenty of space for a large dinning table and the French doors open to the outside, allowing plenty of natural light.
Study - This tidy study benefits from built-in wooden shelving and desk units, providing useful storage and workspace. A window lets in natural light, and the flooring is a light wood effect, complementing the neutral walls and creating a bright, functional room.
Landing - The landing is light and spacious with neutral carpeting and crisp white walls. It provides access to several rooms upstairs, with a traditional balustrade and wooden handrail adding character and charm to the space.
Bathroom - This bathroom features contemporary tiling in soft, neutral tones that extend halfway up the walls and across the floor. A large, curved bathtub with a modern mixer tap sits alongside a heated chrome towel rail. The space is brightened by a window, and the overall look is sleek and uncluttered.
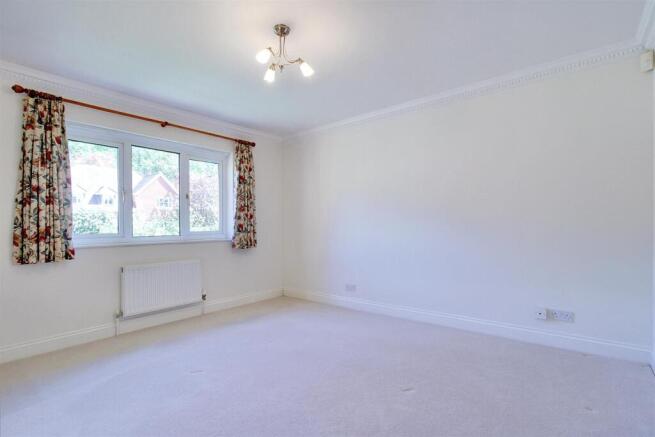
Bedroom 1 - This bedroom offers a peaceful retreat with light carpeting and pale walls. A built-in wooden unit combines shelving and drawers for plenty of storage, and a window dressed with curtains allows for natural light to fill the space.
Ensuite - A modern en-suite bathroom with a walk-in shower enclosed by clear glass. The walls and floor are tiled in beige, complementing the floating vanity unit and chrome heated towel rail. A small window allows natural light to enter, completing the fresh and clean design.
Bedroom 2 - A generously sized bedroom featuring integrated wardrobes providing excellent storage. The neutral tones and carpeting create a calm environment, while a window with curtains floods the room with natural light.
Bedroom 3 - This bedroom is bright and airy with a large window that allows plenty of daylight. Built-in wooden storage and shelving add practical space, complementing the neutral carpets and walls for a restful atmosphere.
Bedroom 4 - A spacious bedroom featuring two sets of built-in wardrobes and desks on either side, all in white to maintain a clean and orderly feel. The light carpet and pale walls contribute to the room's airy and calm environment, with windows dressed in curtains providing natural light.
Rear Garden - The rear garden is a generous and well-maintained outdoor space, featuring a wide expanse of lawn bordered by mature trees and shrubs. A paved patio area offers a perfect spot for outdoor dining or relaxing, with colourful plants and a garden shed adding charm and practicality to this private setting.
Deposits - Holding Deposit payable once an initial offer is accepted £865.38. This is the equivalent of one weeks rent. If a lower rent is agreed the Holding Deposit will be adjusted accordingly.
Security Deposit payable £4326.92. This is the equivalent of five weeks rent. If a lower rent is agreed the Security Deposit will be adjusted accordingly.
You may opt to have the Holding Deposit applied to the security deposit.
A deposit alternative scheme and professional guarantor scheme are available. Please contact us for further information.
Other Information - Council Tax Band G - 4356.25
EPC C 70
Broadband
VDSL2 Ultrafast Available. DL 1800 Mbps. UL 1000Mbps
Mobile
Coverage in Cranleigh and the Surrey Hills is notoriously troublesome and varies from no service to good service depending on the network provider.
Double Garage - Remote operated for easy access. In one corner there is plumbing and space for a washing machine. Please note this appliance is not provided.
Brochures
New Park Road, CranleighBrochure- COUNCIL TAXA payment made to your local authority in order to pay for local services like schools, libraries, and refuse collection. The amount you pay depends on the value of the property.Read more about council Tax in our glossary page.
- Band: G
- PARKINGDetails of how and where vehicles can be parked, and any associated costs.Read more about parking in our glossary page.
- Garage,Driveway
- GARDENA property has access to an outdoor space, which could be private or shared.
- Yes
- ACCESSIBILITYHow a property has been adapted to meet the needs of vulnerable or disabled individuals.Read more about accessibility in our glossary page.
- Ask agent

Add an important place to see how long it'd take to get there from our property listings.
__mins driving to your place
About Hestia Lettings & Management, Cranleigh
Argosy House, Collins Court, 39 High Street, Cranleigh, GU6 8AS
Notes
Staying secure when looking for property
Ensure you're up to date with our latest advice on how to avoid fraud or scams when looking for property online.
Visit our security centre to find out moreDisclaimer - Property reference 33101345. The information displayed about this property comprises a property advertisement. Rightmove.co.uk makes no warranty as to the accuracy or completeness of the advertisement or any linked or associated information, and Rightmove has no control over the content. This property advertisement does not constitute property particulars. The information is provided and maintained by Hestia Lettings & Management, Cranleigh. Please contact the selling agent or developer directly to obtain any information which may be available under the terms of The Energy Performance of Buildings (Certificates and Inspections) (England and Wales) Regulations 2007 or the Home Report if in relation to a residential property in Scotland.
*This is the average speed from the provider with the fastest broadband package available at this postcode. The average speed displayed is based on the download speeds of at least 50% of customers at peak time (8pm to 10pm). Fibre/cable services at the postcode are subject to availability and may differ between properties within a postcode. Speeds can be affected by a range of technical and environmental factors. The speed at the property may be lower than that listed above. You can check the estimated speed and confirm availability to a property prior to purchasing on the broadband provider's website. Providers may increase charges. The information is provided and maintained by Decision Technologies Limited. **This is indicative only and based on a 2-person household with multiple devices and simultaneous usage. Broadband performance is affected by multiple factors including number of occupants and devices, simultaneous usage, router range etc. For more information speak to your broadband provider.