
Dale View, Chorley, PR7

- PROPERTY TYPE
Detached
- BEDROOMS
5
- BATHROOMS
2
- SIZE
2,419 sq ft
225 sq m
- TENUREDescribes how you own a property. There are different types of tenure - freehold, leasehold, and commonhold.Read more about tenure in our glossary page.
Freehold
Key features
- Substantial Four Bedroom Detached Family Home
- Ground Floor Office Or Optional Fifth Bedroom
- Approximate 2,419 Sq Ft Total Floor Area Including Double Garage
- Video viewing available – click the tour and experience this property online
- Open Plan Kitchen, Dining And Living Space Plus Recently Renovated Throughout With Modern Upgrades
- Spacious Lounge With Multi-Fuel Stove And Bi-Fold Doors
- Main Bedroom With Built-In Wardrobes And Modern En-Suite
- Large Private Landscaped Garden With Outdoor Power
- Integral Double Garage And Driveway Parking For Four Cars
- Private Cul-De-Sac Close To Schools And Woodland Walks
Description
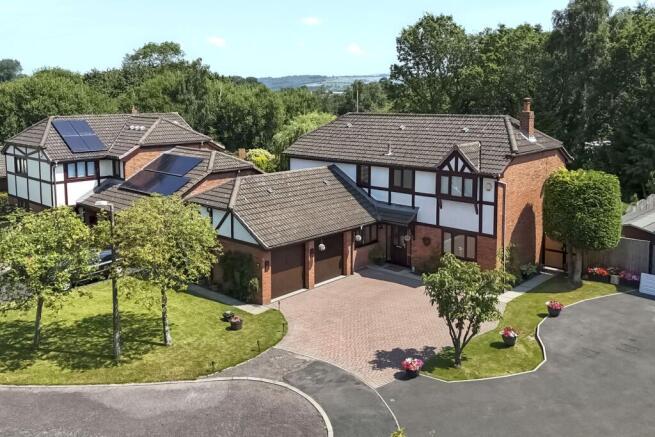
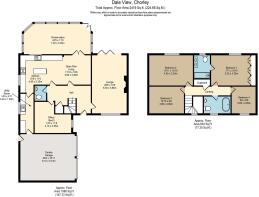
Set on a generous plot within a private cul-de-sac, this substantial detached home offers the space, flexibility and practical features needed for modern family life. The floorplan records approximately 2,419 sq ft of total floor area, including the integral double garage, with four first-floor bedrooms and a ground-floor office designed to offer the flexibility of an alternative fifth bedroom. The property has recently been renovated throughout, bringing together refreshed interiors with meaningful practical upgrades. These include a new combi boiler that has been serviced annually, a new electrical consumer unit, several replacement windows, USB charging points and extensive LED lighting. Storage has also been carefully considered. Alongside the integral double garage, the home benefits from a partly boarded main loft, a smaller storage loft above the utility room and a partly boarded garage loft.
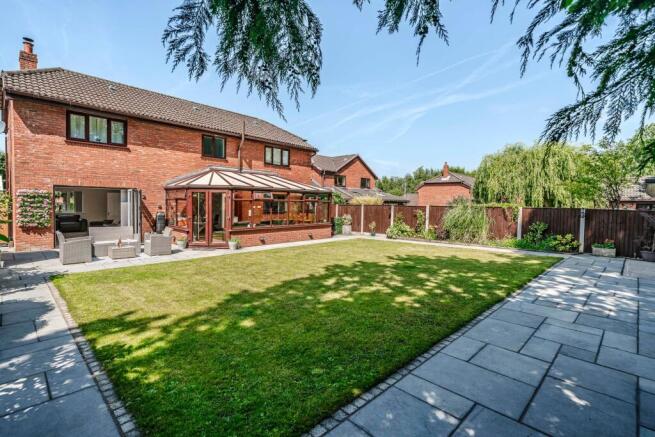
A spacious entrance hall creates an inviting first impression and provides a practical central point between the principal ground-floor rooms. The separate lounge is a generous yet comfortable everyday living space, centred around a multi-fuel stove with complementary spot lighting. Bi-fold doors open directly onto the rear garden, allowing family life to move easily outdoors during the warmer months while bringing plenty of natural light into the room. At the heart of the home is an open-plan kitchen, dining and living area where cooking, dining and conversation can take place together. This connects naturally with the substantial conservatory, creating another versatile reception space overlooking the garden. It is equally suited to relaxed family time, entertaining friends or enjoying meals with a garden outlook. The dedicated ground-floor office provides a valuable work-from-home environment away from the main living areas. It was also designed and conveyed as an alternative fifth bedroom, giving buyers the flexibility to accommodate guests, relatives or changing family requirements.
The modern kitchen is arranged around extensive white cabinetry, contrasting work surfaces and a central peninsula that provides useful preparation space and a natural place to gather. A Belling range cooker forms a practical focal point, while the integrated dishwasher, LED spotlights and direct connection with the dining and living area support easy everyday routines. The adjoining utility room keeps laundry and household tasks separate from the main kitchen, provides internal access to the integral double garage and also offers access to additional loft storage. The dining area opens into the conservatory, giving buyers several options for family meals and larger occasions. The result is a sociable arrangement that remains clearly zoned rather than feeling like one undivided room.
The first floor provides four well-proportioned bedrooms, offering flexibility for family members, visiting guests or additional workspace. The main bedroom offers an excellent sense of space and incorporates a comprehensive range of built-in wardrobes. Its contemporary en-suite features a walk-in shower, twin washbasins, marble-effect finishes and contrasting black fittings. The remaining bedrooms are served by a stylish family bathroom arranged around a freestanding bath. An LED mirror, modern wall lighting with dimmer controls and carefully coordinated finishes create a calm and contemporary setting. The newly renovated ground-floor WC adds further convenience for everyday family life and visiting guests.
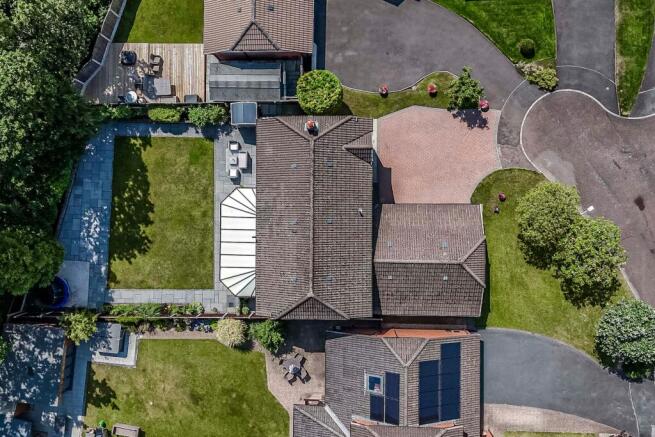
The property occupies a generous plot with an attractive landscaped frontage and a broad driveway providing parking for four cars. The integral double garage offers secure parking, workshop potential and valuable additional storage. To the rear is a large, private and thoughtfully landscaped garden designed to be enjoyed by the whole household. A broad central lawn provides space for children and pets, while extensive paved seating areas create several options for outdoor dining, entertaining and relaxing. Mature trees, hedging and established planting provide a leafy backdrop and a strong sense of privacy. The garden also benefits from an outdoor electrical supply and water tap, while direct access from the lounge and conservatory makes it a natural extension of the indoor living space.
The cul-de-sac enjoys a well-connected Chorley setting with primary and secondary schools close by, while both Yarrow Valley Country Park and Duxbury Woods are within walking distance. This gives buyers ready access to woodland, riverside paths and established walking routes without sacrificing the convenience of town living. Yarrow Valley Country Park extends across approximately 700 acres and includes numerous walking routes, natural play facilities and a café and information hub. Chorley town centre provides supermarkets, independent shops, cafés, restaurants, leisure facilities and the town’s established covered and Tuesday markets. For commuters, Chorley railway station provides regular connections towards Manchester, Preston and Blackpool. The town is also well placed for access to the M61 and M6, making the location practical for travel throughout the North West.
This is a home that offers more than generous room sizes. Its adaptable layout, renovated interior, ground-floor office or alternative fifth bedroom, extensive storage, double garage and large private garden provide genuine advantages for buyers planning their next stage of family life.
A viewing is highly recommended to appreciate the scale of the accommodation, the quality of the improvements and the appeal of its private cul-de-sac setting.
- COUNCIL TAXA payment made to your local authority in order to pay for local services like schools, libraries, and refuse collection. The amount you pay depends on the value of the property.Read more about council Tax in our glossary page.
- Band: E
- PARKINGDetails of how and where vehicles can be parked, and any associated costs.Read more about parking in our glossary page.
- Yes
- GARDENA property has access to an outdoor space, which could be private or shared.
- Front garden,Rear garden
- ACCESSIBILITYHow a property has been adapted to meet the needs of vulnerable or disabled individuals.Read more about accessibility in our glossary page.
- Ask agent
Energy performance certificate - ask agent
Dale View, Chorley, PR7

Add an important place to see how long it'd take to get there from our property listings.
__mins driving to your place
Affordability


Notes
Staying secure when looking for property
Ensure you're up to date with our latest advice on how to avoid fraud or scams when looking for property online.
Visit our security centre to find out moreDisclaimer - Property reference b1e51ddb-ca2d-4f9b-afef-dcd956ed5902. The information displayed about this property comprises a property advertisement. Rightmove.co.uk makes no warranty as to the accuracy or completeness of the advertisement or any linked or associated information, and Rightmove has no control over the content. This property advertisement does not constitute property particulars. The information is provided and maintained by Arnold & Phillips, Chorley. Please contact the selling agent or developer directly to obtain any information which may be available under the terms of The Energy Performance of Buildings (Certificates and Inspections) (England and Wales) Regulations 2007 or the Home Report if in relation to a residential property in Scotland.
*This is the average speed from the provider with the fastest broadband package available at this postcode. The average speed displayed is based on the download speeds of at least 50% of customers at peak time (8pm to 10pm). Fibre/cable services at the postcode are subject to availability and may differ between properties within a postcode. Speeds can be affected by a range of technical and environmental factors. The speed at the property may be lower than that listed above. You can check the estimated speed and confirm availability to a property prior to purchasing on the broadband provider's website. Providers may increase charges. The information is provided and maintained by Decision Technologies Limited. **This is indicative only and based on a 2-person household with multiple devices and simultaneous usage. Broadband performance is affected by multiple factors including number of occupants and devices, simultaneous usage, router range etc. For more information speak to your broadband provider.