DESCRIPTION
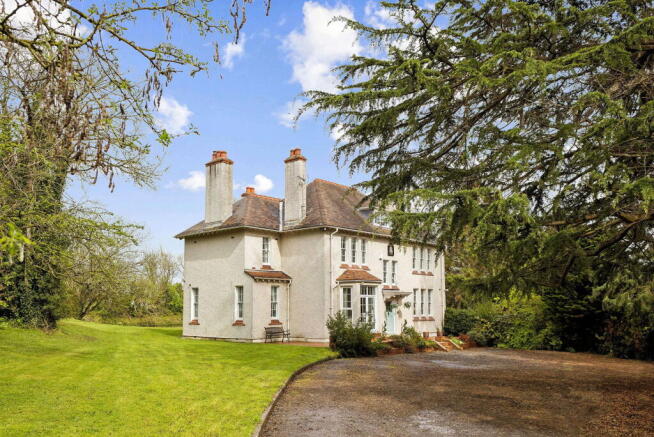
This stunning Edwardian residence is understood to date from 1904 and stands in approximately 9.83 acres in total. The property offers a wealth of charm and character with spacious accommodation arranged over three floors whilst offering a large fitted kitchen with dining and family area, utility room, three formal reception rooms, cloak room and utility room. The property offers seven bedrooms, two of which enjoy an en-suite facility, main family bathroom and additional shower room.
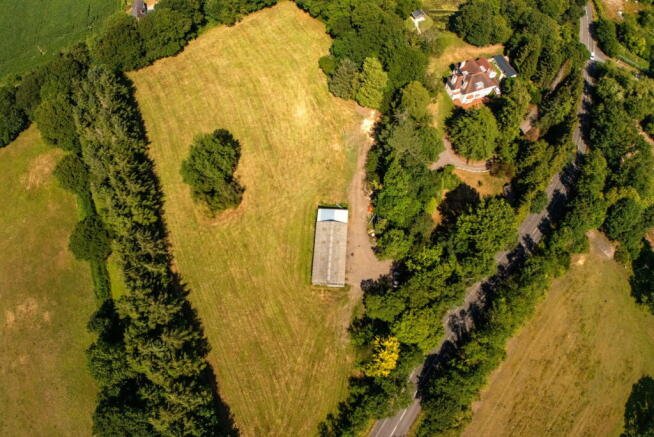
The grounds are well established with an array of mature trees with a private lake having an accessible Island. Within the grounds there is a separate self contained Annexe which is currently used as a holiday let with an enclose private garden. The property benefits from a sweeping driveway providing extensive parking facility along with a detached Garage, a detached Studio/Hobbies Room, Workshop with an open for bay steel frame Barn alongside a sizeable paddock ideal for equestrian use. In addition there is a further woodland area where a brick built 'Chimney Tower' stands which has recently been recognised by Cadw as a structure of historic interest.
Situated on the edge of Mostyn, close to the town of Holywell which overlooks the Dee Esturary and provides a range of shops and amenities catering for everyday needs. Schooling is available locally for all ages with a further range of independent options at Colwyn Bay and Chester. The A55 expressway is accessible at Holywell making easy commuting to all North Wales coastal towns, Chester and beyond.
Timber and glazed door into
ENTRANCE VESTIBULE
With a tiled floor, dado rail, timber and glazed door into
RECEPTION HALL
With parquet wood block flooring, radiator, picture rail, cornice ceiling and ceiling rose.
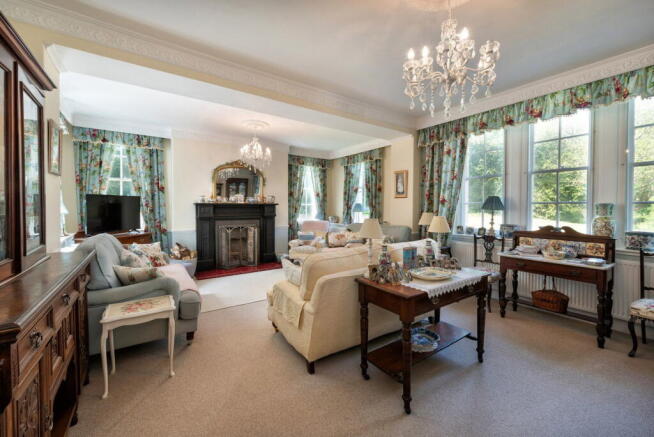
SPACIOUS LOUNGE
Enjoying a triple aspect with sash windows to the front, side and rear elevations, cornice ceiling, two ceiling roses, dado rail, two double panelled radiators, feature open fireplace with tiled inset and hearth with an ornate surround.
DINING ROOM
With sash windows to the front and side elevations, picture rail, cornice ceiling and a double panelled radiator,
SITTING ROOM
Having a feature cast iron fireplace with tiled inset and hearth, picture rail, cornice ceiling, ceiling rose, double glazed 'French' doors with full length windows provide an outlook and access to the front elevation.
INNER HALLWAY
With a timber and glazed door giving access to the rear garden, picture rail, dado rail, coved ceiling and ceiling rose.
CLOAKROOM
With a double panelled radiator, dado rail, cornice ceiling and ornate vintage pedestal wash hand basin.
W.C.
Having a low flush w.c., obscure glazed window, cornice ceiling and ceiling rose.
SPACIOUS KITCHEN WITH DINING & SITTING AREA
Having an extensive range of 'Tegla Kitchens of Denbighshire' hand painted base cupboards and drawers with granite worktop surface over, feature Island with storage beneath, a double 'Belfast' sink with mixer tap over, range of wall units, four oven cooking Aga, integrated dishwasher with matching front decor panel, part tiled walls, outlook to the side elevation in the kitchen area, tiled floor, space for dining table. To the SITTING AREA there are 'French' doors provide an outlook and access to the rear grounds and lake.
SIDE VESTIBULE
With a tiled floor, window to side elevation and door leading to the side driveway and rear garden.
UTILITY ROOM
Having a range of white fronted base cupboards with matching wall units, quartz worktop surface, 'Belfast' sink, plumbing for automatic washing machine, space for tumble dryer, outlook over the rear garden, tongue and grove panelled walls to dado height, continuation of the tiled floor.
Stairs from the Reception Hall lead to the First Floor Accommodation and Landing having a sash window with secondary glazing to the front elevation, double panelled radiator, picture rail, cornice ceiling and two ceiling roses.
SPACIOUS MASTER BEDROOM
With an extensive range of fitted wardrobes, secondary glazed sash windows to the front and rear elevation enjoying superb views over the surrounding gardens, cornice ceiling, ceiling rose, radiator with cover.
MASTER ENSUITE
Having a five piece 'Sanitan' suite comprising free standing claw foot bath, shower cubicle with PVC panelled walls, pedestal wash hand basin, high flush w.c. and bidet, 'Victorian' style radiator with towel rail, picture rail, cornice ceiling and sash window with secondary glazing.
BEDROOM TWO
With Sash windows with secondary glazing to the front elevation, ornate cast iron fireplace with a tiled hearth, double panelled radiator, picture rail, cornice ceiling and ceiling rose.
BEDROOM THREE
Having sash windows with secondary glazing to the front elevation, double panelled radiator, cornice ceiling with ceiling rose.
BEDROOM FOUR
Having a secondary glazed sash window to the side elevation, double panelled radiator, picture rail, cornice ceiling and ceiling rose.
MAIN BATHROOM
Having a four piece suite in white comprising free standing claw foot slipper style bath, pedestal wash hand basin, high flush w.c., shower cubicle, part tiled walls, dado rail, cornice ceiling, ceiling rose, 'Victorian' style radiator with towel rail and sash window to the side elevation.
BEDROOM FIVE
With two large picture double glazed windows taking full advantage of the superb views over the rear grounds and lake, two double panelled radiators, further window to the side elevation, cornice ceiling and a built-in storage cupboard.
ENSUITE
Having a three piece suite comprising shower cubicle with PVC panelled walls, low flush w.c., pedestal wash hand basin with tiled splashback, cornice ceiling, dado rail and window to side.
Second staircase from the First Floor Landing leads to the Second Floor Accommodation with Landing having a window to the front elevation, built-in storage cupboard and cornice ceiling.
SHOWER ROOM
Having a three piece suite comprising walk-in shower cubicle with PVC panelled walls, low flush w.c. and a pedestal wash hand basin with tiled splash back.
BEDROOM SIX
With a secondary glazed window to the rear elevation taking full advantage of the superb views across the lake, further window to side allowing in natural light, two double panelled radiators and two ceiling roses.
BEDROOM SEVEN
With uPVC double glazed window to the rear elevation, radiator and access to eaves storage.
ANNEXE
Currently used as a holiday let. A timber fencing and gate provides access to a private lawn garden with established borders and pathway leading to the front Entrance with timber and glazed 'French' doors into
OPEN PLAN LIVING ACCOMMODATION
With painted beams, laminate wood effect flooring, two double panelled radiators, KITCHEN AREA having a range of white painted base cupboards and drawers with worktop surface over, single drainer sink unit, four ring electric hob, tiled splashback, space for a under counter fridge, power points and space for dining table. An opening into BEDROOM AREA with a continuation of the laminate wood effect flooring, radiator and 'French' doors with windows to side giving an outlook and access to the main residence rear garden.
SHOWER ROOM
Having a purpose built shower cubicle with PVC panelled walls, wash hand basin with tiled splashback, low flush w.c., radiator, dado rail and window.
OUTSIDE
The property is approached over a sweeping driveway, to the side elevation there is access to the self contained ANNEXE, a DETACHED GARAGE and access to the CELLAR. The driveway continues to the front elevation providing extensive parking for a number of vehicles leading to the WORKSHOP/ open bay BARN and paddock making it ideal for equestrian use if required.
The formal gardens surround the property and are laid to lawn with an extensive variety of mature tress. To the rear is a particular feature of the grounds having a sizeable lake accessed over a footbridge to a timber Pergola where the wildlife can be observed, bounded by natural woodland.
A brick built STUDIO/HOBBIES building benefits from power and light and is located within the orchard which has a number of fruit bearing trees, bounded by wrought iron fencing.
Within the woodland stands a brick built 'Chimney Tower' which has been recently recognised by Cadw as a structure of historic interest.
SERVICES
Mains electric and water are believed available or connected to the property with heating by way of oil and drainage via septic tank. All services and appliances are not tested by the Selling Agent.
AGENTS NOTE
OVERAGE CLAUSE
We understand there is an overage clause on the paddock, with an original term of 25 years at a rate of 50%, in favour of the previous owners.
DIRECTIONS
From the Prestatyn office proceed along the main coastal highway for approximately eight miles, on entering Mostyn turn right opposite 'Abakhan' haberdashery outlet and the entrance to the property will be seen on the right hand side.