
Frome Road, Trowbridge

- PROPERTY TYPE
Semi-Detached
- BEDROOMS
2
- BATHROOMS
1
- SIZE
Ask agent
- TENUREDescribes how you own a property. There are different types of tenure - freehold, leasehold, and commonhold.Read more about tenure in our glossary page.
Freehold
Key features
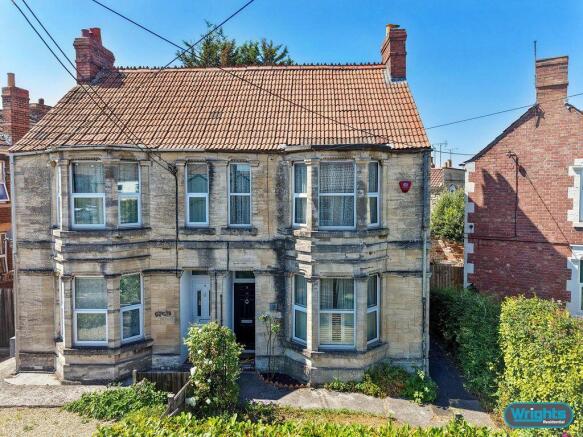
- Well presented period home retaining a wealth of original character features
- Two generous double bedrooms
- Bay-fronted lounge
- Separate dining room
- Fitted kitchen with adjoining utility room
- Ground floor cloakroom
- Spacious family bathroom
- Enclosed rear garden
- Conveniently situated within easy reach of Trowbridge town centre and the railway station
- Offered for sale with no onward chain.
Description
Situation
The property is situated close to many local amenities including a choice of Primary and Secondary schools and Trowbridge railway station. The town centre of Trowbridge is also within easy reach, providing excellent shopping and leisure facilities, a multiplex cinema, numerous pubs and restaurants.
Access to London by train is direct via Westbury (5 miles) and indirect via Trowbridge. The World Heritage City of Bath is also just 11 miles away, famed for its shopping, period buildings and many places of cultural interest.
The property comprises
Ground Floor
Entrance Hall
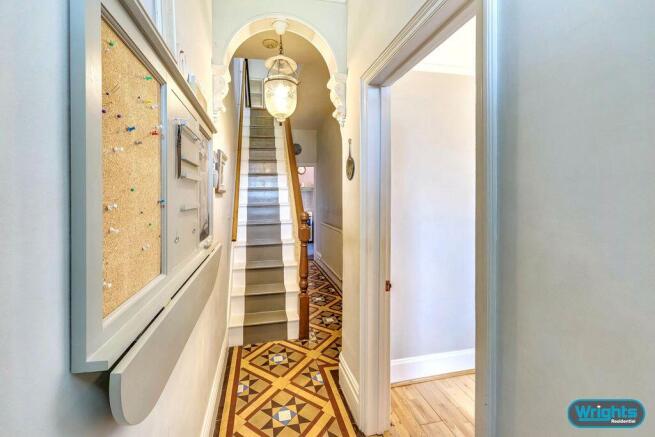
With PVCu front door, original mosaic tiled flooring, decorative Victorian archway, radiator and stairs to the first floor with storage area under.
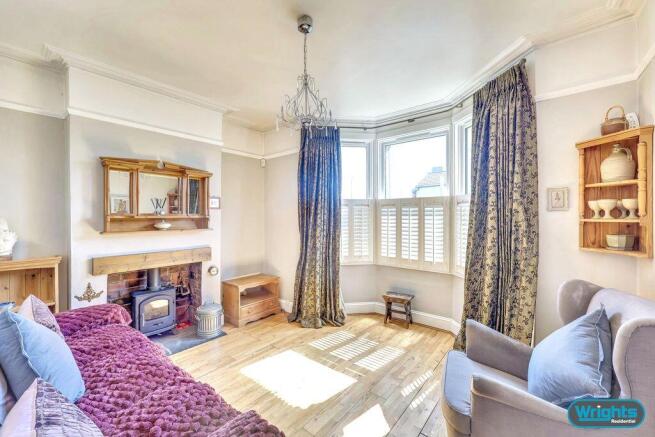
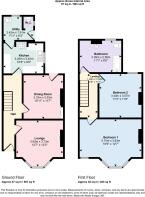
Lounge
12' 7'' x 12' 3'' (3.83m x 3.73m) max
With wood flooring, radiator, wood burning stove and PVCu double glazed bay window to the front.
Dining Room
10' 11'' x 11' 7'' (3.33m x 3.53m)
With wood effect laminate flooring, radiator, built in storage cupboard and PVCu door to the rear garden.
Kitchen
10' 8'' x 8' 0'' (3.25m x 2.45m)
With tiled flooring, a range of eye level and base units, wood effect laminate worktops with tiled splash backs, freestanding cooker, space for fridge and freezer, one and a half bowl ceramic sink and drainer unit and PVCu double glazed window to the side.
Utility room
With space for washing machine, Belfast sink unit, radiator and PVCu door to the rear garden.
Cloakroom
With close coupled W.C and obscured PVCu double glazed window to the side.
First Floor
Landing
With loft access.
Bedroom 1
16' 9'' x 12' 7'' (5.10m x 3.83m) max
With radiator, feature fireplace, PVCu double glazed window and bay window to the front.
Bedroom 2
11' 3'' x 11' 9'' (3.43m x 3.57m)
With radiator and PVCu double glazed window to the rear.
Bathroom
11' 1'' x 8' 5'' (3.39m x 2.56m)
The exceptionally large bathroom offers a suite comprising bath with mains rainfall shower over, close coupled W.C and pedestal hand basin, radiator and obscured PVCu double glazed window to the rear.
Externally
To the front
The property is approached via a set of steps leading to the front entrance, with a low maintenance front garden laid mainly to lawn and bordered by established shrubs. A pathway extends along the side of the property to a gated entrance, providing convenient access to the rear garden.
To the rear
The property benefits from an enclosed courtyard garden, laid mainly to patio for ease of maintenance. The courtyard provides space for outdoor seating and includes a useful timber storage shed. A side gate provides convenient access to the front of the property.
Tenure
The property is sold as freehold.
Council tax
The property is currently in council tax band B.
Services
Mains gas, electricity, water and drainage are connected. The property is heated by a gas fired central heating boiler to radiators. Please note that the Agent has not tested any appliances.
Broadband
Ultrafast broadband is available (source - Ofcom)
Predicted maximum download speed - 1800Mbps
Mobile phone coverage
Outdoor coverage is likely - source Ofcom.
Disclaimer
While every reasonable effort is made to ensure the accuracy of descriptions and content, we should make you aware of the following guidance or limitations: The Agent has not tested any apparatus, equipment, fixtures and fittings or services and so cannot verify that they are in working order or fit for the purpose. A Buyer is advised to obtain verification from their Solicitor or Surveyor. References to the Tenure of a Property are based on information supplied by the Seller. The Agent has not had sight of the title documents. A Buyer is advised to obtain verification from their Solicitor. Items shown in photographs are NOT included unless specifically confirmed with the Vendor's solicitor. They may however be available by separate negotiation. The room sizes are approximate and only intended as general guidance. You must verify the dimensions carefully to satisfy yourself of their accuracy.
Brochures
Property BrochureFull Details- COUNCIL TAXA payment made to your local authority in order to pay for local services like schools, libraries, and refuse collection. The amount you pay depends on the value of the property.Read more about council Tax in our glossary page.
- Band: B
- PARKINGDetails of how and where vehicles can be parked, and any associated costs.Read more about parking in our glossary page.
- Ask agent
- GARDENA property has access to an outdoor space, which could be private or shared.
- Yes
- ACCESSIBILITYHow a property has been adapted to meet the needs of vulnerable or disabled individuals.Read more about accessibility in our glossary page.
- Ask agent
Frome Road, Trowbridge

Add an important place to see how long it'd take to get there from our property listings.
__mins driving to your place
Affordability


Notes
Staying secure when looking for property
Ensure you're up to date with our latest advice on how to avoid fraud or scams when looking for property online.
Visit our security centre to find out moreDisclaimer - Property reference 12852231. The information displayed about this property comprises a property advertisement. Rightmove.co.uk makes no warranty as to the accuracy or completeness of the advertisement or any linked or associated information, and Rightmove has no control over the content. This property advertisement does not constitute property particulars. The information is provided and maintained by Wrights Residential, Trowbridge. Please contact the selling agent or developer directly to obtain any information which may be available under the terms of The Energy Performance of Buildings (Certificates and Inspections) (England and Wales) Regulations 2007 or the Home Report if in relation to a residential property in Scotland.
*This is the average speed from the provider with the fastest broadband package available at this postcode. The average speed displayed is based on the download speeds of at least 50% of customers at peak time (8pm to 10pm). Fibre/cable services at the postcode are subject to availability and may differ between properties within a postcode. Speeds can be affected by a range of technical and environmental factors. The speed at the property may be lower than that listed above. You can check the estimated speed and confirm availability to a property prior to purchasing on the broadband provider's website. Providers may increase charges. The information is provided and maintained by Decision Technologies Limited. **This is indicative only and based on a 2-person household with multiple devices and simultaneous usage. Broadband performance is affected by multiple factors including number of occupants and devices, simultaneous usage, router range etc. For more information speak to your broadband provider.