
Brookfields, Potton

- PROPERTY TYPE
Detached
- BEDROOMS
4
- BATHROOMS
3
- SIZE
2,701 sq ft
251 sq m
- TENUREDescribes how you own a property. There are different types of tenure - freehold, leasehold, and commonhold.Read more about tenure in our glossary page.
Freehold
Key features
- Stunning 29' kitchen/family room
- Arguably the most sought after area in the town
- Four double bedrooms
- Double garage
- Plenty of parking
- Three high specification bathrooms
- 'Origin' aluminium bi-fold doors and windows
- Located in the heart of the town
- A fully appointed 28' utility room
- Water softner
Description
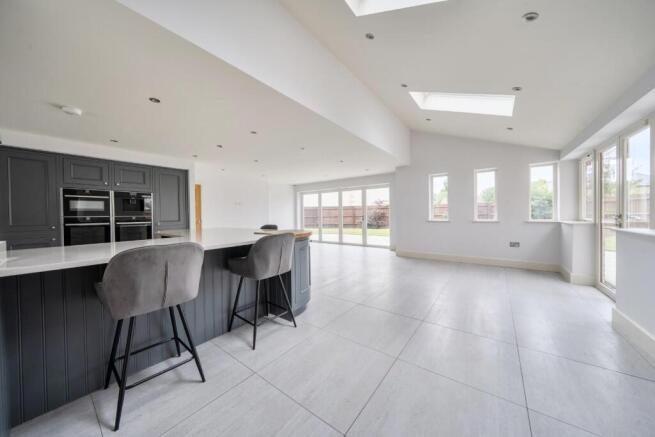
The heart of the home is undoubtedly the stunning 29-foot kitchen/family room, which is equipped with top-of-the-line Neff appliances, including a double oven, microwave, coffee machine, and an induction hob. This space not only brings the outside in with its Bi-fold doors but is perfect for culinary enthusiasts and provides a warm, inviting atmosphere for gatherings. The underfloor heating on the ground floor ensures a cosy environment throughout the year.
This remarkable residence features four generous double bedrooms, two of which come with en-suite bathrooms, offering privacy and convenience for family members or guests. The remaining bedrooms are well-proportioned, providing ample space for relaxation and personalisation.
With parking available for up to seven vehicles, this property is perfect for families or those who enjoy hosting visitors. The home is being offered for sale for the first time since its construction, making it a rare opportunity to acquire a property in one of Potton's most sought-after locations.
In summary, this stunning detached house in Brookfields is a true gem, combining modern amenities with spacious living areas, making it an ideal choice for families seeking a luxurious lifestyle in a tranquil setting. Don't miss the chance to make this exquisite property your new home.
Potton is a thriving market town with many amenities, a school, several pre-schools, doctors' surgery, family butchers, traditional hardware store, eateries, newsagents, vets and so much more. Sandy and Biggleswade stations are within a 3 and 4 mile drive respectively and offer fast mainline services to London St Pancras.
Entrance - Via composite front door with tiled storm canopy over with Oak supporting beams.
Entrance Hall - Double glazed window to front aspect. Double glazed window to side aspect. Tiled flooring with underfloor heating. Recess spotlights. Fitted cupboard with sliding doors with shelving and hanging space. Oak door to W.c.
W.C - Double glazed window to side aspect. Tiled flooring. W.c. Washbasin. Recess spotlights.
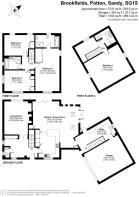
Kitchen/Dining Room - 9.12m x 7.39m (29'11 x 24'3) - Part vaulted ceiling. Double glazed Bi-fold doors to rear aspect. Three double glazed widows to rear aspect. Double glazed French doors to side aspect. Two Velux rooflights. Tiled flooring with underfloor heating. Extensive range of base and eye level units with quartz worktops over. Corner Island unit. Range of fitted appliances including Neff double oven, microwave and fitted Bean coffee machine. Fitted dishwasher. Five ring Neff induction hob with hood over. Recessed spotlights. Internal doors to both entrance hallway and utility room.
Utility Room - 6.30m x 2.95m (20'8 x 9'8) - Double glazed window to side aspect. Tile flooring with under floor heating. Extensive range of base and eye level units with oak worktops over. Inset sink drainer. Recessed spotlights. Oak bench seat with shoe storage under and wall units above. Water softener system. Plumbing for washing machine. Space for dryer. Oak staircase to primary bedroom suite.
Living Room - 5.99m x 4.47m (19'8 x 14'8) - Double glazed window to rear aspect. Caber deck flooring with under floor heating. Fireplace housing cast iron log burner.
First Floor -
Second Landing - Doors to bedrooms two, three, four and family bathroom. Radiator. Recessed spotlights.
Bedroom Two - 6.96m x 3.94m (22'10 x 12'11) - Double glazed windows to front aspect. Double glazed window to side aspect. Fitted double wardrobe. Door to En suite. Radiator. Recess spotlights.
En Suite - Double glazed window to rear aspect. Four piece suite comprising of porcelain tiled bath with centre taps and inset LED lights and two recess shelfs above. W.c. Separate shower unit. Washbasin. Heated chrome towel rail. Porcelain tiled floor with matching wall tiles. Recessed spotlights.
Bedroom Three - 5.03m x 3.35m (16'6 x 11'0) - Two double glazed windows to rear aspect. Fitted wardrobe with shelving and hanging space. Matching desk next to wardrobe. Radiator.
Bedroom Four - 5.03m x 3.38m (16'6 x 11'1) - Double glazed windows to side and front aspects. Radiator. Bespoke fitted bedroom furniture with three wardrobes, chest of drawers and desk. Recessed spotlights.
Family Bathroom - Double glazed window to side aspect. Heated chrome towel rail. Porcelain tiled bath with centre taps and LED lights and two recess shelfs over. Washbasin with storage under. W.c. Tiled flooring. Full height tiling to walls. Recessed spotlights.
First Lading/Study Area - 4.47m x 2.95m (14'8 x 9'8) - Large landing that can easily be used as a study area. Double glazed window to side aspect. Radiator. Door to bedroom one and bathroom.
Bedroom One - 6.30m x 5.26m (20'8 x 17'3) - Double glazed windows to both side aspect. Two radiators. Caber deck flooring.
Bathroom - Double glazed Velux window to rear aspect. Shower unit. Washbasin. Heated chrome towel rail. W.c. Tiled flooring to floor and walls. Recessed spotlights.
Outside -
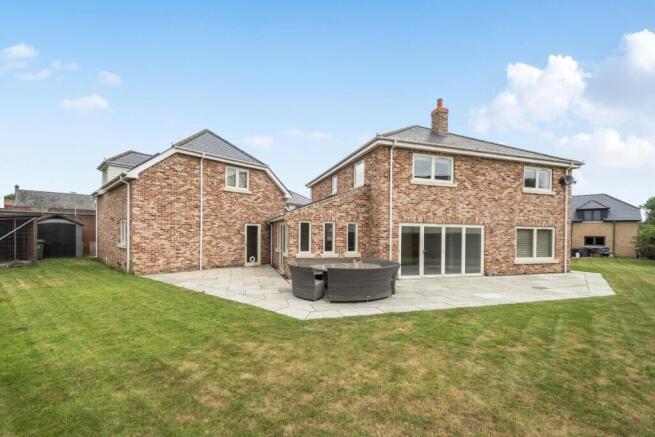
Rear Garden - Wrap around garden that is predominately South facing. There is a large wrap around patio area with pathway to either side of the property with gated access to the front. Large, well maintained lawn and full enclosed by fencing. Outside power points and taps.
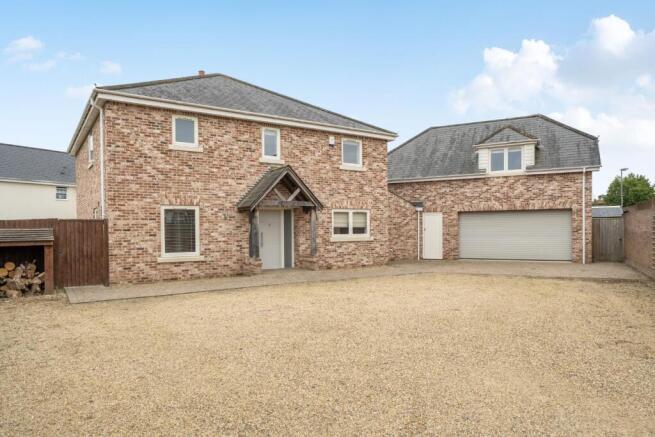
Front Garden - Private driveway that is laid to shingle. Wood storage shed. Gated access to both sides. Enclosed by a combination of timber fencing and brick walling.
Double Garage - 6.35m x 5.16m (20'10 x 16'11) - Electric garage door. Personal door to utility room. Megaflow hot water cylinder. Gas boiler. Water softener.
Parking - Parking for 6/7 cars.
Brochures
Brookfields, PottonBrochure- COUNCIL TAXA payment made to your local authority in order to pay for local services like schools, libraries, and refuse collection. The amount you pay depends on the value of the property.Read more about council Tax in our glossary page.
- Band: G
- PARKINGDetails of how and where vehicles can be parked, and any associated costs.Read more about parking in our glossary page.
- Garage
- GARDENA property has access to an outdoor space, which could be private or shared.
- Yes
- ACCESSIBILITYHow a property has been adapted to meet the needs of vulnerable or disabled individuals.Read more about accessibility in our glossary page.
- Ask agent

Add an important place to see how long it'd take to get there from our property listings.
__mins driving to your place
Affordability

About Latcham Dowling Estate Agents, St. Neots
Suite 11-12, The Knowledge Centre, Wyboston Lakes Wyboston, St. Neots, MK44 3AL
Notes
Staying secure when looking for property
Ensure you're up to date with our latest advice on how to avoid fraud or scams when looking for property online.
Visit our security centre to find out moreDisclaimer - Property reference 34808774. The information displayed about this property comprises a property advertisement. Rightmove.co.uk makes no warranty as to the accuracy or completeness of the advertisement or any linked or associated information, and Rightmove has no control over the content. This property advertisement does not constitute property particulars. The information is provided and maintained by Latcham Dowling Estate Agents, St. Neots. Please contact the selling agent or developer directly to obtain any information which may be available under the terms of The Energy Performance of Buildings (Certificates and Inspections) (England and Wales) Regulations 2007 or the Home Report if in relation to a residential property in Scotland.
*This is the average speed from the provider with the fastest broadband package available at this postcode. The average speed displayed is based on the download speeds of at least 50% of customers at peak time (8pm to 10pm). Fibre/cable services at the postcode are subject to availability and may differ between properties within a postcode. Speeds can be affected by a range of technical and environmental factors. The speed at the property may be lower than that listed above. You can check the estimated speed and confirm availability to a property prior to purchasing on the broadband provider's website. Providers may increase charges. The information is provided and maintained by Decision Technologies Limited. **This is indicative only and based on a 2-person household with multiple devices and simultaneous usage. Broadband performance is affected by multiple factors including number of occupants and devices, simultaneous usage, router range etc. For more information speak to your broadband provider.