
Glebe Gardens, Easington

- PROPERTY TYPE
Semi-Detached
- BEDROOMS
4
- BATHROOMS
1
- SIZE
Ask agent
- TENUREDescribes how you own a property. There are different types of tenure - freehold, leasehold, and commonhold.Read more about tenure in our glossary page.
Freehold
Key features
- 4-Bedroom Semi-Detached Family Home
- Versatile Ground Floor Bedroom Ideal for Guests or Multi-Generational Living
- Spacious Living Room, Separate Dining Room and Fitted Kitchen
- Three First Floor Bedrooms with Countryside Views to the Front Aspect
- Family Bathroom with Separate W/C
- Low-Maintenance Front & Rear Enclosed Gardens
- Raised Patio with Attractive Summer House
- Garage & Driveway Offering Parking for up to 3 Vehicles
- Peaceful Village Location, Close to the Coast & North York Moors National Park
Description
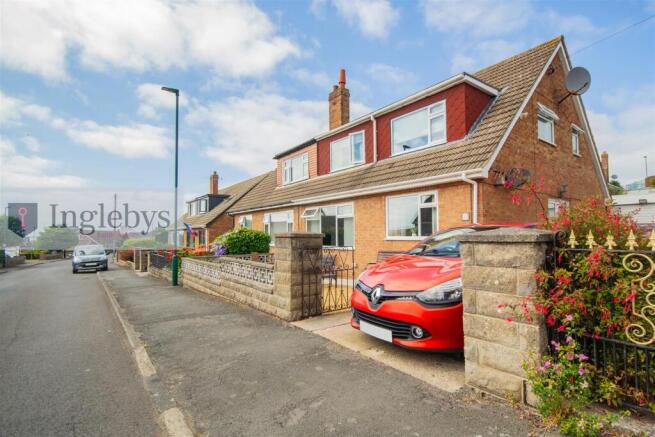
Located in the quiet village of Easington, this 4-bedroom semi-detached property offers well proportioned accommodation that is well suited to family life, with the added benefit of a ground floor bedroom providing flexibility for a range of buyers.
The property is approached via a driveway providing off-street parking for two to three vehicles, alongside a detached garage. The front garden has been designed for ease of maintenance with graveled landscaping, while the enclosed rear garden also requires little upkeep with steps up to a raised patio area with summer house. A courtesy door from the garage provides direct access into the rear garden.
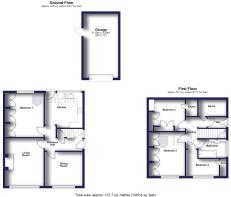
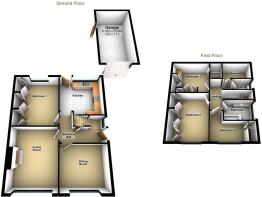
Inside, the accommodation briefly comprises an entrance hall, living room, separate dining room and a fitted kitchen. The ground floor bedroom could also be used as a home office, hobby room or playroom depending on individual requirements.
To the first floor are three further bedrooms, a family bathroom & separate W/C, with the front facing rooms enjoying open views across the surrounding countryside.
Easington is a small village within the North York Moors National Park, offering a peaceful setting while remaining within easy reach of the North Yorkshire coastline. The village has a long history dating back many centuries and retains much of its traditional rural character. Surrounded by farmland and open countryside, it provides a quieter pace of life while still being conveniently located for nearby towns and villages.
The coastal villages of Staithes and Runswick Bay are only a short drive away, offering beaches, cafés and scenic coastal walks. Saltburn-by-the-Sea provides a wider range of shops, restaurants, supermarkets and leisure facilities, while Whitby offers further amenities alongside its historic harbour, Abbey and popular visitor attractions. The surrounding North York Moors National Park also provides extensive walking and cycling routes, making the area well suited to those who enjoy spending time outdoors.
Overall, this property offers flexible accommodation, practical outside space and a village location with good access to both the countryside and the North Yorkshire coast.
Tenure: Freehold.
Council Tax: Redcar & Cleveland Borough Council. Band-C.
EPC Rating: Awaiting New Certificate.
Entrance Hall - 3.57m x 2.45m (11'8" x 8'0") - UPVC double glazed door & side panel to the side aspect. Carpeted. Stairs to the first floor. Under-stairs storage cupboard.
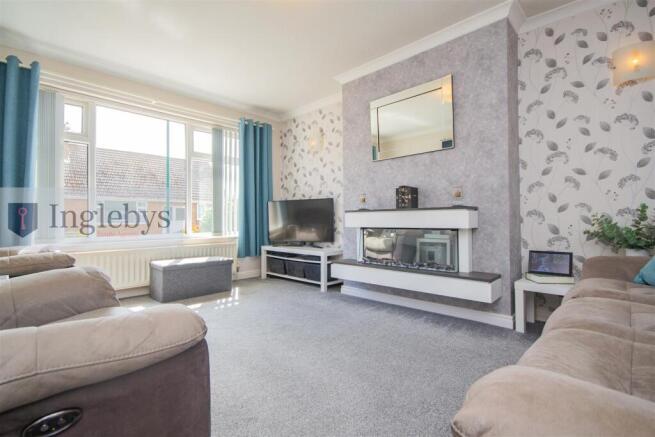
Living Room - 4.53m x 3.65m (14'10" x 11'11") - UPVC double glazed window to the front aspect. Carpeted. Wall-mounted fire. Radiator.
Dining Room - 3.57m x 3.24m (11'8" x 10'7") - UPVC double glazed window to the front aspect. Carpeted. Radiator.
Kitchen - 3.54m x 3.31 (11'7" x 10'10") - A range of wall, base & drawer units. Laminate worktops incorporating stainless steel 1 1/2 bowl sink with single drainer & mixer tap. Integrated electric oven & ceramic hob. Extractor hood. Plumbing for washing machine. Tiled splashbacks. Vinyl flooring. UPVC double glazed window & door to the rear aspect.
Ground-Floor Bedroom - 4.20m x 3.65m (13'9" x 11'11") - Fitted wardrobes & bedroom furniture. UPVC double glazed window to the rear aspect. Carpeted. Radiator.
First Floor -
Landing - Carpeted. Access to eaves storage.
Bedroom Two - 4.17m x 3.41m (13'8" x 11'2") - UPVC double glazed window to the front aspect. Fitted wardrobes. Carpeted. Radiator.
Bedroom Three - 3.41m x 2.98m (11'2" x 9'9") - Fitted wardrobes. Carpeted. Velux window to the rear aspect. Radiator. Access to eaves storage.
Bedroom Four - 3.31m x 2.50m (max) (10'10" x 8'2" (max)) - UPVC double glazed window to the front aspect. Carpeted. Radiator. Access to eaves storage.
Family Bathroom - 2.62m x 1.97m (8'7" x 6'5") - Panel bath with shower above. Glazed shower screen. Hand basin. Part-tiled walls. UPVC double glazed window to the side aspect. Vinyl flooring. Chrome heated towel rail.
Separate W/C - 1.78m x 0.81m (5'10" x 2'7") - Low-level W/C. UPVC double glazed window to the side aspect.
External -
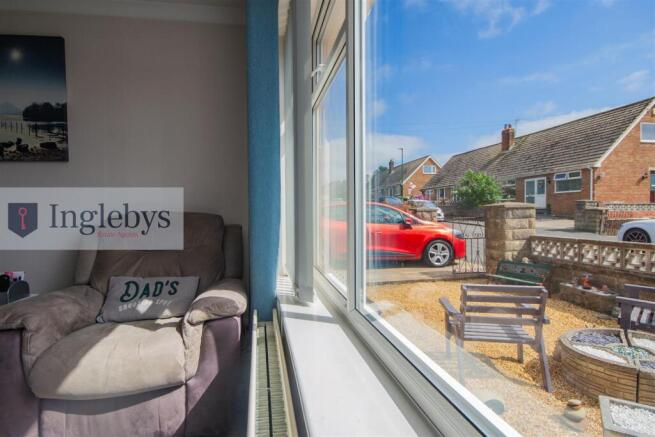
Front Elevation - Low-maintenance graveled enclosed garden area. Driveway offering parking for up to 3x cars, leading to a detached single garage with roller shutter door, and courtesy door opening to the Rear Elevation.
Rear Elevation - Paved patio / outdoor seating area with steps up to a raised patio with decorative gravel, garden shed & summer house.
Disclaimer - Please note that all measurements contained in these particulars are for guidance purposes only and should not be relied upon for ordering carpets, furniture, etc. Anyone requiring more accurate measurements may do so by arrangement with our office.
Our description of any appliances and / or services (including any central heating system, alarm systems, etc.) should not be taken as any guarantee that these are in working order. The buyer is therefore advised to obtain verification from their solicitor, surveyor or other qualified persons to check the appliances / services before entering into any commitment.
The tenure details and information supplied within the marketing descriptions above are supplied to us by the vendors. This information should not be relied upon for legal purposes and should be verified by a competent / qualified person prior to entering into any commitment.
Brochures
Glebe Gardens, EasingtonBrochure- COUNCIL TAXA payment made to your local authority in order to pay for local services like schools, libraries, and refuse collection. The amount you pay depends on the value of the property.Read more about council Tax in our glossary page.
- Band: C
- PARKINGDetails of how and where vehicles can be parked, and any associated costs.Read more about parking in our glossary page.
- Yes
- GARDENA property has access to an outdoor space, which could be private or shared.
- Yes
- ACCESSIBILITYHow a property has been adapted to meet the needs of vulnerable or disabled individuals.Read more about accessibility in our glossary page.
- Ask agent
Energy performance certificate - ask agent
Glebe Gardens, Easington

Add an important place to see how long it'd take to get there from our property listings.
__mins driving to your place
Affordability
About Inglebys Estate Agents, Saltburn-By-The-Sea
4a Station Street, Saltburn-By-The-Sea, TS12 1AE


Get an instant, personalised result:
- Show sellers you’re serious
- Secure viewings faster with agents
- No impact on your credit score
Notes
Staying secure when looking for property
Ensure you're up to date with our latest advice on how to avoid fraud or scams when looking for property online.
Visit our security centre to find out moreDisclaimer - Property reference 34808796. The information displayed about this property comprises a property advertisement. Rightmove.co.uk makes no warranty as to the accuracy or completeness of the advertisement or any linked or associated information, and Rightmove has no control over the content. This property advertisement does not constitute property particulars. The information is provided and maintained by Inglebys Estate Agents, Saltburn-By-The-Sea. Please contact the selling agent or developer directly to obtain any information which may be available under the terms of The Energy Performance of Buildings (Certificates and Inspections) (England and Wales) Regulations 2007 or the Home Report if in relation to a residential property in Scotland.
*This is the average speed from the provider with the fastest broadband package available at this postcode. The average speed displayed is based on the download speeds of at least 50% of customers at peak time (8pm to 10pm). Fibre/cable services at the postcode are subject to availability and may differ between properties within a postcode. Speeds can be affected by a range of technical and environmental factors. The speed at the property may be lower than that listed above. You can check the estimated speed and confirm availability to a property prior to purchasing on the broadband provider's website. Providers may increase charges. The information is provided and maintained by Decision Technologies Limited. **This is indicative only and based on a 2-person household with multiple devices and simultaneous usage. Broadband performance is affected by multiple factors including number of occupants and devices, simultaneous usage, router range etc. For more information speak to your broadband provider.