
Bellingdon Road, Chesham, Buckinghamshire

- PROPERTY TYPE
End of Terrace
- BEDROOMS
2
- BATHROOMS
1
- SIZE
667 sq ft
62 sq m
- TENUREDescribes how you own a property. There are different types of tenure - freehold, leasehold, and commonhold.Read more about tenure in our glossary page.
Freehold
Key features
- Brand new expertly installed engineered oak flooring to the reception and dining rooms
- Two reception rooms with original fireplaces, open fires and gas burner retained
- Generous kitchen with sage green shaker cabinetry, white quartz worktops, conventional layout, tiled floors and glazed roof lights
- Charming built-in breakfast nook with bench seating in the kitchen
- Principal bedroom with extensive floor-to-ceiling fitted wardrobes
- Stylish family shower room with white metro tiled walk-in shower and ceramic wood-effect floor tiles
- Well-established rear garden of approx. 11.6m with mature borders, pond, pergola and paved terrace
- Brick garden outbuilding fully plumbed as a utility room
- Unallocated on-street parking to the front
- Short walk to Chesham town centre and the Metropolitan line station with direct London services
Description
THE PROPERTY
There are Victorian terraces, and then there are homes like this one. 310 Bellingdon Road is a two bedroom end-of-terrace that has been decorated and upgraded by its current owners to a standard rarely seen at this level of the market, pairing original period character with confident, design-led interiors throughout. Open fireplaces, a gas burner and traditional proportions sit alongside brand new, expertly installed engineered oak flooring, colour-coordinated designer radiators and a bonus loft room, all within a short walk of Chesham town centre and the Metropolitan line station with its direct service into London.
GROUND FLOOR
RECEPTION ROOM
3.40m x 2.97m (11’2 x 9’9)
The front reception room makes an immediate impression. Deep blue walls frame a period fireplace with decorative white surround, complemented by bespoke fitted shelving and cabinetry to both alcoves, a column radiator and newly laid engineered oak flooring. A bright front-facing window keeps the room light while the palette keeps it cosy, the perfect snug for evenings in.
DINING ROOM
3.91m x 3.45m (12’10 x 11’4)
Flowing from the reception room, the dining room continues the engineered oak flooring and period feel, with a second fireplace and stairs rising to the first floor. Open to the kitchen beyond, it creates a sociable, connected layout across the rear of the house.
KITCHEN
3.66m x 3.10m (12’ x 10’2)
The kitchen is a genuine highlight, a generous, conventional layout rather than a galley, fitted with sage green and white shaker cabinetry, brass hardware, white quartz worktops and a patterned tiled splashback. Overhead glazing floods the room with natural light, while terracotta-toned tiled floors add warmth underfoot. There is space for a dishwasher and appliances, a charming built-in bench seat and breakfast table nook, and a glazed door opening directly to the garden. A window above the sink looks out over the patio.
FIRST FLOOR
BEDROOM ONE
3.40m x 2.95m (11’2 x 9’8)
A well-proportioned double bedroom fitted with an excellent run of floor-to-ceiling wardrobes, providing superb storage without compromising the feel of the room.
BEDROOM TWO
3.40m x 2.24m (11’2 x 7’4)
A second bedroom with a leafy outlook, equally well suited as a child’s room, guest room or home office.
SHOWER ROOM
The family shower room has been finished with crisp white metro tiling, a walk-in shower with traditional chrome fittings, a pedestal basin and ceramic wood-effect floor tiles. Smart, low-maintenance and in keeping with the character of the house.
LOFT ROOM
A superb bonus space. Boarded and accessed via a loft ladder, the loft room is currently fitted with a double bed, benefits from a Velux window and offers useful eaves storage. The gas boiler is also located here.
OUTSIDE
GARDEN
Approx. 11.61m x 4.17m (38’1 x 13’8)
The rear garden is well established and beautifully stocked, with a lawn flanked by deep, mature borders, a circular pond feature, a pergola and a paved seating terrace immediately off the kitchen, ideal for morning coffee or summer entertaining. Access is via a side passage.
UTILITY OUTBUILDING
3.89m x 1.96m (12’9 x 6’5)
A brick-built garden room, fully plumbed as a utility room. A practical addition that frees up space inside the house and adds real everyday value.
FRONT
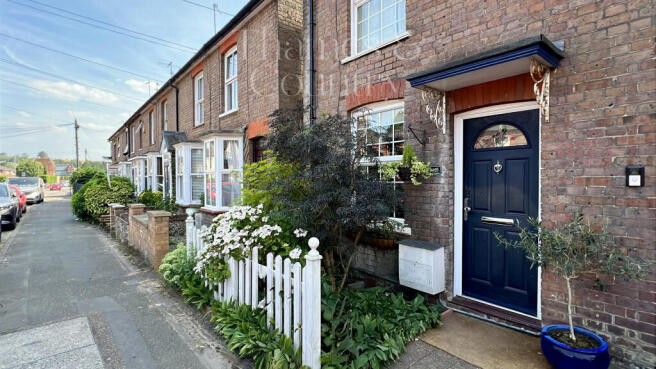
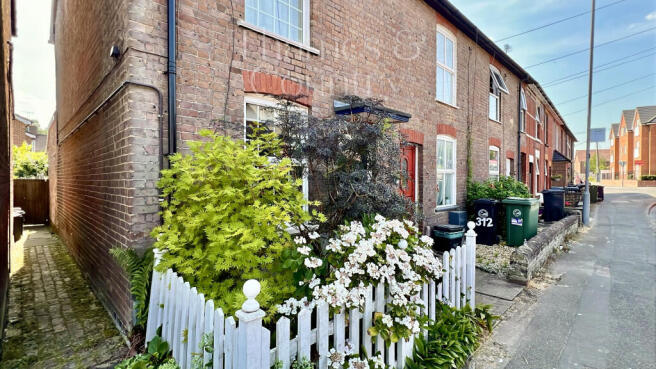
A charming picket-fenced front garden with mature planting frames the approach to the house.
THE LOCATION
Bellingdon Road sits within easy walking distance of Chesham’s thriving town centre, with its independent shops, cafes and weekly market. The Metropolitan line station provides direct services into central London, while sports facilities and everyday amenities are close at hand. Beyond the town, the Chiltern Hills, an Area of Outstanding Natural Beauty, offer glorious walking and cycling from the doorstep.
ESSENTIAL INFORMATION
Property type: End-of-terrace house
Bedrooms: Two, plus loft room
Bathrooms: One (shower room)
Receptions: Two
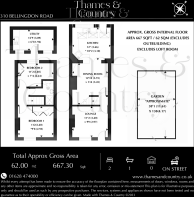
Floor area: Approx. 62 sq m / 667 sq ft (excludes outbuilding and loft room)
Tenure: Freehold
EPC rating: D
Council tax band: C (Buckinghamshire Council)
Heating: Gas central heating (boiler located in loft)
Garden: Rear approx. 11.61m x 4.17m, plus front garden; side passage access
Outbuilding: Brick-built, plumbed utility room, 3.89m x 1.96m
Parking: On-street, unallocated
Location: Bellingdon Road, Chesham, Buckinghamshire
Transport: Chesham station (Metropolitan line) within walking distance
Viewing is strictly by appointment. Prospective purchasers are advised to verify all information with their legal representatives and to confirm school catchment eligibility directly with the relevant admissions authorities.
NOTE TO BUYERS -
This property is "Legally Prepared" - Thames & Country has collated the documents for the draft contract. Any potential buyer can request these from us, prior to offering. The pack includes Legal Title, Official copy of the Register Title (Property Deeds) Title Plan, Seller's Protocol Forms (Property Information forms) Material information sheet similar to TA6, TA10 fixtures fittings, Warranties, Guarantees, Planning permission and Building control certificates, Estate or Lease Management packs, Property details and EPC. We endeavour to supply as much of this as we can in our pack.
This seller of this property requires a ‘Reservation Agreement’ to show their commitment to protect any serious buyer while proceeding to exchange of contracts. More info on request.
Thames & Country use Government recommended Reservation Agreement process on all property sales, at the minimum compensation level of £10,000 - Buyers would need to pay £900.00 and sellers £900.00.
Higher compensation can be agreed at the time of sale subject to Buyers and Sellers mutually agreeing compensation Value, and fee split. Full information can be given at any time on request.
ANTI-MONEY LAUNDERING COMPLIANCE
In accordance with anti-money laundering regulations, this agency conducts mandatory identity verification checks for all buyers and sellers as standard practice. All parties will be required to provide satisfactory proof of identity and proof of address before proceeding with any property transaction. We appreciate your understanding and cooperation in meeting these legal requirements.
Brochures
310 Bellingdon Road Brochure Digital- COUNCIL TAXA payment made to your local authority in order to pay for local services like schools, libraries, and refuse collection. The amount you pay depends on the value of the property.Read more about council Tax in our glossary page.
- Band: C
- PARKINGDetails of how and where vehicles can be parked, and any associated costs.Read more about parking in our glossary page.
- On street
- GARDENA property has access to an outdoor space, which could be private or shared.
- Back garden
- ACCESSIBILITYHow a property has been adapted to meet the needs of vulnerable or disabled individuals.Read more about accessibility in our glossary page.
- Ground floor
Bellingdon Road, Chesham, Buckinghamshire

Add an important place to see how long it'd take to get there from our property listings.
__mins driving to your place




Notes
Staying secure when looking for property
Ensure you're up to date with our latest advice on how to avoid fraud or scams when looking for property online.
Visit our security centre to find out moreDisclaimer - Property reference TMQ-41423932. The information displayed about this property comprises a property advertisement. Rightmove.co.uk makes no warranty as to the accuracy or completeness of the advertisement or any linked or associated information, and Rightmove has no control over the content. This property advertisement does not constitute property particulars. The information is provided and maintained by Thames & Country, Marlow. Please contact the selling agent or developer directly to obtain any information which may be available under the terms of The Energy Performance of Buildings (Certificates and Inspections) (England and Wales) Regulations 2007 or the Home Report if in relation to a residential property in Scotland.
*This is the average speed from the provider with the fastest broadband package available at this postcode. The average speed displayed is based on the download speeds of at least 50% of customers at peak time (8pm to 10pm). Fibre/cable services at the postcode are subject to availability and may differ between properties within a postcode. Speeds can be affected by a range of technical and environmental factors. The speed at the property may be lower than that listed above. You can check the estimated speed and confirm availability to a property prior to purchasing on the broadband provider's website. Providers may increase charges. The information is provided and maintained by Decision Technologies Limited. **This is indicative only and based on a 2-person household with multiple devices and simultaneous usage. Broadband performance is affected by multiple factors including number of occupants and devices, simultaneous usage, router range etc. For more information speak to your broadband provider.