Billet Lane, Leigh-on-sea, SS9 2

- PROPERTY TYPE
Detached
- BEDROOMS
3
- BATHROOMS
2
- SIZE
Ask agent
- TENUREDescribes how you own a property. There are different types of tenure - freehold, leasehold, and commonhold.Read more about tenure in our glossary page.
Freehold
Description
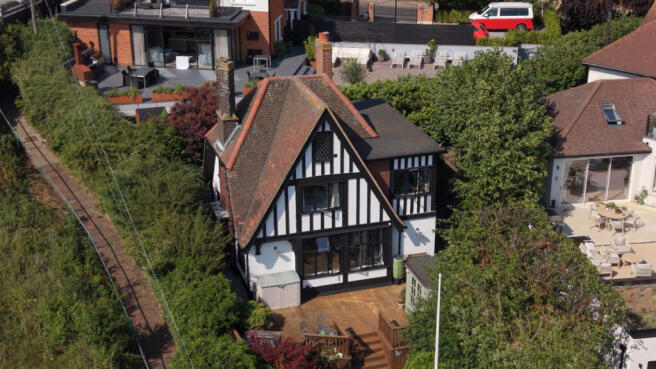
Set on one of Leigh's most distinctive hillside lanes, screened by mature trees with the Belton Hills Nature Reserve beginning almost at the garden gate, Creek Cottage occupies an elevated position overlooking both the hills and estuary, yet remains just a five-minute walk from the heart of Leigh-on-Sea and station links into London.
OWNER QUOTE: “It’s very special – not many homes offer a view of the estuary from the back garden…even fewer have back gardens as private as this one.”
With local on-street parking outside, complemented by a garage on nearby Laurel Close (available under separate negotiation), park up and step into life at Creek Cottage, celebrating its centenary this year.
Built in 1926 in the Arts and Crafts style by the owner of the neighbouring house for his daughter, the home's origins were later confirmed when the current owners unexpectedly received its original blueprints in the post from the builder's niece. Standing within its own unique postcode, Creek Cottage is a one-off; no other home shares its address.
Enchanting arrival
Beyond mature hedgerows and an ornate wrought iron gate, the studded timber front door, complete with its oversized key and traditional lock, offers an immediate glimpse of Creek Cottage's heritage. Inside, original character is evident throughout, with nooks, crannies and cleverly concealed storage at every turn.
OWNER QUOTE: “The moment you walk through the front door, the house somehow wraps itself around you. It feels incredibly safe, secluded, private and welcoming.”
Bathed in light from the leaded bay window, the spacious study balances the character of the home's Arts and Crafts origins with the practicality of modern living. Exposed beams, stripped wooden floors and classic wall lights celebrate its century-old heritage, while bespoke shelving, integrated storage and discreet ceiling spotlights provide everything needed for a contemporary home office.
Classic character for modern times
Throughout Creek Cottage, updates have been undertaken with sensitivity, preserving the home's character while introducing modern comforts. Complete rewiring, a new boiler, radiators, insulation and contemporary lighting sit alongside carefully recreated plasterwork, reflecting the home's original rounded detailing.
Replacement aluminium double-glazed windows have been crafted on a like-for-like basis, mirroring the original Crittall designs, while the remaining historic windows have been carefully retained. Original Westminster coloured glass has also been preserved wherever possible, while full fibre broadband, hardwired data connections and an integrated IT hub provide modern connectivity without compromising the home's period character.
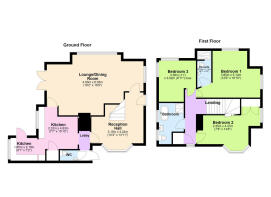
One of Creek Cottage's defining features is the natural flow of the ground floor, where the principal rooms connect in a complete circuit, lending themselves equally well to entertaining and everyday family life. Turning right from the study, the sitting room is centred around an impressive timber inglenook fireplace.
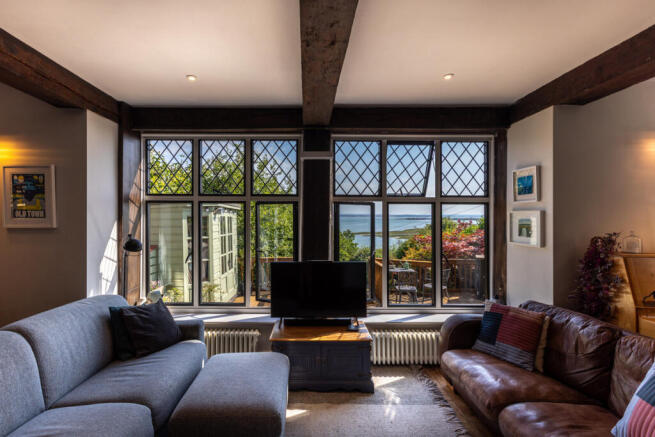
An original built-in, glass-fronted bookcase is recessed into one side of the inglenook, where a log-burning stove provides a welcoming focal point in the colder months. Light pours in through the striking leaded picture window, framing views across the garden to the estuary, while French doors open onto the side courtyard and elevated deck beyond.
Wine and dine
A spacious room, with stripped wooden flooring, a dining area beyond precedes a door opening through into the breakfast-kitchen.
Dark blue cabinetry, warm timber tones and the cheerful yellow Esse range create a kitchen that sits comfortably within the is a natural fit for the character of the home Creek Cottage. Tall windows and the high ceiling fill the room with natural light. Originally two separate rooms, the kitchen now functions as one flowing space, with dedicated cooking and preparation areas. A cupboard beside the radiator, later identified from the original blueprints as the cottage's former coal chute, offers another reminder of the home's origins.
Reconnecting with the entrance hall, a convenient cloakroom with wash basin and WC sits beside the staircase, where the removable end section of the original balustrade is a practical period feature, designed to make moving furniture upstairs considerably easier.
Bedtime beckons
Turning right from the landing, the principal bedroom enjoys far-reaching views south across the estuary and west towards the setting sun. Bespoke fitted wardrobes and an ingenious bank of built-in drawers, individually designed to follow the line of the sloping ceiling, make excellent efficient use of the space, while the contemporary shower room en suite, finished with black metro tiling and underfloor heating, was added by the current owners.
Next door, to the right, a corner window is the defining feature of the second double bedroom, framing far-reaching westerly views out over the trees and to the shimmering waters of the Thames Estuary. This corner provides a peaceful place to work, do crafts or study.
Along the landing, the family bathroom channels old-school glamour, pairing an Albion ‘Tubby Tub’ classic roll top bath with , crisp white metro tiles, tongue-and-groove detailing and a separate walk-in shower.
The third bedroom has effortlessly adapted to changing needs over the years, comfortably accommodating a double bed when required.
Another ingenious feature, a beautifully hewn, curved pull-down wooden ladder provides easy access to the loft, disappearing neatly into the ceiling when not in use.
GARDEN
Outside, the garden is every bit as individual as Creek Cottage itself, descending across three unique and distinct outdoor rooms.
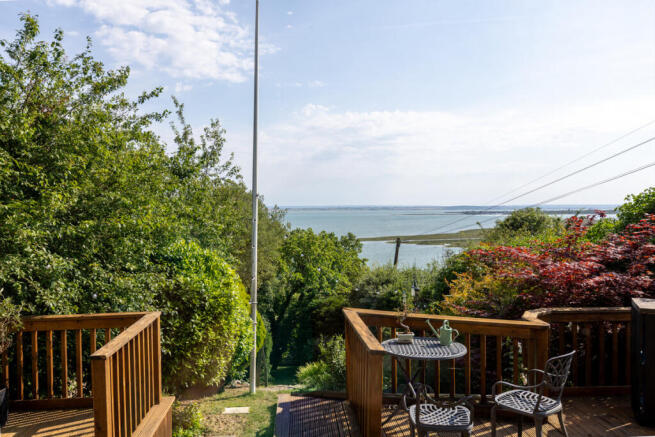
French doors from the sitting room open onto the raised deck, where far-reaching estuary views provide the backdrop for outdoor dining or a morning coffee. A summer house and log store also feature on this upper level.
Step down into a sheltered sunken garden offering complete privacy and endless potential, whether for the existing above ground swimming pool or the installation of a hot tub, fire pit or tranquil Japanese-inspired garden.
Natural boulders form the steps down through a mature rockery to a gently sloping lawn, where fruit trees and one of only three remaining mulberry trees in the area recall the orchards that once covered these hillsides. At the foot of the garden, a second deck enjoys a sunny position, creating another place to relax and take in the setting.
Out and about
One of Creek Cottage's greatest luxuries is its remarkable sense of balance. Surrounded by the Belton Hills Nature Reserve, with panoramic views stretching across the Thames Estuary, Two Tree Island and towards Canvey Island, Creek Cottage is every inch the coastal hideaway. Yet, within five minutes’ walk discover all Leigh-on-Sea has to offer, including its handy railway station, linking to London Fenchurch Street in around 45 minutes.
Old Leigh, with its maritime charm, regattas, waterside pubs, cafés and seafood restaurants, is just a leisurely stroll from Creek Cottage, while the promenade continues along the shoreline towards Westcliff, passing beaches and ever-changing estuary views along the way.
Closer to home, Leigh's vibrant centre provides everything needed for day-to-day life, from supermarkets and banks to a broad selection of independent shops, delis, cafés, jewellers and a much-loved independent bookshop, creating the warm, friendly atmosphere for which the town is so well known.
Families are equally well served, with a wealth of well-regarded schools nearby, including North Street Primary and the highly regarded grammar schools in Southend and Westcliff.
A much-loved family home and equally appealing retreat for a professional couple, Creek Cottage combines character, flexibility and an unrivalled setting in the heart of Leigh-on-Sea.
Warm, welcoming and utterly individual, Creek Cottage combines estuary views, period character and exceptional connectivity to create a home unlike any other.
Disclaimer
The information Ashleigh Stone has provided is for general informational purposes only and does not form part of any offer or contract. The agent has not been tested any equipment or services an cannot verify their working order or suitability. Buyers should consult their solicitor or surveyor for verification. Photographs shown are for illustration purposes only and may not reflect the items included in the property sale. Please note that lifestyle descriptions are provided as a general indication. Regarding planning and building consents, buyers should conduct their own enquiries with the relevant authorities. All measurements are approximate. Properties are offered subject to contract, and neither Ashleigh Stone nor its employees or associated partners have the authority to provide any representations or warranties.
- COUNCIL TAXA payment made to your local authority in order to pay for local services like schools, libraries, and refuse collection. The amount you pay depends on the value of the property.Read more about council Tax in our glossary page.
- Ask agent
- PARKINGDetails of how and where vehicles can be parked, and any associated costs.Read more about parking in our glossary page.
- Yes
- GARDENA property has access to an outdoor space, which could be private or shared.
- Yes
- ACCESSIBILITYHow a property has been adapted to meet the needs of vulnerable or disabled individuals.Read more about accessibility in our glossary page.
- Ask agent
Billet Lane, Leigh-on-sea, SS9 2

Add an important place to see how long it'd take to get there from our property listings.
__mins driving to your place
Affordability



Notes
Staying secure when looking for property
Ensure you're up to date with our latest advice on how to avoid fraud or scams when looking for property online.
Visit our security centre to find out moreDisclaimer - Property reference RX806325. The information displayed about this property comprises a property advertisement. Rightmove.co.uk makes no warranty as to the accuracy or completeness of the advertisement or any linked or associated information, and Rightmove has no control over the content. This property advertisement does not constitute property particulars. The information is provided and maintained by Ashleigh Stone, Leigh on Sea. Please contact the selling agent or developer directly to obtain any information which may be available under the terms of The Energy Performance of Buildings (Certificates and Inspections) (England and Wales) Regulations 2007 or the Home Report if in relation to a residential property in Scotland.
*This is the average speed from the provider with the fastest broadband package available at this postcode. The average speed displayed is based on the download speeds of at least 50% of customers at peak time (8pm to 10pm). Fibre/cable services at the postcode are subject to availability and may differ between properties within a postcode. Speeds can be affected by a range of technical and environmental factors. The speed at the property may be lower than that listed above. You can check the estimated speed and confirm availability to a property prior to purchasing on the broadband provider's website. Providers may increase charges. The information is provided and maintained by Decision Technologies Limited. **This is indicative only and based on a 2-person household with multiple devices and simultaneous usage. Broadband performance is affected by multiple factors including number of occupants and devices, simultaneous usage, router range etc. For more information speak to your broadband provider.