Chorley Old Road, Whittle-Le-Woods, Chorley

- PROPERTY TYPE
Terraced
- BEDROOMS
3
- BATHROOMS
1
- SIZE
798 sq ft
74 sq m
Key features
- Three Bedroom
- Terraced
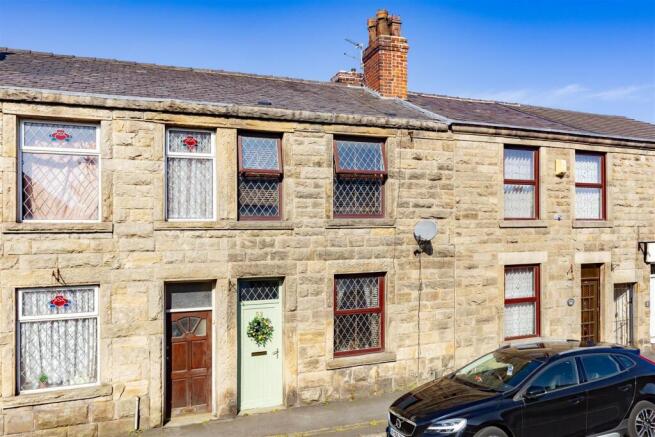
- 19th-Century Sandstone Quarryman's Cottage
- Original Features
- Recent High-Quality Modern Improvements
- Must Be Viewed
- Awaiting EPC Rating
- Approx 798 SQ. FT
Description
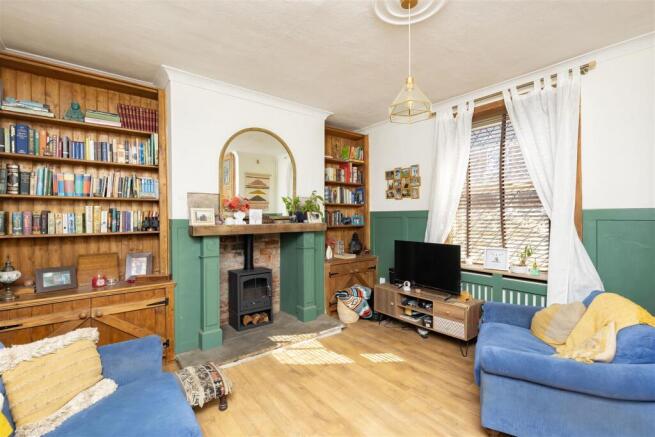
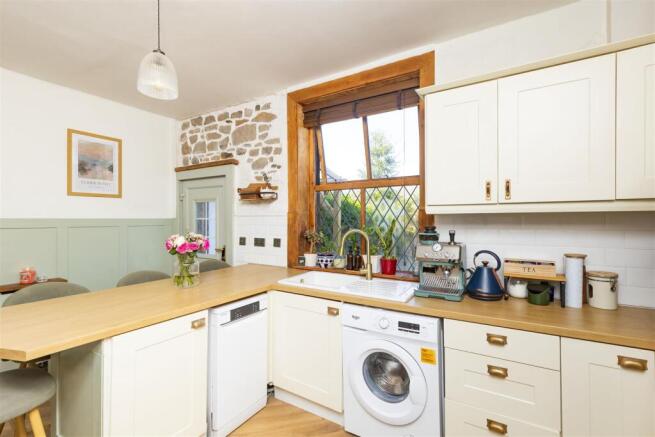
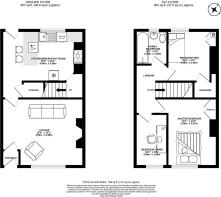
Stepping through the welcoming entrance vestibule, complete with an attractive stained glass window and traditional wood panelling, you are immediately greeted by the home's timeless character. The spacious lounge enjoys half-height wooden panelling and laminate plank flooring, whilst the impressive inglenook fireplace forms a stunning focal point, showcasing original brickwork, a substantial timber beam, a stone hearth and a bioethanol log burner, which can easily be replaced with a traditional wood-burning stove if desired. Built-in bookcases sit neatly either side of the fireplace, enhancing both the practicality and charm of the room. A door leads through to the beautifully updated kitchen/breakfast room, where the half-height panelling continues before giving way to exposed sandstone with traditional lime pointing. The modern fitted kitchen incorporates a range of integrated appliances, a breakfast bar and useful under-stair storage. A striking tiled inglenook chimney breast houses the large electric range cooker beneath an exposed timber beam, creating a real centrepiece to the space. A wooden-framed window overlooks the rear garden, whilst an external door opens into the attractive oak-framed rear porch with its traditional quarry tiled floor. An opening to the side of the chimney breast leads through to a small vestibule, where the staircase rises to the first floor.
The first floor offers three well-proportioned bedrooms, each continuing the property's warm and inviting feel. The master bedroom and second bedroom both benefit from integrated wardrobes, with the second bedroom enjoying delightful views over the rear garden and beyond. The third bedroom overlooks the front aspect and offers excellent flexibility as a nursery, home office or guest room. Completing the accommodation is the beautifully appointed three-piece family bathroom, newly fitted in 2025 and featuring a contemporary suite with an overhead shower.
Externally, the property enjoys readily available on-street residential parking to the front. To the rear, the beautifully secluded garden provides a peaceful retreat, boasting attractive views towards the neighbouring church. A flagged patio sits immediately outside the oak-framed porch, with a winding flagged pathway leading through the garden to the far end. A traditional dry stone wall runs along the left-hand boundary, complemented by a mature hedge and gravel border, whilst the opposite side is filled with an abundance of established planting, mature shrubs and natural rock features, creating a wonderfully private and picturesque outdoor space. Rich in history, full of character and enhanced by an extensive programme of modern improvements, this delightful cottage presents a rare opportunity to acquire a truly special home in one of Lancashire's most sought-after village locations.
Brochures
Brochure- COUNCIL TAXA payment made to your local authority in order to pay for local services like schools, libraries, and refuse collection. The amount you pay depends on the value of the property.Read more about council Tax in our glossary page.
- Band: B
- PARKINGDetails of how and where vehicles can be parked, and any associated costs.Read more about parking in our glossary page.
- Yes
- GARDENA property has access to an outdoor space, which could be private or shared.
- Yes
- ACCESSIBILITYHow a property has been adapted to meet the needs of vulnerable or disabled individuals.Read more about accessibility in our glossary page.
- Ask agent
Energy performance certificate - ask agent

Add an important place to see how long it'd take to get there from our property listings.
__mins driving to your place
Affordability
Get an instant, personalised result:
- Show sellers you’re serious
- Secure viewings faster with agents
- No impact on your credit score
Notes
Staying secure when looking for property
Ensure you're up to date with our latest advice on how to avoid fraud or scams when looking for property online.
Visit our security centre to find out moreDisclaimer - Property reference 34808878. The information displayed about this property comprises a property advertisement. Rightmove.co.uk makes no warranty as to the accuracy or completeness of the advertisement or any linked or associated information, and Rightmove has no control over the content. This property advertisement does not constitute property particulars. The information is provided and maintained by Ben Rose, Chorley. Please contact the selling agent or developer directly to obtain any information which may be available under the terms of The Energy Performance of Buildings (Certificates and Inspections) (England and Wales) Regulations 2007 or the Home Report if in relation to a residential property in Scotland.
*This is the average speed from the provider with the fastest broadband package available at this postcode. The average speed displayed is based on the download speeds of at least 50% of customers at peak time (8pm to 10pm). Fibre/cable services at the postcode are subject to availability and may differ between properties within a postcode. Speeds can be affected by a range of technical and environmental factors. The speed at the property may be lower than that listed above. You can check the estimated speed and confirm availability to a property prior to purchasing on the broadband provider's website. Providers may increase charges. The information is provided and maintained by Decision Technologies Limited. **This is indicative only and based on a 2-person household with multiple devices and simultaneous usage. Broadband performance is affected by multiple factors including number of occupants and devices, simultaneous usage, router range etc. For more information speak to your broadband provider.