
Horsegate Field Road, Goxhill, DN19

- PROPERTY TYPE
Detached
- BEDROOMS
4
- BATHROOMS
2
- SIZE
1,023 sq ft
95 sq m
- TENUREDescribes how you own a property. There are different types of tenure - freehold, leasehold, and commonhold.Read more about tenure in our glossary page.
Freehold
Key features
- A BEAUTIFUL DETACHED FAMILY HOME
- SUBSTANTIAL DETACHED GARAGE/WORKSHOP WITH GAMES ROOM ABOVE
- IN NEED OF UPDATING THROUGHOUT
- PRIVATE ENCLOSED PLOT APPROACHING 1 ACRE
- ONE OF THE VILLAGES FINEST LOCATIONS
- VIEWING IS ESSENTIAL TO FULLY APPRECIATE
Description
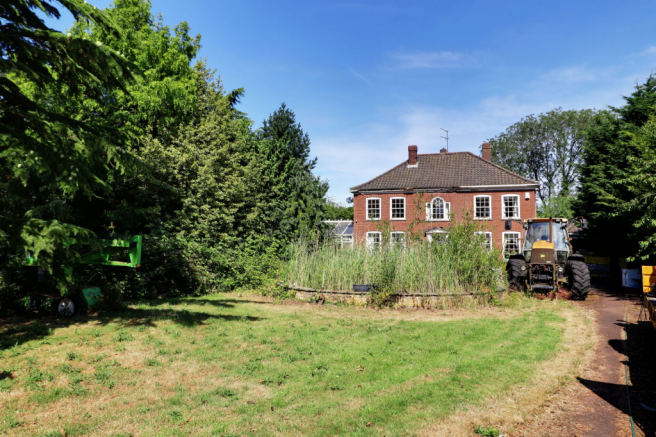
'Covers Close' is an exceptional detached family residence of impressive proportions, occupying one of the village's most sought-after positions within beautifully enclosed and private grounds extending to approximately one acre. The property also benefits from a substantial detached garage/workshop with a versatile games room or home office above, offering excellent potential for a variety of uses.
Requiring refurbishment throughout, this is a rare opportunity for a discerning purchaser to modernise and create a truly outstanding family home tailored to their own tastes and requirements.
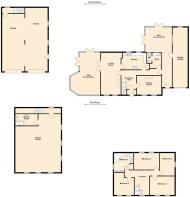
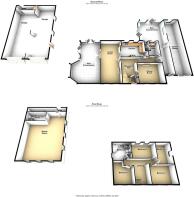
The well-proportioned accommodation comprises an entrance porch leading into a welcoming reception hall, a spacious principal living room, a side conservatory, formal dining room, fitted kitchen, utility room and cloakroom. A side entrance opens into a further conservatory overlooking the rear garden. To the first floor, a central landing provides access to four generous double bedrooms and a family bathroom.
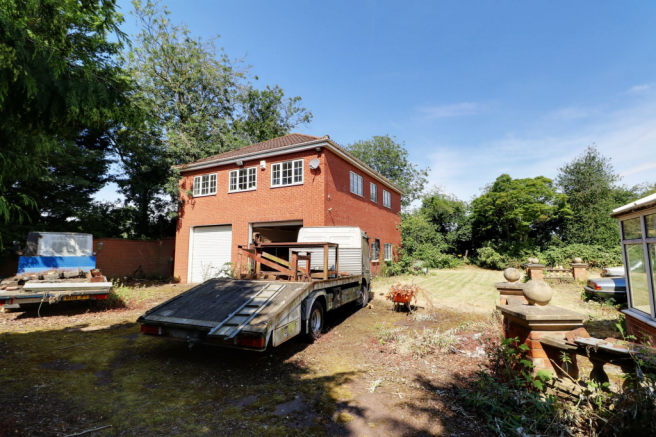
The impressive detached garage/workshop is ideal for automotive enthusiasts, hobbyists or those requiring extensive storage, while the first floor offers a flexible games room or home office, complemented by a convenient shower room.
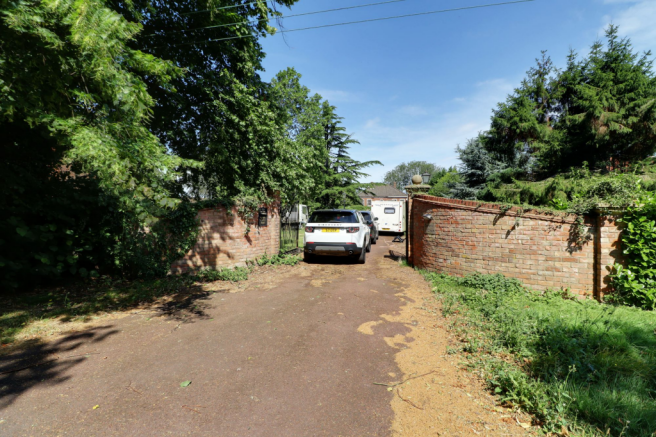
Approached through decorative entrance gates, the property enjoys a sweeping driveway, feature pond, extensive lawned gardens and mature trees and shrubs, creating a wonderful sense of privacy. The rear garden is predominantly laid to lawn with established planting, providing an attractive and peaceful outdoor space.
Offering immense potential in a highly desirable setting, 'Covers Close' presents a unique opportunity to create an exceptional family home. Early viewing is highly recommended to fully appreciate the accommodation, grounds and scope on offer. For further information or to arrange a viewing, please contact our Barton office.
EPC Rating: F
Front Porch
Has a hardwood panelled entrance door and an internal glazed door leads through to;
Inner Hallway
2.72m x 3.3m
Feature return staircase leading to the first floor with open spell balustrading and contrasting hand rail, wooden flooring, decorative wall to ceiling coving and a door leads through to;
Formal Dining Room
4.55m x 3.42m
Twin front single glazed vertical sliding sash windows, exposed floorboards, handsome marbled fireplace with open fire, picture railing and wall to ceiling coving.
Living Room
3.65m x 7.63m
Twin front vertical sliding single glazed sash windows, handsome cast iron fireplace with open grate, inset tiled detailing, mahogany surround and projecting mantel, dado railing, decorative wall to ceiling coving, twin ceiling rose and internal French glazed doors with adjoining side lights leads through to;
Side Conservatory
7.7m x 5.5m
With dwarf walling, surrounding uPVC double glazed windows, side and rear French doors, polycarbonate pitched and hipped roof and tiled flooring.
Kitchen
4.55m x 3.05m
Twin rear single glazed window, an extensive range of medium oak fitted furniture with patterned worktop that incorporates a one and a half bowl sink unit with drainer to the side and block mixer tap, royal blue Rayburn within a tiled chamber, tiled flooring and plumbing for a appliances.
Utility Room
2.76m x 1.67m
Internal single glazed window, feature marble top incorporating a ceramic sink with block mixer tap, space and plumbing for appliances, tiled flooring, part panelling to walls and wall to ceiling coving.
Cloakroom
Internal single glazed window with hammered effect glazing, close couple low flush WC, corner wash hand basin, continuation of tiled flooring, part panelling to walls and wall to ceiling coving.
Rear Conservatory
4.95m x 4.5m
Dwarf bricked walling, surrounding uPVC double glazed windows and rear and side French doors, front arched top entrance door from the driveway, polycarbonate hipped and pitched roof, tiled flooring and personal door through to the adjoining tandem length garage.
First Floor Landing
2.75m x 4.43m
Front single glazed window, continuation of open spell balustrading with contrasting hand rail, dado railing, wall to ceiling coving and loft access.
Master Bedroom 1
3.41m x 4.54m
Twin front vertical sliding single glazed sash windows and wall to ceiling coving.
Front Double Bedroom 2
3.14m x 3.63m
Twin front single glazed vertical sliding sash windows, fitted wardrobes and wall to ceiling coving.
Double Bedroom 3
4.08m x 2.73m
Side vertical sliding sash window and wall to ceiling coving.
Rear Double Bedroom 4
4.57m x 3.05m
Twin rear vertical sliding single glazed sash windows.
Family Bathroom
3.42m x 3.43m
Side vertical sliding singe glazed sash windows providing a suite in white comprising a his and hers wall mounted vanity wash hand basin with mirrored backing and down lighting, large Jacuzzi bath with walk-in shower cubicle with glazed screen, tiled flooring, fully tiled walls, towel rail and built-in airing cupboard with cylinder tank.
Attached Tandem Length Garage
2.76m x 10.85m
With sliding timber entrance door, rear window, personal door through to the rear conservatory, internal power and lighting and pitched roof providing storage and houses the oil fired central heating boiler.
Large Purpose Built Ground Floor Workshop
11.65m x 8.5m
With twin electric roller front doors, side uPVC entrance door with matching windows, currently enjoys an electric ramp and internal power and lighting.
Kitchenette Area
Has a floor mounted boiler and an enclosed staircase to the first floor.
Landing
Rear uPVC double glazed window and doors through to;
Games Room
10.5m x 8.43m
With surrounding uPVC double glazed windows, numerous radiators, exposed floorboards, inset ceiling spotlights, bespoke corner fitted bar, dado railing and doors through to;
Shower Room
4.1m x 1.95m
Enjoys a three piece suite in white comprising a low flush WC, pedestal wash hand basin, double shower cubicle with electric shower and glazed screen, exposed floorboards, tiled walls and loft access.
Double Glazing
Main House - single glazed timber framed windows and doors.
Purpose Built Outbuilding - uPVC double glazed windows and doors.
Central Heating
Oil fired central heating system to the main house and the workshop.
Garden
The property is located in one of the Villages finest positions being the house being set well back from the road and with entry via curved bricked walls with decorative wrought iron gating onto a substantial tarmac driveway which sweeps round. To the front of the property and also always access to the purpose built workshop/garaging. Adjoining gardens to the front come principally lawned with mature planting, feature circular fish pond with former fountain. The rear garden enjoys excellent privacy being principally lawned, continuation of mature planting and offers a flagged seating area and rectangular shaped pond with coping edges.
Parking - Garage
Brochures
Property Brochure- COUNCIL TAXA payment made to your local authority in order to pay for local services like schools, libraries, and refuse collection. The amount you pay depends on the value of the property.Read more about council Tax in our glossary page.
- Band: F
- PARKINGDetails of how and where vehicles can be parked, and any associated costs.Read more about parking in our glossary page.
- Garage
- GARDENA property has access to an outdoor space, which could be private or shared.
- Private garden
- ACCESSIBILITYHow a property has been adapted to meet the needs of vulnerable or disabled individuals.Read more about accessibility in our glossary page.
- Ask agent

Add an important place to see how long it'd take to get there from our property listings.
__mins driving to your place
Affordability

About Paul Fox, Barton-Upon-Humber
11 King Street, Barton-Upon-Humber, DN18 5ER



Notes
Staying secure when looking for property
Ensure you're up to date with our latest advice on how to avoid fraud or scams when looking for property online.
Visit our security centre to find out moreDisclaimer - Property reference db11ce4d-c79c-4f0b-bb9a-03436cecf4fb. The information displayed about this property comprises a property advertisement. Rightmove.co.uk makes no warranty as to the accuracy or completeness of the advertisement or any linked or associated information, and Rightmove has no control over the content. This property advertisement does not constitute property particulars. The information is provided and maintained by Paul Fox, Barton-Upon-Humber. Please contact the selling agent or developer directly to obtain any information which may be available under the terms of The Energy Performance of Buildings (Certificates and Inspections) (England and Wales) Regulations 2007 or the Home Report if in relation to a residential property in Scotland.
*This is the average speed from the provider with the fastest broadband package available at this postcode. The average speed displayed is based on the download speeds of at least 50% of customers at peak time (8pm to 10pm). Fibre/cable services at the postcode are subject to availability and may differ between properties within a postcode. Speeds can be affected by a range of technical and environmental factors. The speed at the property may be lower than that listed above. You can check the estimated speed and confirm availability to a property prior to purchasing on the broadband provider's website. Providers may increase charges. The information is provided and maintained by Decision Technologies Limited. **This is indicative only and based on a 2-person household with multiple devices and simultaneous usage. Broadband performance is affected by multiple factors including number of occupants and devices, simultaneous usage, router range etc. For more information speak to your broadband provider.