Heol-Y-Sarn, Llantrisant, Pontyclun, CF72

- PROPERTY TYPE
Semi-Detached
- BEDROOMS
3
- BATHROOMS
1
- SIZE
Ask agent
- TENUREDescribes how you own a property. There are different types of tenure - freehold, leasehold, and commonhold.Read more about tenure in our glossary page.
Freehold
Description
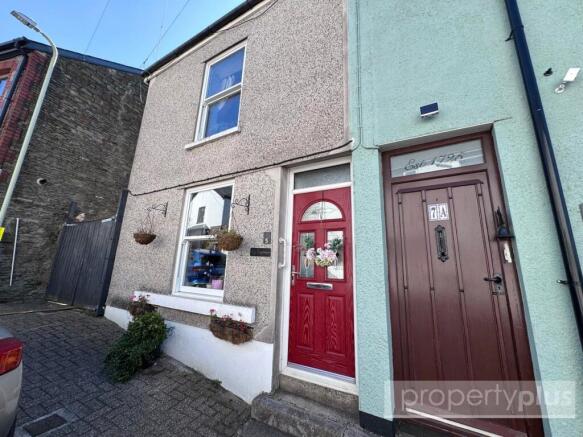
Filled with character, charm, and history, the property has been sympathetically modernised and improved over the years whilst retaining the warmth and character expected from a home of this age. Benefits include uPVC double glazing, gas central heating, modern fitted kitchen with integrated appliances, electric underfloor heating, and beautifully landscaped gardens.
The property will be sold including fitted carpets, selected light fittings, integrated kitchen appliances, and bathroom fixtures and fittings — making for an easy transition into your new home.
Accommodation
Entrance Porch
Access via a modern composite double-glazed panel door. Ceramic tiling to halfway, plaster décor above, textured ceiling, wall-mounted electric service meters, and fitted carpet. Modern light oak panel door to rear leading to the lounge/diner.
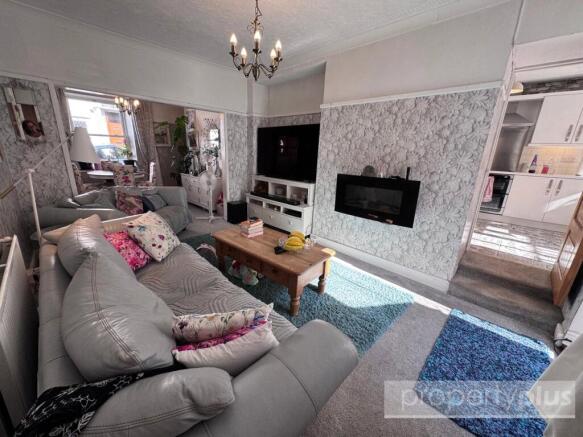
Lounge/Diner — 3.05m x 8.13m (10'0" x 26'8")
Spacious open-plan lounge and dining room. sash uPVC double-glazed window to front, paper décor with original picture rail, textured and coved ceiling, two central heating radiators, ample electric power points, and door to understairs storage cupboard. Three recess alcoves — a central alcove ideal for media display. uPVC double-glazed French doors to rear allowing access and overlooking the rear garden. Modern oak panel door to kitchen, matching door to staircase, and door to utility room.
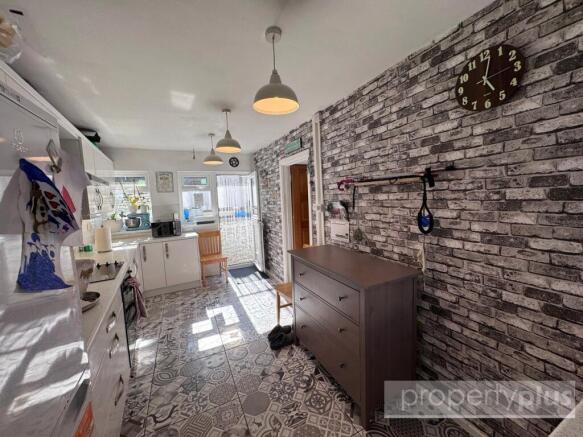
Kitchen — 2.54m x 5.22m (8'4" x 17'2")
uPVC double-glazed window and door to courtyard. Further uPVC double-glazed barn-style door to rear garden, with two additional uPVC double-glazed windows. Paper décor, ceramic tiled flooring, central heating radiator, plastered ceiling, and electric underfloor heating. Full range of modern white fitted kitchen units comprising ample wall-mounted and base units, pan drawers, and ample work surfaces with coordinating splashback ceramic tiling and feature display lighting. Integrated double electric oven, four-ring electric hob, and extractor canopy. Circular inset sink and drainer with central mixer tap.
Utility Room
Generous size. uPVC double-glazed window to side, plastered décor, plastered ceiling, non-slip flooring, plumbing for automatic washing machine, ample electric power points, and white panel door to ground floor wet room/shower room.
Ground Floor Wet Room/Shower Room
Pattern-glazed uPVC double-glazed window to side. Plastered décor with modern PVC panelling to shower area. Non-slip flooring, white heated towel rail. White suite comprising low-level WC, wall-mounted wash hand basin with splashback ceramic tiling, and Triton electric shower.
First Floor
Landing
Generous size. Plastered décor, textured ceiling with coving, fitted carpet, and electric power points. Doors to bedrooms one, two, and three, family bathroom, and built-in storage cupboard.
Bedroom One — 2.91m x 4.12m (9'7" x 13'6")
Sash uPVC double-glazed window to front. Paper décor, original picture rail, textured and coved ceiling, fitted carpet, radiator, and electric power points.
Bedroom Two — 2.47m x 3.92m (8'1" x 12'10")
uPVC double-glazed window to rear overlooking the beautifully presented rear garden. Plaster décor with one feature papered wall, textured and coved ceiling, fitted carpet, radiator, and electric power points.
Bedroom Three — 2.44m x 3.24m (8'0" x 10'8")
uPVC double-glazed window to rear. Textured décor, original picture rail, textured and coved ceiling, fitted carpet, radiator, electric power points, and door to built-in storage cupboard housing the wall-mounted gas boiler serving both domestic hot water and gas central heating.
Family Bathroom
Generous size. Pattern-glazed uPVC double-glazed window to side. Plastered décor, textured ceiling with loft access, laminate flooring, chrome heated towel rail. White suite comprising panelled bath with electric shower over, low-level WC, and wash hand basin set within base vanity unit with central mixer taps. Splashback ceramic tiling and full tiling to bath area. All fixtures and fittings included.
External
Front
Private enclosed courtyard laid to paved patio. Outside gas meters, outside electric power, EV charging connection, and double timber gates to main street.
Rear Garden
Beautifully landscaped and designed for enjoyment and relaxation. Featuring a paved patio, decked terrace with timber balustrade, further decked area, decorative slate gravel borders, circular patio, outside water tap, original stone boundary walls, and heavily stocked with mature shrubs, plants, and evergreens.
Location
Positioned within the quaint, historic town of Old Llantrisant, the property is surrounded by cobbled streets, charming period buildings, and some of the area's most iconic landmarks — including the impressive parish church and the remains of Llantrisant Castle. Just moments away lies Llantrisant Common, a Site of Special Scientific Interest renowned for its stunning countryside, diverse wildlife, rare wild orchids, and beautiful butterflies.
Despite its peaceful and historic surroundings, the property is excellently positioned for modern-day living. Excellent road links provide easy access to the M4 corridor, while nearby Talbot Green Retail Park offers a wide selection of shops, restaurants, cafes, and leisure facilities. Schools, transport connections, healthcare facilities, and everyday amenities are all within easy reach.
Properties of this character, history, and charm in such a prestigious location are exceptionally rare. Whether you are seeking a forever family home, a character property with a fascinating story, or a lifestyle surrounded by history and natural beauty — this outstanding cottage truly ticks every box.
- COUNCIL TAXA payment made to your local authority in order to pay for local services like schools, libraries, and refuse collection. The amount you pay depends on the value of the property.Read more about council Tax in our glossary page.
- Band: D
- PARKINGDetails of how and where vehicles can be parked, and any associated costs.Read more about parking in our glossary page.
- Ask agent
- GARDENA property has access to an outdoor space, which could be private or shared.
- Yes
- ACCESSIBILITYHow a property has been adapted to meet the needs of vulnerable or disabled individuals.Read more about accessibility in our glossary page.
- Ask agent
Heol-Y-Sarn, Llantrisant, Pontyclun, CF72

Add an important place to see how long it'd take to get there from our property listings.
__mins driving to your place
Affordability
About Property Plus Estate Agents, Tonyrefail
22 Mill Street Tonyrefail CF39 8AA

Notes
Staying secure when looking for property
Ensure you're up to date with our latest advice on how to avoid fraud or scams when looking for property online.
Visit our security centre to find out moreDisclaimer - Property reference PPL260615. The information displayed about this property comprises a property advertisement. Rightmove.co.uk makes no warranty as to the accuracy or completeness of the advertisement or any linked or associated information, and Rightmove has no control over the content. This property advertisement does not constitute property particulars. The information is provided and maintained by Property Plus Estate Agents, Tonyrefail. Please contact the selling agent or developer directly to obtain any information which may be available under the terms of The Energy Performance of Buildings (Certificates and Inspections) (England and Wales) Regulations 2007 or the Home Report if in relation to a residential property in Scotland.
*This is the average speed from the provider with the fastest broadband package available at this postcode. The average speed displayed is based on the download speeds of at least 50% of customers at peak time (8pm to 10pm). Fibre/cable services at the postcode are subject to availability and may differ between properties within a postcode. Speeds can be affected by a range of technical and environmental factors. The speed at the property may be lower than that listed above. You can check the estimated speed and confirm availability to a property prior to purchasing on the broadband provider's website. Providers may increase charges. The information is provided and maintained by Decision Technologies Limited. **This is indicative only and based on a 2-person household with multiple devices and simultaneous usage. Broadband performance is affected by multiple factors including number of occupants and devices, simultaneous usage, router range etc. For more information speak to your broadband provider.