
Maes Gogor, Llansannan, Denbigh

- PROPERTY TYPE
Detached
- BEDROOMS
3
- BATHROOMS
3
- SIZE
1,421 sq ft
132 sq m
- TENUREDescribes how you own a property. There are different types of tenure - freehold, leasehold, and commonhold.Read more about tenure in our glossary page.
Freehold
Key features
- THREE BEDROOM DETACHED HOUSE IN POPULAR VILLAGE LOCATION
- SPACIOUS LIVING ROOM WITH WOOD BURNING STOVE AND PATIO ACCESS
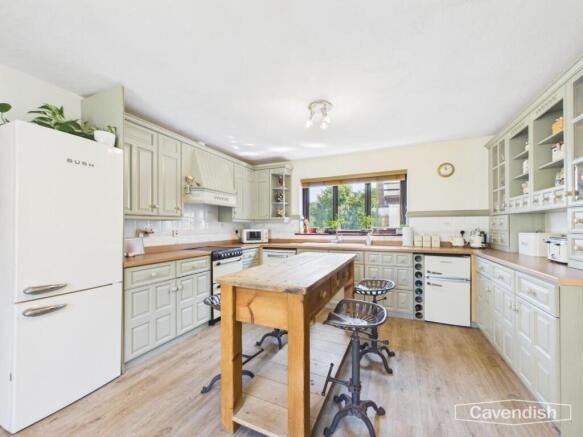
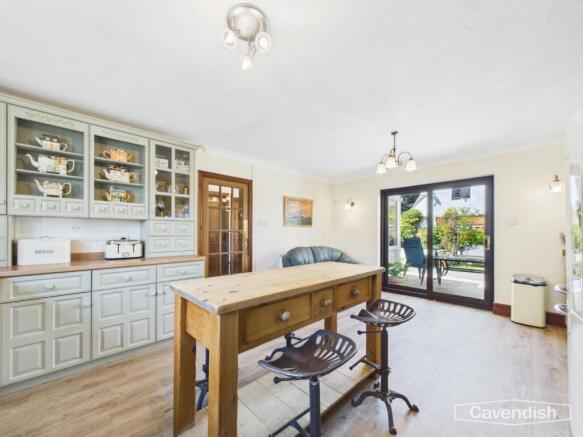
- KITCHEN WITH SOLID WOOD OLIVE GREEN UNITS AND WORKTOPS
- GENEROUS DINING ROOM WITH TRIPLE ASPECT WINDOW
- MASTER BEDROOM WITH EN-SUITE SHOWER ROOM
- LARGE GARAGE WITH REMOTE ROLLER DOOR AND WORKSHOP POTENTIAL
- UTILITY ROOM WITH WORCESTER BOILER
Description
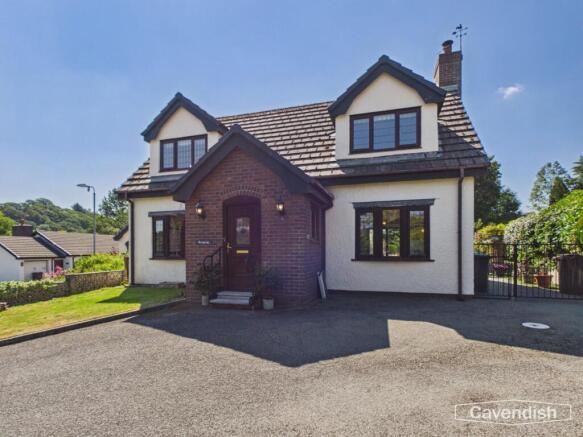
External - This impressive detached family home enjoys a commanding position with a generous gravel driveway providing ample off-road parking. The front features attractive brick detailing around the porch, dormer windows, and a well-maintained lawn, with parking for 3/4 cars. The rear offers a beautifully landscaped garden with a lawn, patio areas, a useful garden shed, workshop, garage, and a conservatory extension opening directly onto the outdoor space. Mature planting and far-reaching countryside views create a peaceful, private setting ideal for family living.
Entrance Hall - 1.60 x 2.27 (5'2" x 7'5") - A bright and welcoming entrance hall and a hallway with a carpeted staircase rising to the first floor. The hall features traditional wood detailing, attractive wallpaper and good natural light.
Kitchen - 4.06 x 5.48 (13'3" x 17'11") - A beautifully presented kitchen with olive tree green shaker-style cabinetry and wooden worktops. A practical, spacious and characterful kitchen space. Patio doors leading to outside. Power points and radiator.
Dining Room - 4.23 x 3.35 (13'10" x 10'11") - A generous dining room with a large triple window to the front elevation offering pleasant garden views. The room benefits from dark wood detailing, a feature window with traditional glazing bars and plenty of space for your own dining furniture. Power points and radiator.
Living Room - 6.42 x 3.75 (21'0" x 12'3") - A spacious living room with a striking brick fireplace housing a wood-burning stove. The room features a large window to the front elevation with traditional glazing bars offering garden views, along with period wood detailing and plenty of space for your own furniture. Radiator, power points and sliding doors leading to the rear patio.
Bathroom - 2.05 x 2.71 (6'8" x 8'10") - A spacious bathroom featuring a full-size roll-top bath with traditional brass fittings, pedestal basin and WC with high-level cistern. Finished with white tiling, wood detailing and a large frosted window providing natural light to the side elevation.
Utility Room - 2.19 x 2.05 (7'2" x 6'8") - A practical utility room with plumbing for appliances and useful storage space. Houses the Worcester boiler.
Shower Room - 1.76 x 1.76 (5'9" x 5'9") - Modern shower room with a large walk-in shower, pedestal basin and WC. The room includes a useful window for natural light and ventilation.
Conservatory - 2.69 x 1.21 (8'9" x 3'11") - A bright and versatile conservatory with extensive glazing offering wonderful views over the rear garden. This sunny extension provides additional living space perfect for year-round use, with tiled flooring and space for relaxed seating.
Landing - 2.42 x 1.93 (7'11" x 6'3") - A bright landing area with a useful Velux skylight providing excellent natural light, along with traditional wood detailing and access to further rooms and loft access. Radiator and power point
Bedroom One - 5.08 x 3.33 (16'7" x 10'11") - A spacious master bedroom with a large built-in wooden wardrobe, sloping ceiling and a large window enjoying lovely views. The room provides excellent natural light and ample space for bedroom furniture. Leads into the en-suite.
En-Suite - 2.64 x 0.89 (8'7" x 2'11") - En-suite bathroom to the master bedroom, complete with cubicle shower, basin and WC.
Bedroom Two - 3.19 x 3.75 (10'5" x 12'3") - Bedroom with sloping ceiling and large window to the rear elevation. Radiator and power point.
Bedroom Three - 3.10 x 3.74 (10'2" x 12'3") - Bedroom with sloping ceiling and large window to the rear elevation. Radiator and power point.
Bedroom with a sloping ceiling and a large window to the front elevation providing lovely views. Radiator and power point.
Garage - 4.13 x 5.90 (13'6" x 19'4") - A large garage with excellent storage space and workshop potential. Ideal for projects, storage or conversion (subject to planning). Remote controlled roller door, power points, log burner, window to side elevation and frosted door to side.
Tenure - * Tenure - understood to be Freehold. Purchasers should verify this through their solicitor.
Council Tax - * Council Tax Band F - Conwy County Council
Aml - Anti-Money Laundering Verification
Should you wish to proceed with the purchase of this property, you will be required to complete an Anti-Money Laundering (AML) verification check in accordance with current legislation.
These checks are carried out by our partner, Lifetime Legal, and include verification of your identity and source of funds. There is a charge of £54 including VAT, payable directly to Lifetime Legal.
Please note that these checks must be completed before we are able to formally progress a sale.
Extra Services - Mortgage referrals, conveyancing referral and surveying referrals will be offered by Cavendish Estate Agents. If a buyer or seller should proceed with any of these services then a commission fee will be paid to Cavendish Estate Agents Ltd upon completio
Award Winning Lettings Services - If you are considering purchasing this property as a Buy To Let investment, our award-winning Rentals department would be delighted to offer you a consultation service on how to ensure compliance is met and discuss how best to maximise your profitability.
Viewings - By appointment through the Agents' Ruthin Office .
Our photos might have been enhanced with the help of AI.
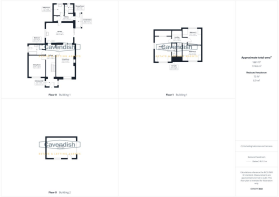
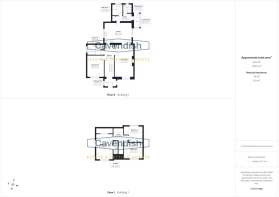
FLOOR PLANS - included for identification purposes only, not to scale.
Directions - From our Cavendish Estate Agents office on St Peter's Square in Ruthin, head toward Wynnstay Road and follow the A525, A543, and A544 for approximately 17.8 miles toward Llansannan. Once in the village, continue onto Ffordd Gogor and turn onto Maes Gogor, where the property is located on the right.
Brochures
Maes Gogor, Llansannan, DenbighBrochure- COUNCIL TAXA payment made to your local authority in order to pay for local services like schools, libraries, and refuse collection. The amount you pay depends on the value of the property.Read more about council Tax in our glossary page.
- Ask agent
- PARKINGDetails of how and where vehicles can be parked, and any associated costs.Read more about parking in our glossary page.
- Yes
- GARDENA property has access to an outdoor space, which could be private or shared.
- Yes
- ACCESSIBILITYHow a property has been adapted to meet the needs of vulnerable or disabled individuals.Read more about accessibility in our glossary page.
- Ask agent
Maes Gogor, Llansannan, Denbigh

Add an important place to see how long it'd take to get there from our property listings.
__mins driving to your place
Affordability

About Cavendish Estate Agents, Ruthin
St Peters Square Well Street, Ruthin, LL15 1AE



Notes
Staying secure when looking for property
Ensure you're up to date with our latest advice on how to avoid fraud or scams when looking for property online.
Visit our security centre to find out moreDisclaimer - Property reference 34808933. The information displayed about this property comprises a property advertisement. Rightmove.co.uk makes no warranty as to the accuracy or completeness of the advertisement or any linked or associated information, and Rightmove has no control over the content. This property advertisement does not constitute property particulars. The information is provided and maintained by Cavendish Estate Agents, Ruthin. Please contact the selling agent or developer directly to obtain any information which may be available under the terms of The Energy Performance of Buildings (Certificates and Inspections) (England and Wales) Regulations 2007 or the Home Report if in relation to a residential property in Scotland.
*This is the average speed from the provider with the fastest broadband package available at this postcode. The average speed displayed is based on the download speeds of at least 50% of customers at peak time (8pm to 10pm). Fibre/cable services at the postcode are subject to availability and may differ between properties within a postcode. Speeds can be affected by a range of technical and environmental factors. The speed at the property may be lower than that listed above. You can check the estimated speed and confirm availability to a property prior to purchasing on the broadband provider's website. Providers may increase charges. The information is provided and maintained by Decision Technologies Limited. **This is indicative only and based on a 2-person household with multiple devices and simultaneous usage. Broadband performance is affected by multiple factors including number of occupants and devices, simultaneous usage, router range etc. For more information speak to your broadband provider.