Thirlmere Avenue, Workington, CA14 3HZ

- PROPERTY TYPE
Semi-Detached
- BEDROOMS
3
- BATHROOMS
1
- SIZE
1,187 sq ft
110 sq m
- TENUREDescribes how you own a property. There are different types of tenure - freehold, leasehold, and commonhold.Read more about tenure in our glossary page.
Freehold
Key features
- A home with real space that has been waiting for the right first-time buyer or young family to move straight in
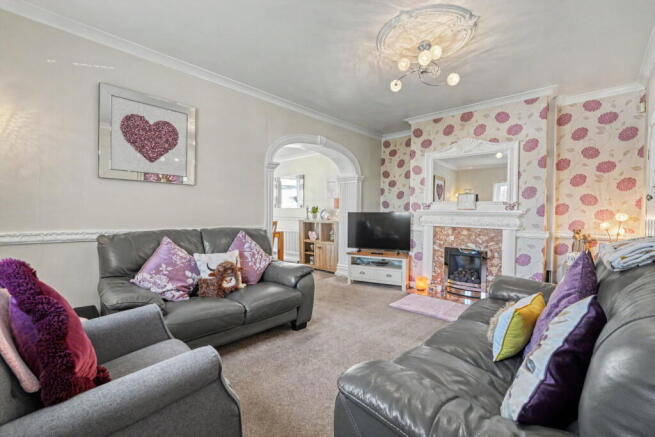
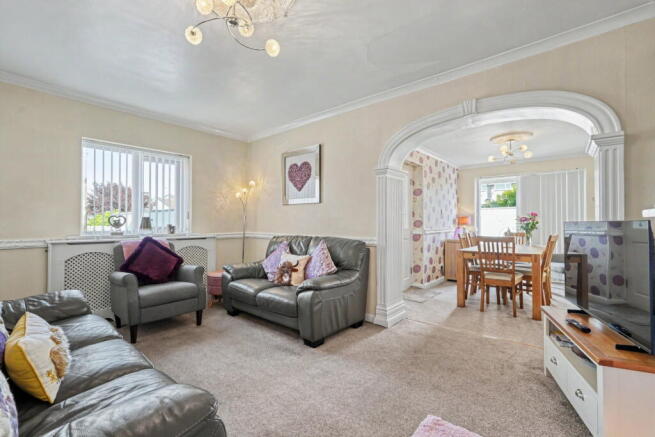
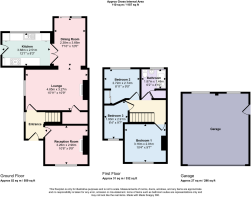
- Large flowing social space at the back with a living room, dining room and fitted kitchen all connecting naturally
- Characterful arched opening with column detailing between the living and dining rooms
- Modern fitted kitchen with a breakfast bar, dark stone-effect worktops and integrated appliances, opening onto a paved rear garden
- Separate sitting room at the front - equally useful as a home office, playroom or a quiet room with a door that stays shut
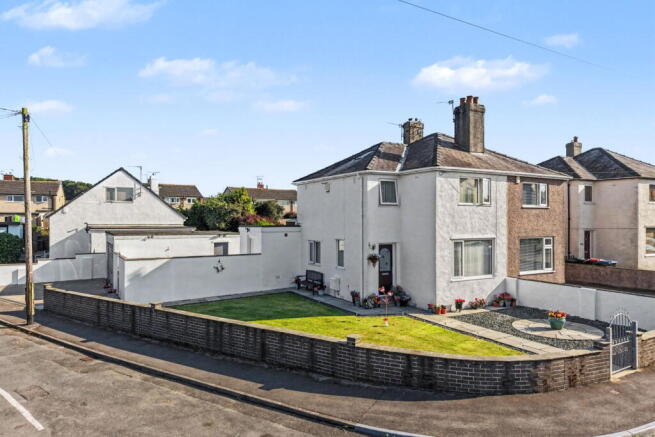
- Corner plot with a large front lawn, double garage and wide driveway with space for multiple cars - a genuine upgrade after years of street parking
- Three bedrooms upstairs, including a main double with fitted wardrobes and a flexible third room ready to be a nursery or home office
- Ashfield Infant and Junior Schools are a ten minute walk away, with a play area just around the corner
- Workington town centre is around twenty minutes on foot, or five by car - most daily errands are easily walkable
- Move-in ready throughout - no decorating queue, no renovation budget needed, just the keys and the feeling that it is finally yours
Description
The House That Has Room For Everything. A double garage, a corner plot, three reception rooms and a kitchen that opens onto the garden - all on a quiet street in Ashfield. Space like this, at this price, doesn't come around often. Three reception rooms. A double garage. A corner plot with a proper lawn out front and a paved rear garden for sunny afternoons. At this price, in Workington, that combination takes some finding.
The front reception room is a useful separate space - small enough to feel cosy on a winter evening, but with enough privacy to actually work from home properly. A dedicated room with a door that shuts the rest of the house out makes a real difference when you are on a call or need to concentrate.
The rear of the house is where the social space opens up. The living room flows through to the dining room, and from there French doors connect through to the modern fitted kitchen, with patio doors leading out to the rear garden. The whole back half of the house works as one connected space when you want it to, or separates naturally when you do not.
The kitchen itself is in good shape - shaker-style cabinetry, dark stone-effect worktops, integrated oven and gas hob, and a breakfast bar with stools that makes the room practical for a quick breakfast as much as a longer evening in.
The rear garden is paved and low maintenance. There is a reasonable amount of space out there for a table and chairs, and it catches enough afternoon light to make it genuinely usable through the spring and summer months rather than just something to look at through the window.
The double garage is the kind of addition that earns its value quickly. It gives you somewhere to put the cars, the bikes, the tools and whatever else tends to migrate into hallways and spare rooms over time. The driveway in front of it takes two cars comfortably, and there is additional street parking available on this stretch of the road.
Upstairs, three bedrooms and a modern bathroom. The main bedroom has fitted wardrobes and built-in bedside units - a coordinated suite that is ready to use from day one. The second bedroom works well as a smaller double. The bathroom is clean and contemporary, with nothing needing immediate attention.
Ashfield Infant and Junior Schools are around a ten minute walk away, as is Workington Academy. A play area sits just around the corner. Workington town centre is walkable in around twenty minutes, or five minutes in the car - close enough to be convenient, far enough away to feel like a residential street rather than a busy through route.
If you have been looking for a house that actually has room for the way you live, with space for the people, the stuff, the car, the garden and somewhere to work, this one is worth a look sooner rather than later.
Get in touch to arrange a viewing.
- COUNCIL TAXA payment made to your local authority in order to pay for local services like schools, libraries, and refuse collection. The amount you pay depends on the value of the property.Read more about council Tax in our glossary page.
- Band: C
- PARKINGDetails of how and where vehicles can be parked, and any associated costs.Read more about parking in our glossary page.
- Yes
- GARDENA property has access to an outdoor space, which could be private or shared.
- Private garden
- ACCESSIBILITYHow a property has been adapted to meet the needs of vulnerable or disabled individuals.Read more about accessibility in our glossary page.
- Ask agent
Thirlmere Avenue, Workington, CA14 3HZ

Add an important place to see how long it'd take to get there from our property listings.
__mins driving to your place
Affordability
About Mark Buchanan Property Group, Powered by eXp UK, Workington
1st Floor Prosper House, Regents Court, Guard St, Workington, CA14 4EWGet an instant, personalised result:
- Show sellers you’re serious
- Secure viewings faster with agents
- No impact on your credit score
Notes
Staying secure when looking for property
Ensure you're up to date with our latest advice on how to avoid fraud or scams when looking for property online.
Visit our security centre to find out moreDisclaimer - Property reference S1794261. The information displayed about this property comprises a property advertisement. Rightmove.co.uk makes no warranty as to the accuracy or completeness of the advertisement or any linked or associated information, and Rightmove has no control over the content. This property advertisement does not constitute property particulars. The information is provided and maintained by Mark Buchanan Property Group, Powered by eXp UK, Workington. Please contact the selling agent or developer directly to obtain any information which may be available under the terms of The Energy Performance of Buildings (Certificates and Inspections) (England and Wales) Regulations 2007 or the Home Report if in relation to a residential property in Scotland.
*This is the average speed from the provider with the fastest broadband package available at this postcode. The average speed displayed is based on the download speeds of at least 50% of customers at peak time (8pm to 10pm). Fibre/cable services at the postcode are subject to availability and may differ between properties within a postcode. Speeds can be affected by a range of technical and environmental factors. The speed at the property may be lower than that listed above. You can check the estimated speed and confirm availability to a property prior to purchasing on the broadband provider's website. Providers may increase charges. The information is provided and maintained by Decision Technologies Limited. **This is indicative only and based on a 2-person household with multiple devices and simultaneous usage. Broadband performance is affected by multiple factors including number of occupants and devices, simultaneous usage, router range etc. For more information speak to your broadband provider.