Wolverton Common, Tadley, Hampshire, RG26

- PROPERTY TYPE
Terraced
- BEDROOMS
2
- BATHROOMS
2
- SIZE
Ask agent
- TENUREDescribes how you own a property. There are different types of tenure - freehold, leasehold, and commonhold.Read more about tenure in our glossary page.
Freehold
Description
Property Overview
EPC Rating: D (current 65, potential 85)
Tenure: Freehold
Council Tax: Basingstoke & Deane, Band C (£2005 annual estimate)
Interior Highlights
Condition: Fully refurbished throughout, the property has been comprehensively redecorated with new, complementary floor coverings and internal doors, alongside a modern kitchen and stylish bathroom. It further benefits from an upgraded boiler feeding a decorative radiator system, and two-tone double-glazed windows featuring anthracite grey exterior for striking kerb appeal, paired with a clean white interior to maximise natural light.
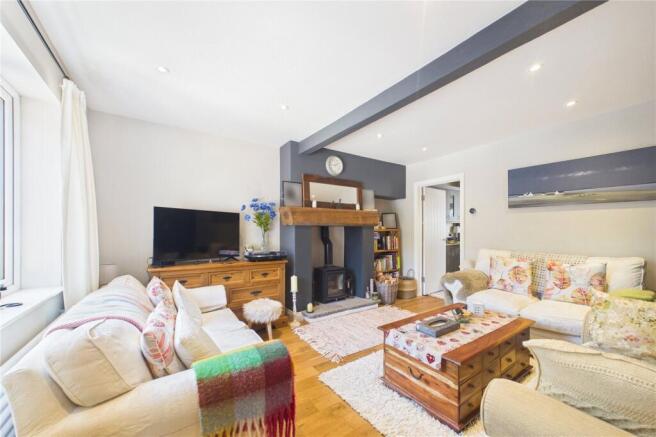
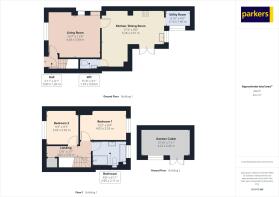
Living Space: An inviting entrance hall leads upstairs to the first-floor landing, which features a practical storage cupboard and has been strategically reconfigured to allow future access for a second-floor loft conversion (subject to planning). On the ground floor, the cosy living room centres around a striking fireplace with a rustic oak sleeper mantel and a wood-burning stove, while a separate, open-plan dining room offers ample space for a six-seater table and seamlessly flows into the kitchen with matching, integrated storage.
Kitchen: The beautifully refurbished kitchen features a wide range of grey, wood-grain effect Shaker-style units, paired with hardwearing, marble-effect quartz worktops that extend into a convenient breakfast bar. An inset ceramic sink with a stylish chrome swan-neck tap perfectly complements the matching cabinet hardware. Integrated appliances include an electric oven, hob, extractor hood, and a concealed dishwasher, with dedicated space left for a freestanding fridge-freezer. Completing the layout is a separate utility room, fitted with matching storage, plumbing for a washing machine, and space for a tumble dryer.
Bedrooms: Upstairs, the first floor accommodates two spacious double bedrooms.
Washrooms: The ground floor offers the convenience of a newly refitted WC, while the luxurious, partially tiled family bathroom on the first floor has been stylishly upgraded. This premium space features a panelled bath with a shower attachment, a bespoke vanity unit with a countertop basin, a concealed-cistern WC, a separate walk-in shower cubicle with both handheld and rainfall showerheads, and a decorative heated towel rail for an added touch of comfort.
Exterior & Grounds
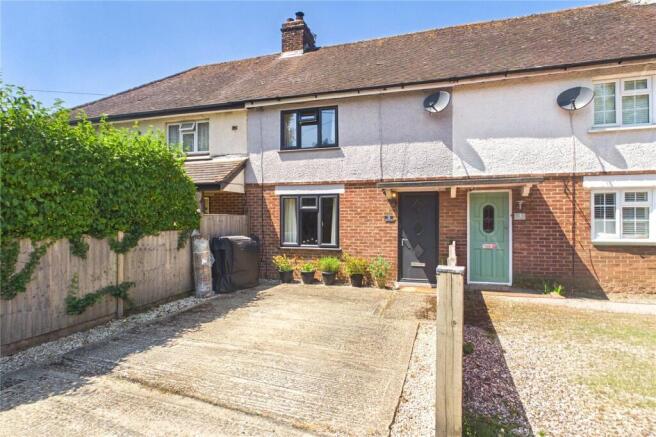
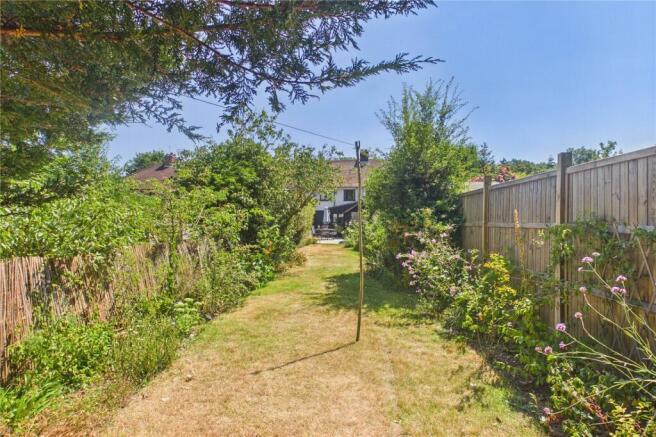
Garden: To the front, the property features a converted driveway edged with shingle borders, perfect for potted plants to add a splash of colour. The expansive rear garden has been thoughtfully landscaped into distinct, beautifully designed zones. Directly outside the house, a large, secluded patio area offers an ideal setting for alfresco dining. This connects to a lush lawn flanked by vibrant flower borders, where a detached timber garden cabin neatly divides the plot, creating a perfect home office with peaceful garden views. The second half of the garden is dedicated to a productive allotment space, ideal for growing vegetables or cultivating flowers, all backing onto stunning, uninterrupted views across the local countryside.
Parking: To the front of the property, a private driveway provides convenient off-road parking.
Utilities & Services
Heating: oil fired boiler to radiator central heating system.
Utilities: mains electric, water & sewage.
Connectivity: The area offers ultrafast broadband availability (up to 900 mb/s) and mobile coverage across O2, EE and Vodafone networks.
Location & Amenities
Education: Several primary schools are nearby, including Ashford Hill (1.37 miles, no Ofsted rating), Kingsclere Church of England (2.23 miles, good Ofsted rating), and Burnham Copse (2.29 mile, good Ofsted rating). The Hurst School (1.79 miles) is the closest secondary school and holds a "Good" Ofsted rating.
Transport: Local bus links are available at Wolverton Pond (1.24 miles) and for rail commuters, Midgham Rail Station (4.26 miles) and Thatcham Rail Station (4.53 miles) are within short driving distance.
Daily Essentials: Wolverton Common offers a tranquil rural lifestyle without compromising on convenience. Everyday amenities, healthcare services, and shopping are just a short drive away in the nearby villages of Kingsclere (3 miles) and Tadley (4.2 miles). For more extensive shopping, dining, and leisure options, the larger towns of Basingstoke (8.5 miles) and Newbury (10.3 miles) are also within easy reach.
Leisure Facilities
Tadley Health and Fitness centre (RG26 3LA): Features a gym and 25m swimming pool with a moveable floor and offers lane swimming, lessons, and Family fun sessions.
The Hurst leisure centre (RG26 5NN): Provides a gym and studio, a snooker room and hireable sports courts for Badminton, Squash, Pickleball and Table tennis.
Basingstoke Leisure Park (RG22 6PG): Offering the Aquadrome with its lagoon pool, rapids, flumes, 25m competition pool and gym facilities. Visitors can enjoy the latest releases at the Odeon Cinema, go ten-pin bowling at Hollywood Bowl, or take to the rink at Planet Ice. For those seeking adventure, the park features the iFLY Indoor Skydiving centre, while the Milestones Museum offers a unique living history experience. The site also includes a Buzz Bingo Hall, a variety of dining options such as KFC and McDonald's, and the convenience of ample free parking.
Sandford Springs Golf Club (RG26 5RT): Featuring a unique 27-hole championship layout comprising three distinct nine-hole circuits, The Park, The Woods, and The Lakes set against the stunning backdrop of the Watership Down countryside.
Agent Disclaimer
These particulars are a general guide only. They do not form part of any contract. Services, systems, and appliances have not been tested. The title is currently under review for any potential covenants or restrictions and will be available upon request shortly.
AML Check Fee Disclaimer
In accordance with anti–money laundering (AML) regulations, all buyers are required to undergo identity and compliance checks. Please note that an AML check fee of £25.00 will be charged to each buyer as part of this process. This fee is non-refundable and payable prior to the release of sales memorandums or progression of any transaction.
Brochures
Particulars- COUNCIL TAXA payment made to your local authority in order to pay for local services like schools, libraries, and refuse collection. The amount you pay depends on the value of the property.Read more about council Tax in our glossary page.
- Band: C
- PARKINGDetails of how and where vehicles can be parked, and any associated costs.Read more about parking in our glossary page.
- Yes
- GARDENA property has access to an outdoor space, which could be private or shared.
- Yes
- ACCESSIBILITYHow a property has been adapted to meet the needs of vulnerable or disabled individuals.Read more about accessibility in our glossary page.
- Ask agent

Add an important place to see how long it'd take to get there from our property listings.
__mins driving to your place

Notes
Staying secure when looking for property
Ensure you're up to date with our latest advice on how to avoid fraud or scams when looking for property online.
Visit our security centre to find out moreDisclaimer - Property reference TAD260165. The information displayed about this property comprises a property advertisement. Rightmove.co.uk makes no warranty as to the accuracy or completeness of the advertisement or any linked or associated information, and Rightmove has no control over the content. This property advertisement does not constitute property particulars. The information is provided and maintained by Parkers, Tadley. Please contact the selling agent or developer directly to obtain any information which may be available under the terms of The Energy Performance of Buildings (Certificates and Inspections) (England and Wales) Regulations 2007 or the Home Report if in relation to a residential property in Scotland.
*This is the average speed from the provider with the fastest broadband package available at this postcode. The average speed displayed is based on the download speeds of at least 50% of customers at peak time (8pm to 10pm). Fibre/cable services at the postcode are subject to availability and may differ between properties within a postcode. Speeds can be affected by a range of technical and environmental factors. The speed at the property may be lower than that listed above. You can check the estimated speed and confirm availability to a property prior to purchasing on the broadband provider's website. Providers may increase charges. The information is provided and maintained by Decision Technologies Limited. **This is indicative only and based on a 2-person household with multiple devices and simultaneous usage. Broadband performance is affected by multiple factors including number of occupants and devices, simultaneous usage, router range etc. For more information speak to your broadband provider.