
Chapel, Launceston, Cornwall, PL15

- PROPERTY TYPE
Bungalow
- BEDROOMS
4
- BATHROOMS
3
- SIZE
Ask agent
- TENUREDescribes how you own a property. There are different types of tenure - freehold, leasehold, and commonhold.Read more about tenure in our glossary page.
Freehold
Key features
- Superior town residence.
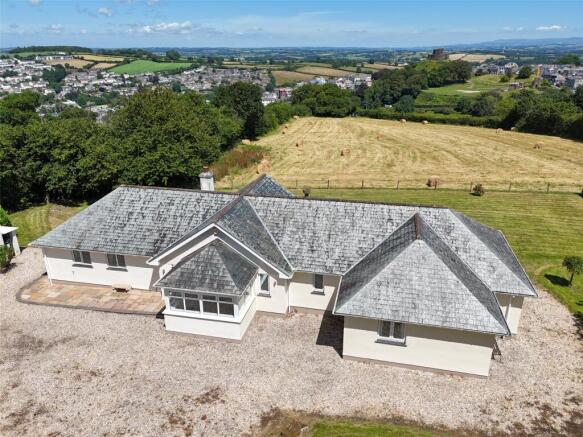
- Occupying an exceptional position backing onto open farmland.
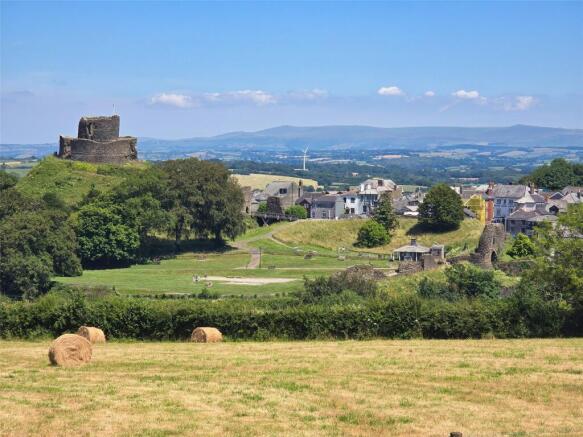
- Spectacular uninterrupted views of Launceston's Norman Castle towards Dartmoor.
- Spacious and versatile accommodation.
- Four bedrooms, two bedrooms with en-suite facilities.
- Generous sitting room and strategically positioned conservatory enjoying the outstanding outlook.
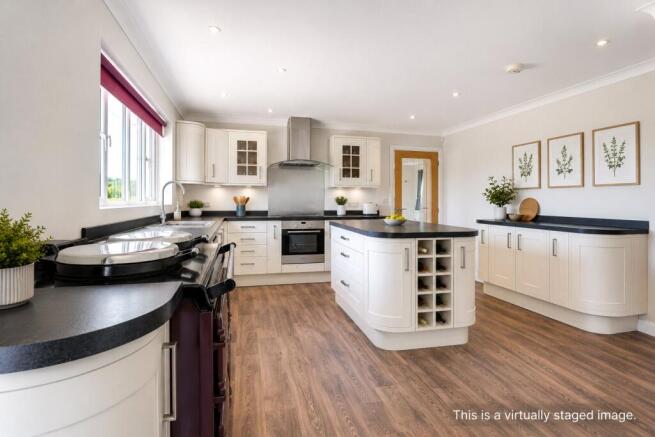
- Well appointed kitchen/dining room with a range of integrated appliances.
- Study providing an ideal work from home space.
- Oil fired central heating and UPVC double glazing.
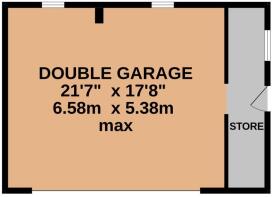
- Large detached double garage with additional store.
Description
Internally, the property begins with an extended entrance porch, where double doors open into the spacious sitting room featuring an attractive stone fireplace with potential to connect a wood burning stove. The sitting room flows naturally into the UPVC double glazed conservatory, where wooden flooring and double opening doors perfectly frame the magnificent outlook towards Launceston Castle while providing direct access onto the expansive patio. There is also a useful study, ideal for those working from home. The light and spacious kitchen/dining room is comprehensively fitted with a range of matching wall and base units, complemented by a central island incorporating a wine rack, the island also serves as a breakfast bar. Corner carousel storage maximises practicality and the sale includes a Bosch oven, hob, extractor and dishwasher. The modern electric Aga provides efficient and controllable cooking. Perfectly positioned beneath the window, the sink allows you to enjoy the spectacular views whilst preparing meals. The dining area comfortably accommodates a large table and benefits from double doors opening onto the patio, allowing indoor and outdoor living to blend seamlessly. Adjacent is a practical utility room with additional cupboards, plumbing for further appliances, the oil fired boiler and a courtesy door to the outside.
An inner hallway leads to the four bedrooms, three of which enjoy patio doors opening directly onto the rear terrace. The principal bedroom occupies an especially impressive position, benefiting from a walk in dressing room with an extensive range of fitted mirrored wardrobes and shelving, together with a beautifully appointed en-suite bathroom/WC with a separate shower cubicle. Bedroom two also benefits from an en-suite bathroom with a shower over the bath, while bedroom four, positioned to the front of the property, enjoys a full wall of fitted mirrored wardrobes providing excellent hanging and storage space. The bungalow further benefits from oil fired central heating, UPVC double glazed windows and doors throughout, modern lighting and a combination of carpet and vinyl floor coverings.
The property is approached through double entrance gates opening onto a sweeping gravel driveway providing generous parking for numerous vehicles. The detached double garage has been extended and incorporates a useful storage area together with a mechanical sectional up and over door. The front gardens are principally laid to lawn and beautifully complemented by a wide variety of mature shrubs, trees and several fruit trees.
To the rear, the expansive patio extends across the full width of the property and has been perfectly designed to capture the breathtaking panoramic views across the surrounding countryside towards Launceston Castle. It provides an outstanding setting for outdoor dining, entertaining or simply relaxing whilst taking in one of the finest outlooks the town has to offer. Beyond the patio is a further enclosed lawn bordered by stock proof fencing, providing an ideal space for children and pets to enjoy. Outside there is also a water tap and external lighting.
Without question, the defining feature of this exceptional home is its magnificent outlook. The uninterrupted panoramic views across open countryside towards the iconic Norman Castle, with Dartmoor National Park beyond, create a truly special setting that is rarely available and certain to leave a lasting impression.
The property is located on the outskirts of the town and yet is within a walk to many town facilities including a local primary school, Launceston College and the Asda store on Western Road. Slightly further away, and still within a decent walk, are a choice of supermarkets, Launceston hospital and medical centre. The busy town centre has a range of shopping, commercial and educational facilities as well as recreational facilities including the community run leisure centre. Walks out into the open countryside can be enjoyed within a few steps of the property, towards Trebursye in one direction and in the opposite direction, St. Catherines Hill and the Chapel area of the town.
Launceston lies adjacent to the A30 dual carriageway providing great access to Truro and West Cornwall in one direction and Exeter, the M5 and beyond in the opposite direction. The city of Plymouth is within 25 miles and has more extensive facilities and a Continental Ferryport.
From Launceston Town Centre proceed down the A380 (St. Thomas Road). At the bottom of the hill before the bridge take the left hand turning signposted "Riverside". Continue along this road passing the Kensey Vale Bowling Club on the right. Proceed over the bridge and turn right and after a short distance left up St. Catherines Hill. Proceed to the top of the hill bearing left where Pencroft will be identified on the left hand side.
what3words.com - ///cherished.playback.scooter
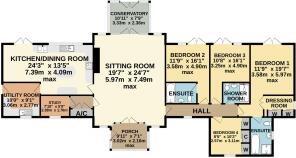
Porch
3.02m max x 2.16m max
Sitting Room
5.97m max x 7.5m max
Conservatory
3.33m x 2.36m
Kitchen/Dining Room
7.4m max x 4.1m max
Utility Room
3.05m x 2.77m
Study
2.4m x 1.75m
Bedroom 1
3.58m max x 5.97m max
Dressing Room
2.5m max x 1.78m max
En-suite
1.75m x 3.07m
Bedroom 2
3.58m max x 4.9m max
En-suite
2.54m x 1.68m
Bedroom 3
3.25m max x 4.9m max
Bedroom 4
2.57m max x 3.1m max exc. wardrobes
Shower Room
2.2m x 1.73m
Double Garage
6.58m x 5.38m
Store
1.22m x 5.5m
SERVICES
Mains water and electricity. Private drainage.
COUNCIL TAX
F: Cornwall Council.
TENURE
Freehold.
VIEWING ARRANGEMENTS
Strictly by appointment with the selling agent.
Brochures
Particulars- COUNCIL TAXA payment made to your local authority in order to pay for local services like schools, libraries, and refuse collection. The amount you pay depends on the value of the property.Read more about council Tax in our glossary page.
- Band: F
- PARKINGDetails of how and where vehicles can be parked, and any associated costs.Read more about parking in our glossary page.
- Garage,Driveway
- GARDENA property has access to an outdoor space, which could be private or shared.
- Yes
- ACCESSIBILITYHow a property has been adapted to meet the needs of vulnerable or disabled individuals.Read more about accessibility in our glossary page.
- Ask agent

Add an important place to see how long it'd take to get there from our property listings.
__mins driving to your place


Notes
Staying secure when looking for property
Ensure you're up to date with our latest advice on how to avoid fraud or scams when looking for property online.
Visit our security centre to find out moreDisclaimer - Property reference LAU260130. The information displayed about this property comprises a property advertisement. Rightmove.co.uk makes no warranty as to the accuracy or completeness of the advertisement or any linked or associated information, and Rightmove has no control over the content. This property advertisement does not constitute property particulars. The information is provided and maintained by Fine & Country, Launceston. Please contact the selling agent or developer directly to obtain any information which may be available under the terms of The Energy Performance of Buildings (Certificates and Inspections) (England and Wales) Regulations 2007 or the Home Report if in relation to a residential property in Scotland.
*This is the average speed from the provider with the fastest broadband package available at this postcode. The average speed displayed is based on the download speeds of at least 50% of customers at peak time (8pm to 10pm). Fibre/cable services at the postcode are subject to availability and may differ between properties within a postcode. Speeds can be affected by a range of technical and environmental factors. The speed at the property may be lower than that listed above. You can check the estimated speed and confirm availability to a property prior to purchasing on the broadband provider's website. Providers may increase charges. The information is provided and maintained by Decision Technologies Limited. **This is indicative only and based on a 2-person household with multiple devices and simultaneous usage. Broadband performance is affected by multiple factors including number of occupants and devices, simultaneous usage, router range etc. For more information speak to your broadband provider.