Menith Wood, Worcester

- PROPERTY TYPE
Detached Bungalow
- BEDROOMS
3
- BATHROOMS
1
- SIZE
1,379 sq ft
128 sq m
- TENUREDescribes how you own a property. There are different types of tenure - freehold, leasehold, and commonhold.Read more about tenure in our glossary page.
Freehold
Key features
- Peaceful rural setting with countryside views
- Almost one acre with private orchard
- Spacious conservatory for entertaining guests
- Garage workshop and useful outbuildings
- Versatile bungalow with flexible accommodation
- Excellent potential to personalise throughout
Description
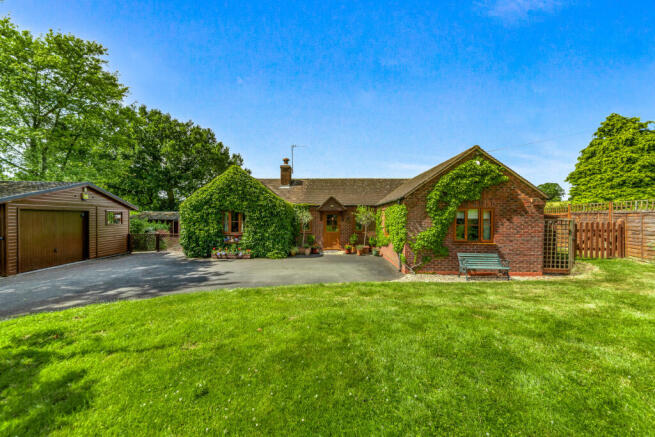
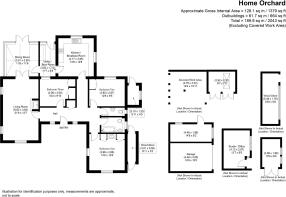
Home Orchard is a charming bungalow set within almost an acre of grounds and features an orchard. The versatile layout includes a generous lounge, a conservatory/dining room, a practical kitchen with breakfast area and utility room, three bedrooms, a family bathroom and a cloakroom. Numerous outbuildings, including sheds, mower store, workshop and garage, provide ample storage and workspace. With countryside views, scope to personalise and potential to add value, this well-presented home is ideal for buyers seeking a rural retreat.
• Well-presented bungalow with flexible living space
• Spacious lounge and a generous conservatory/dining room for entertaining
• Generous garden and additional orchard provide space to enjoy the outdoors
• Driveway parking, garage and numerous outbuildings for storage and hobbies
• Peaceful village setting with countryside views and access to local amenities
The kitchen and breakfast room
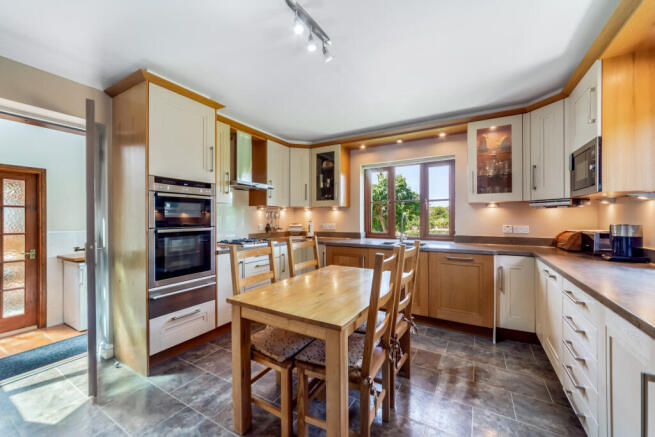
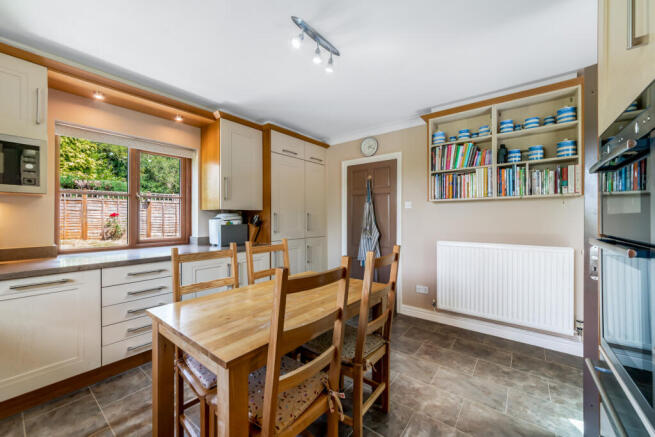
The kitchen and breakfast room is well arranged for everyday living, providing ample space for food preparation and informal dining. Direct access to the adjoining utility room adds everyday practicality, helping to keep household tasks neatly organised.
The dining room
The dining room occupies a large conservatory, creating an inviting setting for family meals and entertaining. Garden views enhance the sense of space, while direct access to the living room ensures an easy flow.
The living room
The living room is a generous reception space where the household can relax or entertain friends. A fireplace with a log burner creates an attractive focal point, adding warmth and character to the room. The space connects easily to the dining conservatory, encouraging sociable living while maintaining a comfortable setting for daily use.
The utility and boot room
The utility/boot room offers a dedicated area for storage and everyday chores. Practical surfaces and space for appliances keep the main kitchen clear, while an external door provides convenient access for muddy boots and garden work.
The primary bedroom
The primary bedroom is designed as a restful retreat with ample room for a large bed. Dual aspect windows create a bright and airy feel, while built-in storage flanking a wash basin provides practical everyday convenience. Quietly positioned to the front of the bungalow, it offers a peaceful setting.
The second bedroom
The second bedroom provides comfortable accommodation for family members or guests. A built-in wardrobe offers practical storage, while the room's proportions allow space for a bed and additional furnishings.
The third bedroom
The third bedroom is a flexible room that could serve as a bedroom, home office or study. A bank of built-in wardrobes spans one wall, providing excellent storage while leaving ample space for a bed or desk. Its adaptable layout allows the room to evolve with changing household needs.
The bathroom and WC
The bathroom and separate WC provide practical facilities for everyday living. The bathroom is fitted with a bath with a shower over, a wash basin set into a vanity unit with storage below and WC. The separate WC and wash basin offers additional convenience for family life and visiting guests.
The garden
The garden forms an attractive setting for the home, with broad lawns, mature trees and established planting creating plenty of space to relax and enjoy the outdoors. Set within an overall plot of almost one acre, it provides a pleasant outlook across the adjoining orchard and surrounding countryside, creating a peaceful backdrop throughout the seasons.
A generous paved terrace extends from the conservatory, providing an ideal space for outdoor dining and entertaining while overlooking the garden. The lawns are interspersed with mature fruit trees and bordered by well-established hedging, offering an attractive balance of open space and privacy. Beyond the main garden, the surrounding countryside and adjoining orchard further enhance the sense of space, making the grounds equally suited to family life, keen gardeners or simply enjoying the rural setting.
The studio
The studio is an insulated summer house currently used as a home office. This detached space allows for focused work or creative pursuits away from the main home. With power and insulation, it remains functional throughout the year and complements the other outbuildings.
The orchard
The orchard lies beyond the main garden, creating a peaceful extension to the outdoor space. Fruit trees and open ground provide an idyllic setting for walking, gardening or growing produce throughout the seasons. A dog proof footpath runs along one side, fenced separately from the orchard to provide privacy while enhancing the practicality of this delightful outdoor area.
The driveway and parking
The driveway and parking area provide practical access from the lane to the home. There is ample space for multiple vehicles, with a single garage complemented by a workshop, mower store and sheds. Together, these outbuildings provide excellent storage and versatile space for hobbies, gardening equipment or general household use.
Location
Menith Wood is a rural village in Worcestershire, surrounded by rolling countryside and farmland. The area enjoys a quiet pace of life yet benefits from access to nearby towns for everyday shopping, dining and leisure. Footpaths and bridleways offer plenty of opportunities for walking and outdoor pursuits. Schools, transport links and other amenities can be found in the surrounding villages and in Worcester, making this a convenient base for commuters seeking a peaceful setting.
Services
The property benefits from mains electricity and water. There is Liquid Propane Gas for central heating and drainage is supplied via a private septic tank.
Broadband Speed: Ultrafast broadband available. Download speeds up to 1800 Mbps and upload speeds up to 220 Mbps (source: Ofcom checker).
Mobile Coverage: Likely available from Vodafone, Three, EE and O2 (source: Ofcom checker).
Flood Risk (Long-term forecast): According to the Environment Agency’s long-term flood risk data, the property is currently at very low risk for river and surface water flooding.
Council tax band F
Reservation Fee - refundable on exchange
A reservation fee, refundable on exchange, is payable prior to the issue of the Memorandum of Sale and after which the property may be marked as Sold Subject to Contract. The fee will be reimbursed upon the successful Exchange of Contracts.
The fee will be retained by Andrew Grant in the event that you the Buyer withdraws from the purchase or does not Exchange within 6 months of the fee being received other than for one or more of the following reasons:
1. Any significant material issues which individually are more than 1% of the agreed purchase price and are highlighted in a survey and were not evident or drawn to the attention of you, the Buyer, prior to the Memorandum of Sale being issued.
2. Serious and material defect in the seller’s legal title.
3. Local search revealing a matter that has a material adverse effect on the market value of the property that was previously undeclared and not in the public domain.
4. The vendor withdrawing the property from sale.
The reservation fee will be 0.5% of the accepted offer price for offers below £800,000 and 1% for offers of £800,000 or over. This fee, unless specified otherwise, is payable upon acceptance by the vendor of an offer from a buyer and completion of an assessment of the buyer’s financial status and ability to proceed.
Should a buyer’s financial position regarding the funding of the property prove to be fundamentally different from that declared by the buyer when the Memorandum of Sale was completed, then the Vendor has the right to withdraw from the sale and/or the reservation fee retained. For example, where the buyer declares themselves as a cash buyer but are in fact relying on an unsecured sale of their property. The reservation fee will not be refunded where there is an inability on the part of the Buyer to raise any required mortgage after the Memorandum of Sale is completed.
Once the reservation fee has been paid, any renegotiation of the price stated in the memorandum of sale for any reason other than those covered in points 1 to 3 above will lead to the reservation fee being retained. A further fee will be levied on any subsequent reduced offer that is accepted by the vendor. This further fee will be subject to the same conditions that prevail for all reservation fees outlined above.
Compliance and Verification Fee
A Compliance and Verification Fee of £85 plus VAT (£102 inc VAT) per individual purchaser or related party requiring anti-money laundering, identity, source and proof of funds or financial verification checks is payable upon acceptance of an offer and receipt of the reservation fee.
This fee represents the cost of compliance administration and verification services undertaken in connection with the proposed purchase including anti-money laundering checks, sanctions screening, source of funds verification, proof of funds checks and associated compliance procedures.
The Compliance and Verification Fee shall be deducted from the reservation fee monies held by Andrew Grant.
No compliance or verification work shall be commenced until the reservation fee has been received in cleared funds.
The Compliance and Verification Fee becomes due immediately upon acceptance of the offer and receipt of the reservation fee and shall become non-refundable once any compliance or verification work has commenced, irrespective of whether the transaction subsequently proceeds to Exchange of Contracts or completion.
Where all or part of the reservation fee is refundable under the reservation fee terms, any Compliance and Verification Fees incurred shall first be deducted from the monies returned.
Brochures
Brochure 1- COUNCIL TAXA payment made to your local authority in order to pay for local services like schools, libraries, and refuse collection. The amount you pay depends on the value of the property.Read more about council Tax in our glossary page.
- Ask agent
- PARKINGDetails of how and where vehicles can be parked, and any associated costs.Read more about parking in our glossary page.
- Garage,Off street
- GARDENA property has access to an outdoor space, which could be private or shared.
- Patio,Private garden
- ACCESSIBILITYHow a property has been adapted to meet the needs of vulnerable or disabled individuals.Read more about accessibility in our glossary page.
- Ask agent

Add an important place to see how long it'd take to get there from our property listings.
__mins driving to your place
Affordability

Notes
Staying secure when looking for property
Ensure you're up to date with our latest advice on how to avoid fraud or scams when looking for property online.
Visit our security centre to find out moreDisclaimer - Property reference GMO260005. The information displayed about this property comprises a property advertisement. Rightmove.co.uk makes no warranty as to the accuracy or completeness of the advertisement or any linked or associated information, and Rightmove has no control over the content. This property advertisement does not constitute property particulars. The information is provided and maintained by Andrew Grant, Covering the West Midlands. Please contact the selling agent or developer directly to obtain any information which may be available under the terms of The Energy Performance of Buildings (Certificates and Inspections) (England and Wales) Regulations 2007 or the Home Report if in relation to a residential property in Scotland.
*This is the average speed from the provider with the fastest broadband package available at this postcode. The average speed displayed is based on the download speeds of at least 50% of customers at peak time (8pm to 10pm). Fibre/cable services at the postcode are subject to availability and may differ between properties within a postcode. Speeds can be affected by a range of technical and environmental factors. The speed at the property may be lower than that listed above. You can check the estimated speed and confirm availability to a property prior to purchasing on the broadband provider's website. Providers may increase charges. The information is provided and maintained by Decision Technologies Limited. **This is indicative only and based on a 2-person household with multiple devices and simultaneous usage. Broadband performance is affected by multiple factors including number of occupants and devices, simultaneous usage, router range etc. For more information speak to your broadband provider.