Grooms Cottage, Beech Lawn, Heath, WF1

- PROPERTY TYPE
Cottage
- BEDROOMS
3
- BATHROOMS
2
- SIZE
1,292 sq ft
120 sq m
- TENUREDescribes how you own a property. There are different types of tenure - freehold, leasehold, and commonhold.Read more about tenure in our glossary page.
Freehold
Description
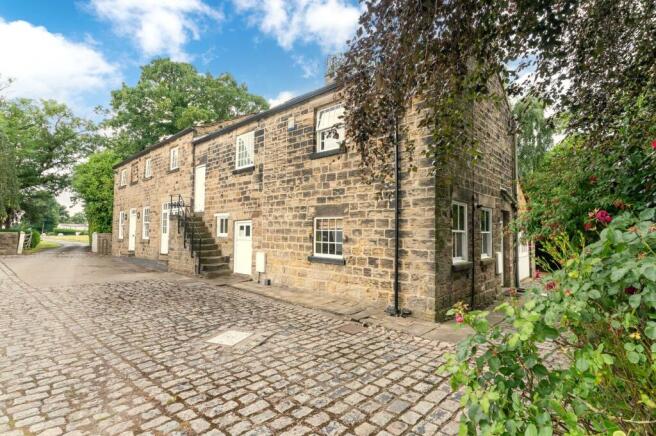
IN A LOVELY POSITION WITHIN THIS MUCH-ADMIRED VILLAGE, GROOMS COTTAGE IS GRADE II LISTED, HISTORIC AND HAS MANY INTERESTING AND DELIGHTFUL FEATURES INCLUDING WONDERFUL BEAMS, HIGH CEILING HEIGHTS, EXPOSED STONE WALLS, FULLY ESTABLISHED SPACE AND OPPORTUNITY WITHIN GROOMS COTTAGE. IT DOES REQUIRE SOME REJUVENATION AND OFFERS ITSELF WITH A LOVELY SIDE AND REAR GARDEN, PARKING AND A GARAGE.
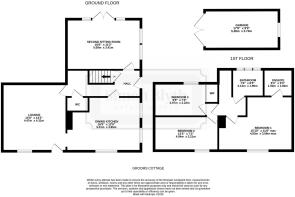
The accommodation briefly comprises of spacious entrance hallway, with high ceiling height, a downstairs W.C., lounge with stone walls and fabulous beams, a second sitting room with glazed doors out to the gardens, a good-sized dining kitchen with period fireplace, high ceilings and three windows, three good sized bedrooms(doubles) and the house bathroom. Just a short walk away from the village pub and has wonderful surroundings. Grooms Cottage is a home that must be viewed for those who require something that extra special with parking and garaging. Adjoining is a small paddock which is available separately only to the buyer of Grooms Cottage or the neighbouring property which we also have for sale separately.
EPC Rating: E
ENTRANCE PORCH
A beautiful, believed to be the original broad door with iron hinges and glazed over height gives access through to the good-sized entrance hall. This has tiled flooring, has a useful understairs storage area and a doorway gives access to the downstairs W.C.
DOWNSTAIRS W.C.
The downstairs W.C. features a low-level W.C. and a wash hand basin.
LOUNGE (4.31m x 4.47m)
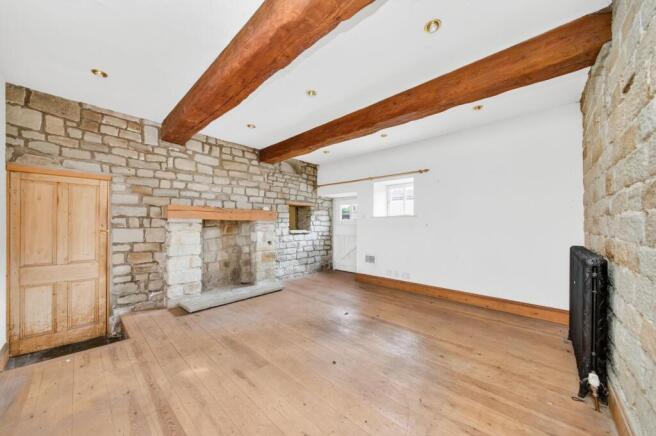
Doorway from the entrance hall leads to the lounge. This is with beautiful timber boarded floors and has two walls of exposed stone, fabulous beams to the ceiling, inset spotlighting, many interesting period features and a period style central heating radiator. There is a window giving an outlook to the front and a timber and glazed door once again gives access out to the front.
SECOND SITTING ROOM/GARDEN ROOM (3.41m x 5.08m)
Overlooking the property’s side and rear garden areas, this room once again has a wall of exposed stone, period style central heating radiator, beams to the ceiling, inset spotlights, two large windows where the former Coach House doors were perhaps in place. There is a bank of glazing with centrally located timber and glazed doors giving a lovely outlook over the lawned gardens.
DINING KITCHEN (3.65m x 5.01m)
To the front there is a dining kitchen, this is of a good size and has timber boarded floors, very high ceiling height with beams on display, a delightful stone fireplace and many other interesting features. There are three period style windows providing the room with a good amount of natural light, wall mounted gas fire central heating boiler within a cupboard which is not in working order. There is plumbing for a dishwasher, units to both the high and low level, working surfaces and a stainless-steel sink unit. There is built in oven, gas hob and an extractor fan over.
FIRST FLOOR LANDING
The stone staircase rises and turns up to the first-floor landing, and this has beams on display. A doorway leads through to bedroom one.
BEDROOM ONE (3.56m x 4.83m)
Bedroom one is a lovely double room with lovely beams and timber on display, a period style fireplace and period style windows to the front. There is an inbuilt cupboard, broad floorboards and a doorway gives assess to the en-suite.
BEDROOM ONE EN-SUITE (1.6m x 1.93m)
The en-suite is fitted with a three-piece suite in wite comprising of a low-level W.C., a pedestal wash and basin and a corner shower unit. There is an extractor fan, a heated towel rail and inset spotlighting to the ceiling.
BEDROOM TWO (2.21m x 4.04m)
Bedroom two once again is positioned to the front with period style windows, this room has wonderful beams and timber on display to an angled ceiling line.
BEDROOM THREE (2.22m x 2.97m)
Yet again a very tall room with beautiful beams and timber on display and with a window giving an outlook to the rear. There is also a bank of inbuilt wardrobes.
HOUSE BATHROOM (1.96m x 2.13m)
The house bathroom with high level windows giving a pleasant outlook to the outside. The bathroom features a three-piece suite in white, comprising of a pedestal wash hand basin, a low level W.C., a panel bath with shower over, timber and beams on display and lighting to the ceiling. A ladder style central heating radiator and a period style door to the inbuilt storage cupboard.
PADDOCK
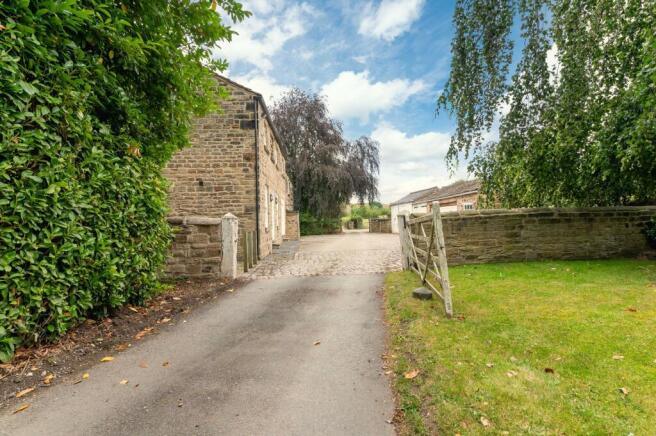
Located nearby there is a small paddock, please see photographs. This is available to purchase in conjunction with either The Stables or Grooms Cottage on a first come first served basis. Sold with a 30% 30-year uplift clause, this is available via separate negotiation. Please note, this is not available on its own, it must be purchased alongside one of the properties.
ADDITIONAL INFORMATION
Should be noted that the property has external water tap, external lighting, alarm system, is fitted with gas fire central heating, although the boiler is currently not in working order. Due to the likelihood that future buyers may well wish to reorganise the layout, it will be for the future buyers to install a new central heating boiler. The property is connected to a septic tank which is within the paddock. This is new within the last 5 years and has shared maintenance costs and responsibilities between both The Stables and Grooms Cottage.
Garden
Outside, the property occupies a lovely position within the village and has a garage across the right of way. This garage has twin timber doors. There is a window to the rear and the garage is of a good size, see floor layout plan. There is a cobbled courtyard area to the front. As previously mentioned, this gives access to neighbouring properties and also provides parking and sitting out space. To the side, there is further parking or sitting out space, once again with the combination of granite cobbles and stone flagging. The cobbles continue to the rear garden, which is a particularly pleasant area with well-established hedging and characterful walling. Should be noted that the property house has flower beds and shrubbery.
- COUNCIL TAXA payment made to your local authority in order to pay for local services like schools, libraries, and refuse collection. The amount you pay depends on the value of the property.Read more about council Tax in our glossary page.
- Ask agent
- PARKINGDetails of how and where vehicles can be parked, and any associated costs.Read more about parking in our glossary page.
- Yes
- GARDENA property has access to an outdoor space, which could be private or shared.
- Private garden
- ACCESSIBILITYHow a property has been adapted to meet the needs of vulnerable or disabled individuals.Read more about accessibility in our glossary page.
- Ask agent
Grooms Cottage, Beech Lawn, Heath, WF1

Add an important place to see how long it'd take to get there from our property listings.
__mins driving to your place
Affordability
About Simon Blyth, Barnsley
The Business Village, Unit 22 Building 2, Innovation Way, Barnsley, S75 1JL


Get an instant, personalised result:
- Show sellers you’re serious
- Secure viewings faster with agents
- No impact on your credit score
Notes
Staying secure when looking for property
Ensure you're up to date with our latest advice on how to avoid fraud or scams when looking for property online.
Visit our security centre to find out moreDisclaimer - Property reference 91ac26a4-105d-46e1-918e-56fe46d2cc2b. The information displayed about this property comprises a property advertisement. Rightmove.co.uk makes no warranty as to the accuracy or completeness of the advertisement or any linked or associated information, and Rightmove has no control over the content. This property advertisement does not constitute property particulars. The information is provided and maintained by Simon Blyth, Barnsley. Please contact the selling agent or developer directly to obtain any information which may be available under the terms of The Energy Performance of Buildings (Certificates and Inspections) (England and Wales) Regulations 2007 or the Home Report if in relation to a residential property in Scotland.
*This is the average speed from the provider with the fastest broadband package available at this postcode. The average speed displayed is based on the download speeds of at least 50% of customers at peak time (8pm to 10pm). Fibre/cable services at the postcode are subject to availability and may differ between properties within a postcode. Speeds can be affected by a range of technical and environmental factors. The speed at the property may be lower than that listed above. You can check the estimated speed and confirm availability to a property prior to purchasing on the broadband provider's website. Providers may increase charges. The information is provided and maintained by Decision Technologies Limited. **This is indicative only and based on a 2-person household with multiple devices and simultaneous usage. Broadband performance is affected by multiple factors including number of occupants and devices, simultaneous usage, router range etc. For more information speak to your broadband provider.