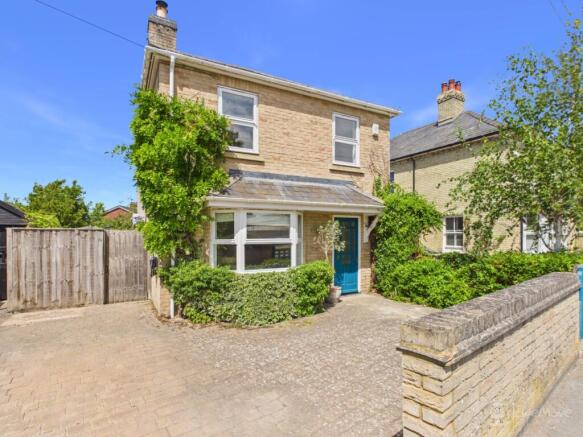
High Street, Swaffham Bulbeck, Cambridge, Cambridgeshire, CB25

- PROPERTY TYPE
Detached
- BEDROOMS
3
- BATHROOMS
2
- SIZE
1,033 sq ft
96 sq m
- TENUREDescribes how you own a property. There are different types of tenure - freehold, leasehold, and commonhold.Read more about tenure in our glossary page.
Freehold
Key features
- Offered CHAIN FREE and ready to move into
- 3 double bedrooms- Principal with shower ensuite
- Contemporary kitchen diner with integrated NEFF and Bosch appliances
- Large Bi-fold doors opening out to garden
- South facing rear garden with large decked terrace
- Bonus shed with insulated roof, power and lighting- home office or workshop
- Driveway parking- installed EV charger
- Perfectly placed in the centre of this beautiful Cambridgeshire village
- Short walk to primary school, village shop and The Black Horse public house
- Just 8 miles to the centre of Cambridge
Description
Modern Village Living with Countryside Charm
3 Bedrooms | Detached Family Home | South-Facing Garden | No Onward Chain
If you've been searching for a beautiful detached country home that offers the perfect slice of village life without sacrificing easy access to the city, your search stops here. Nestled right in the heart of the highly desirable village of Swaffham Bulbeck, this three-bedroom property has been lovingly maintained and modernised by the same family for the past 13 years. Having just undergone a fresh partial redecoration alongside the installation of brand-new carpets, this home is offered entirely chain-free and in complete turn-key condition—perfect for a growing family, first-time buyers, or anyone looking to downsize into a vibrant community.
The Heart of the Home & Social Spaces
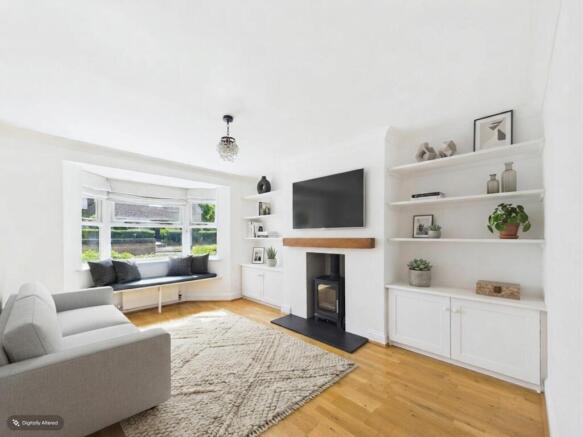
Step inside to discover a home designed for both cosy family evenings and effortless entertaining. Positioned at the front of the property is a generous living room, bathed in natural light from its beautiful bay window and centred around a feature wood burner—ideal for curling up on chilly winter nights.
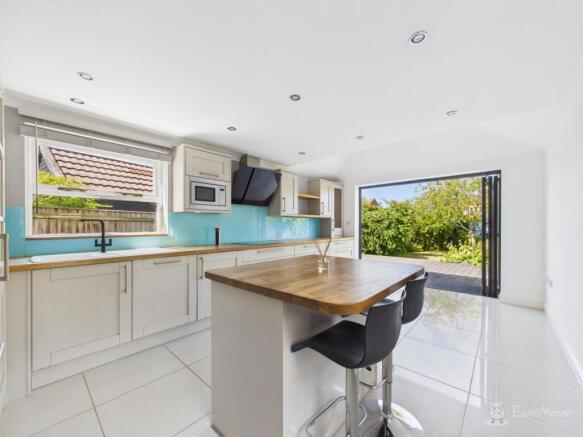
To the rear sits the true showstopper: a super-sized kitchen and dining area that acts as the ultimate social hub. This premium space comes fully equipped with integrated NEFF and Bosch appliances, sleek cabinetry, and plenty of room for a large dining table. Erasing the boundary between inside and out, modern bifold doors open up completely to the sun-drenched decked terrace, making summer hosting a breeze. A highly practical, separate utility room keeps laundry out of sight and offers side access, complemented by a convenient downstairs WC.
The Sleeping Quarters
The high standard continues upstairs, where a rare and desirable layout offers three genuine double bedrooms. The principal bedroom is a peaceful, generous retreat overlooking the rear garden, benefiting from its own contemporary en-suite shower room. Bedrooms two and three are equally well-proportioned doubles, offering fantastic versatility to adapt to your needs—whether you require spacious children's rooms, premium guest accommodation, or a distraction-free environment to work from home. Serving the first floor is a crisp, modern family bathroom finished with clean, contemporary tiling.
A South-Facing Oasis & Bonus Studio
The outdoor space is a special treat. Fully enclosed and entirely un-overlooked, the south-facing rear garden feels like a private sanctuary. A large decked terrace leads onto a lush lawn, bordered by mature trees and established planting that offer a beautiful sense of secure greenery.
Tucked away at the bottom of the garden is a substantial timber studio shed. Thoughtfully upgraded with an insulated roof, full power, and lighting, this space is completely primed to become a dedicated home office, a creative workshop, or a quiet hobby room. To the front, the property benefits from excellent kerb appeal and a private driveway with space for two vehicles, complete with an installed electric vehicle (EV) charging port.
Life in Swaffham Bulbeck
Swaffham Bulbeck perfectly balances quiet country living with total urban convenience. Positioned in a prime, central spot within the village, you are just a stone's throw from the highly regarded local primary school, the convenient village store and post office, and the historic Black Horse pub.
Surrounded by gorgeous Cambridgeshire countryside, you are also just 8 miles from central Cambridge. This makes commutes to the city's world-class science parks, tech hubs, and Addenbrooke's Hospital remarkably straightforward, while nearby major commuter routes offer quick access to London, Ely, and Newmarket.
A detached three-bedroom home of this quality in such a central village location is a rare find. Book your look today!
Property information:
Construction Type: Standard construction
Sources of Heating: Oil central heating
Sources of Electricity supply: Mains supply
Sources of Water Supply: Mains supply
Primary Arrangement for Sewerage: Mains supply
Broadband Connection: Superfast broadband available
Mobile Signal/Coverage: 02 4, Vodafone 4, EE 4, Three 4
Parking: Driveway parking for 2 cars
Building Safety: No issues
Listed Property: No
Restrictions: Conservation area
Private Rights of Way: None
Public Rights of Way: None
Flooded in Last 5 Years: No
Flood Defences: No
Entrance Location: Ground floor
Accessibility Measures: None
Located on a Coalfield: No
Other Mining Related Activities: No
Planning Permission/Development Proposals: None
Some of the photos have been virtually staged to showcase furniture opportunities within some rooms
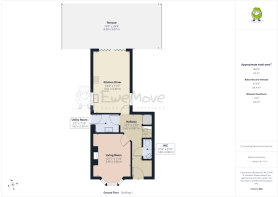
Hallway
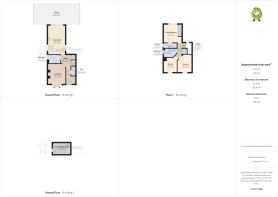
5.67m x 0.87m - 18'7" x 2'10"
Stepping through the timber front door, you are greeted by a warm and welcoming entrance hall, freshly finished with brand-new carpet underfoot. A clever recess provides a dedicated cloakroom seating and storage area, making it a highly practical space to kick off shoes and hang coats
Living Room
3.95m x 3.46m - 12'12" x 11'4"
This inviting reception room features sleek wood laminate flooring and is flooded with natural light from a beautiful bay window, complete with fitted blinds and a custom-built bay seat. The space is centred around a cozy wood burner with a classic mantlepiece, perfectly flanked on both sides by bespoke shelving and built-in storage
Kitchen Diner
5.61m x 3.49m - 18'5" x 11'5"
Undoubtedly the heart of this social home, this contemporary open-plan space features large-format tiled flooring, spotlights, and dual-aspect windows complete with fitted Venetian blinds. The high-spec kitchen is fully equipped with premium integrated Bosch and NEFF appliances—including a tall fridge and freezer, dishwasher, microwave, double electric oven with grill, and an induction hob—complemented by practical pop-up worktop sockets and a movable central island breakfast bar. Offering ample space for a large dining table, the room is seamlessly connected to the garden via sleek bifold doors
Utility Room
1.62m x 2.39m - 5'4" x 7'10"
Perfect for keeping laundry out of sight, this practical room features durable tiled flooring, a range of storage cupboards, a sink, a ceiling pulley clothes airer and plenty of worktop space. It houses the central heating boiler, offers space and plumbing for a washing machine, and provides direct access to the side garden via a traditional timber door
WC
1.8m x 0.88m - 5'11" x 2'11"
A convenient addition to the ground floor, this practical space features a clean white two-piece suite and is finished with stylish, low-maintenance vinyl flooring
Landing
2.91m x 0.94m - 9'7" x 3'1"
Brand-new carpet runs up the staircase and flows across the landing, which connects the first-floor accommodation. A tall window rising beside the stairs floods the entire space with natural light, creating a bright and airy feel. This landing also benefits from access to the loft space and a large built-in storage cupboard, perfect for linens
Principal Bedroom
3.53m x 2.94m - 11'7" x 9'8"
A generous and peaceful double bedroom overlooking the rear garden, freshly finished with brand-new carpet underfoot. Storage is effortlessly handled by two built-in double wardrobes complete with hanging rails and shelving, while the room is served by its own contemporary en-suite shower room
Ensuite
0.98m x 2.44m - 3'3" x 8'0"
This sleek en-suite is finished with warm wood laminate flooring and bright spotlights. It features a modern two-piece white suite, a separate shower enclosure, and is completed by a half-height chrome heated towel rail
Bedroom
3.45m x 2.66m - 11'4" x 8'9"
A bright and spacious double bedroom featuring low-maintenance laminate flooring and a large window to the front aspect, filling the room with natural light
Bedroom
2.83m x 2.65m - 9'3" x 8'8"
An excellent-sized double room finished with modern laminate flooring. A large window to the front aspect ensures the space is wonderfully light and airy
Bathroom
1.66m x 2.43m - 5'5" x 7'12"
This bright and functional bathroom is finished with low-maintenance vinyl flooring and recessed spotlights. It features a modern three-piece white suite, including a bath with an electric shower over and a sleek glass screen. A frosted window to the side provides plenty of natural light while maintaining privacy, and the room is completed by a half-height chrome heated towel rail and a fitted mirrored cabinet
Garden
A private, south-facing sanctuary that is entirely un-overlooked, featuring a lush lawn bordered by mature trees and established planting. A large decked terrace leads seamlessly from the kitchen's bifold doors, making it an ideal spot for summer dining.Highly practical, the outdoor space includes three exterior power sockets, a thermostatically controlled outside tap, side gate access to the front, and two dedicated side storage areas including a second shed
Shed/Workshop/Office
2.27m x 3.5m - 7'5" x 11'6"
Tucked away at the bottom of the garden is a substantial timber studio offering fantastic versatility as a dedicated home office, creative workshop, or extra hobby space. This great-sized bonus room has been thoughtfully upgraded with an insulated roof, full power, and lighting, making it entirely comfortable and ready for year-round use
- COUNCIL TAXA payment made to your local authority in order to pay for local services like schools, libraries, and refuse collection. The amount you pay depends on the value of the property.Read more about council Tax in our glossary page.
- Band: E
- PARKINGDetails of how and where vehicles can be parked, and any associated costs.Read more about parking in our glossary page.
- Yes
- GARDENA property has access to an outdoor space, which could be private or shared.
- Yes
- ACCESSIBILITYHow a property has been adapted to meet the needs of vulnerable or disabled individuals.Read more about accessibility in our glossary page.
- Ask agent
High Street, Swaffham Bulbeck, Cambridge, Cambridgeshire, CB25

Add an important place to see how long it'd take to get there from our property listings.
__mins driving to your place
Affordability
About EweMove, Covering East of England
Cavendish House Littlewood Drive, West 26 Industrial Estate, Cleckheaton, BD19 4TE
Notes
Staying secure when looking for property
Ensure you're up to date with our latest advice on how to avoid fraud or scams when looking for property online.
Visit our security centre to find out moreDisclaimer - Property reference 10808992. The information displayed about this property comprises a property advertisement. Rightmove.co.uk makes no warranty as to the accuracy or completeness of the advertisement or any linked or associated information, and Rightmove has no control over the content. This property advertisement does not constitute property particulars. The information is provided and maintained by EweMove, Covering East of England. Please contact the selling agent or developer directly to obtain any information which may be available under the terms of The Energy Performance of Buildings (Certificates and Inspections) (England and Wales) Regulations 2007 or the Home Report if in relation to a residential property in Scotland.
*This is the average speed from the provider with the fastest broadband package available at this postcode. The average speed displayed is based on the download speeds of at least 50% of customers at peak time (8pm to 10pm). Fibre/cable services at the postcode are subject to availability and may differ between properties within a postcode. Speeds can be affected by a range of technical and environmental factors. The speed at the property may be lower than that listed above. You can check the estimated speed and confirm availability to a property prior to purchasing on the broadband provider's website. Providers may increase charges. The information is provided and maintained by Decision Technologies Limited. **This is indicative only and based on a 2-person household with multiple devices and simultaneous usage. Broadband performance is affected by multiple factors including number of occupants and devices, simultaneous usage, router range etc. For more information speak to your broadband provider.