69 Goldington Avenue, Huddersfield

- PROPERTY TYPE
Semi-Detached
- BEDROOMS
5
- BATHROOMS
1
- SIZE
Ask agent
- TENUREDescribes how you own a property. There are different types of tenure - freehold, leasehold, and commonhold.Read more about tenure in our glossary page.
Freehold
Key features
- Rare 5-Bedroom Semi-Detached Home – Outstanding square footage and a brilliant, highly versatile layout.
- Sought-After Location – Positioned on the highly desirable Goldington Avenue, bordering Oakes and Salendine Nook.
- Ground Floor Guest/Teenager Suite – A private fifth bedroom on the ground floor with an adjacent WC.
- Spectacular Open-Plan Kitchen/Diner – Sleek light grey shaker units, marble-effect worktops, and bi-fold doors opening straight onto the patio.
- Cozy Separate Lounge – Warm and inviting with modern sage-green panelling and a focal fireplace.
- Dedicated Home Office – A quiet first-floor study, allowing you to work from home without sacrificing any of the five bedrooms.
- Stunning Elevated Views – Far-reaching, picturesque views over the rolling Yorkshire hills from the rear.
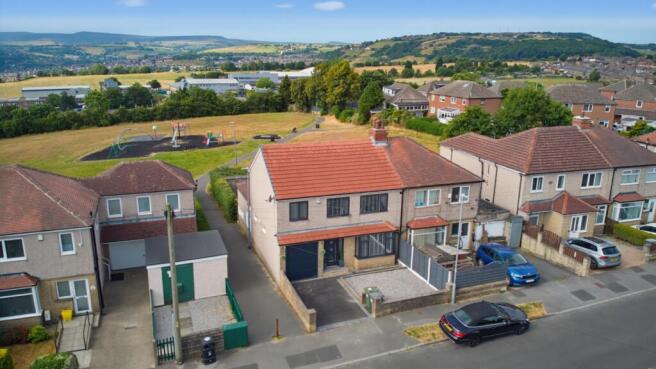
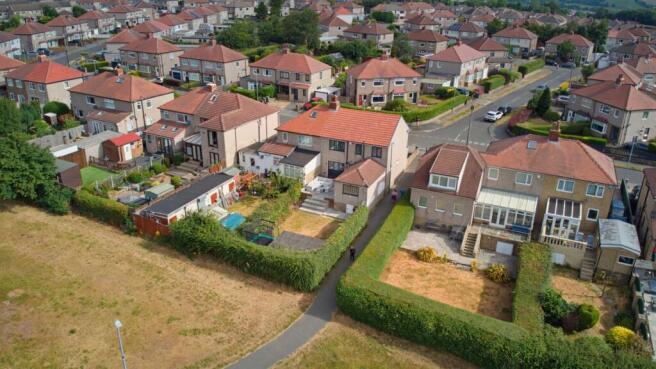
- Direct Park Access – Backs directly onto the newly upgraded Goldington Avenue Recreation Ground.
Description
It is incredibly rare to find a substantial five-bedroom semi-detached family home in one of Huddersfield's most sought-after pockets—especially at a price point that offers this much versatile space. Boasting a spectacular open-plan kitchen/diner with bi-fold doors, a cozy separate lounge with a log burner-style stove, a dedicated first-floor home office, and an integral garage, this home offers a highly unique layout.
With four bedrooms on the first floor and a private fifth bedroom suite on the ground floor (complete with its own WC ), it is the ultimate setup for teenagers, multi-generational living, or hosting guests.
Step Inside...
From the moment you pull onto the private driveway, the modern curb appeal of this home is undeniable. Step through the contemporary front door into a bright, welcoming entrance hallway. Immediately, you'll notice the flawless modern finish: crisp white walls, cool light-oak laminate flooring, and a sleek glass-panelled staircase that lets natural light flood through. A clever, flush-fit system under the stairs keeps coats and school bags neatly out of sight.
The Social Hub & Cozy Retreats
Flowing through to the rear of the property, you are greeted by the absolute showpiece of this home: a stunning, light-filled open-plan kitchen and dining room. The kitchen has been finished to an exceptional standard, boasting sleek light-grey shaker cabinetry, gorgeous white marble-effect worktops, and premium integrated appliances. This huge social space easily accommodates a large dining table and is perfect for family breakfast times or host-duties when friends visit. When the weather warms up, pull back the dramatic bi-fold doors to seamlessly merge your indoor living with the outdoor patio.
If you need a quiet retreat to relax in the evenings, look no further than the separate lounge. This cozy, inviting space is beautifully decorated with modern sage-green wall panelling and features a stunning focal fireplace with a log burner-style gas stove resting on a rustic stone hearth—perfect for settling down on cold winter nights.
The Brilliant Ground Floor Extension
Tucked quietly away past the kitchen is an incredibly smart extension. Here, a private rear hallway leads to a spacious double bedroom and a contemporary ground-floor WC. This area is a complete game-changer for families—giving a teenager their own private domain, offering a comfortable, stairs-free space for dependent relatives, or serving as a luxury guest suite.
The First Floor & Home Office
Making your way upstairs via the glass-balustrade staircase, the high-spec theme continues. The landing leads you to four further bedrooms and the home office. Each room is beautifully finished with plush carpets and modern panelled doors with stylish black hardware.
The primary bedroom is a peaceful retreat, complete with fitted mirrored wardrobes and a large picture window framing some of the most spectacular, far-reaching countryside views Huddersfield has to offer.
For those who work from home, the dedicated study/office is perfectly proportioned for a desk and storage, allowing you to shut the door on the working day and keep your home life beautifully separate.
Serving the first-floor bedrooms is a luxury family bathroom. Fully tiled in a striking white marble-effect design, it features a sleek grey vanity unit, a contemporary rainfall shower over the L-shaped bath, and a heated towel rail.
EweMove Loves: The sheer flexibility of this layout is brilliant. Having a dedicated work-from-home office plus five genuine bedrooms—one of which behaves like a private ground-floor annexe—is incredibly hard to find.
The Great Outdoors
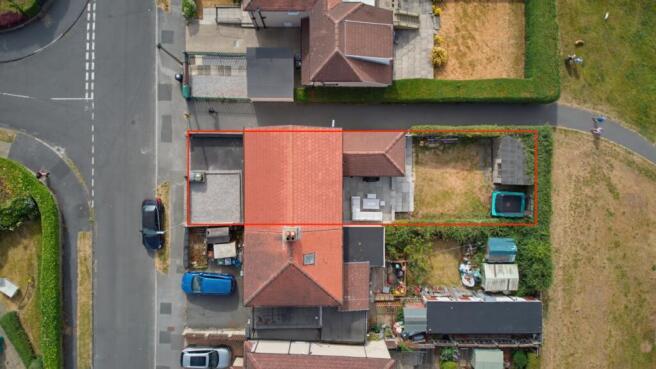
The rear of the property is where this home truly comes into its own. Step out from the kitchen's bi-fold doors onto a generous, low-maintenance paved patio area—perfect for summer BBQs, outdoor dining, or just sitting back with a morning coffee to take in those endless hills.
Beyond the patio, there is a neat lawned garden bordered by secure, high hedging for ultimate privacy. And for the kids? A private gate leads directly out onto the expansive, newly improved Goldington Avenue Recreation Ground. It is essentially an extension of your own back garden, giving children infinite space to run around, play on the play units, and burn off energy while you keep a watchful eye from the comfort of your kitchen or patio!
To the front, you have a neat, low-maintenance driveway providing off-road parking, alongside the highly coveted integral garage—ideal for housing a car, a home gym, or simply storing bikes, prams, and family clutter.
On Your Doorstep
Goldington Avenue is widely regarded as one of the area's premier addresses, and it's easy to see why. You are just a short distance from the highly sought-after village of Lindley, famous for its bustling high street packed with independent boutiques, trendy bars, artisan bakeries, and highly acclaimed restaurants.
For growing families, the schooling options nearby are superb, with several well-regarded primary and secondary schools within easy walking distance.
Commuters will also find this location hard to beat. The M62 motorway network (Junctions 23 and 24) is only a few minutes' drive away, offering rapid links to both Leeds and Manchester, while Huddersfield town centre is easily accessible for direct train links across the North.
MATERIAL INFORMATION
Sources of Heating: Gas
Sources of Electricity supply: Mains
Sources of Water Supply: Mains
Primary Arrangement for Sewerage: Mains
Broadband Connection: Up to High Speed Fibre
Mobile Signal/Coverage: Yes
Parking: Off Road
Private Rights of Way: No
Public Rights of Way: No
Flooded in Last 5 Years: No
Sources of Risk: n/a
Flood Defences: n/a
Planning Permission/Development Proposals: n/a
ANTI-MONEY LAUNDERING: Should a purchaser have an offer accepted, they will need to meet our legal requirements under Anti Money Laundering Regulations (AML). We use a specialist third-party service to verify your information and the cost of these checks is £30 per person, which is paid in advance, when an offer is agreed and prior to a memorandum of sale being produced.
Breakfast Kitchen
5.01m x 2.68m - 16'5" x 8'10"
Dining Room
2.52m x 2.55m - 8'3" x 8'4"
Living Room
3.56m x 4.81m - 11'8" x 15'9"
Master Bathroom
3.91m x 3.62m - 12'10" x 11'11"
Bedroom 2
3.05m x 3.97m - 10'0" x 13'0"
Bedroom 3
3.64m x 3.39m - 11'11" x 11'1"
Bedroom 4
2.25m x 3.74m - 7'5" x 12'3"
Bedroom 5
2.21m x 3.27m - 7'3" x 10'9"
Office
2.14m x 2.41m - 7'0" x 7'11"
Bathroom
1.7m x 2.37m - 5'7" x 7'9"
- COUNCIL TAXA payment made to your local authority in order to pay for local services like schools, libraries, and refuse collection. The amount you pay depends on the value of the property.Read more about council Tax in our glossary page.
- Band: C
- PARKINGDetails of how and where vehicles can be parked, and any associated costs.Read more about parking in our glossary page.
- Yes
- GARDENA property has access to an outdoor space, which could be private or shared.
- Yes
- ACCESSIBILITYHow a property has been adapted to meet the needs of vulnerable or disabled individuals.Read more about accessibility in our glossary page.
- Ask agent
69 Goldington Avenue, Huddersfield

Add an important place to see how long it'd take to get there from our property listings.
__mins driving to your place
Affordability
Get an instant, personalised result:
- Show sellers you’re serious
- Secure viewings faster with agents
- No impact on your credit score
Notes
Staying secure when looking for property
Ensure you're up to date with our latest advice on how to avoid fraud or scams when looking for property online.
Visit our security centre to find out moreDisclaimer - Property reference 10811151. The information displayed about this property comprises a property advertisement. Rightmove.co.uk makes no warranty as to the accuracy or completeness of the advertisement or any linked or associated information, and Rightmove has no control over the content. This property advertisement does not constitute property particulars. The information is provided and maintained by EweMove, Covering Lindley & Colne Valley. Please contact the selling agent or developer directly to obtain any information which may be available under the terms of The Energy Performance of Buildings (Certificates and Inspections) (England and Wales) Regulations 2007 or the Home Report if in relation to a residential property in Scotland.
*This is the average speed from the provider with the fastest broadband package available at this postcode. The average speed displayed is based on the download speeds of at least 50% of customers at peak time (8pm to 10pm). Fibre/cable services at the postcode are subject to availability and may differ between properties within a postcode. Speeds can be affected by a range of technical and environmental factors. The speed at the property may be lower than that listed above. You can check the estimated speed and confirm availability to a property prior to purchasing on the broadband provider's website. Providers may increase charges. The information is provided and maintained by Decision Technologies Limited. **This is indicative only and based on a 2-person household with multiple devices and simultaneous usage. Broadband performance is affected by multiple factors including number of occupants and devices, simultaneous usage, router range etc. For more information speak to your broadband provider.