
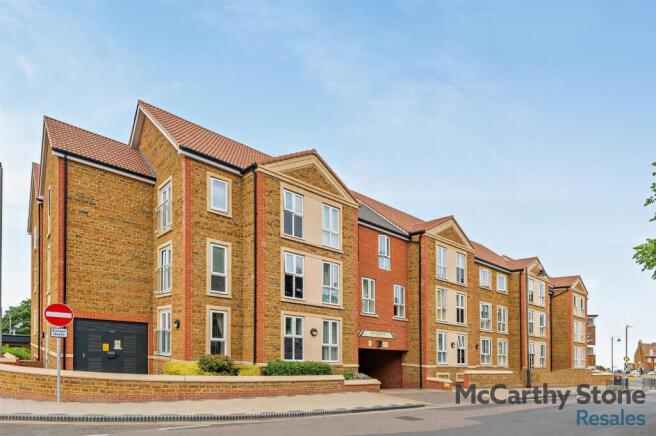
Hamon Court, 1 St. Edmunds Terrace, Hunstanton

- PROPERTY TYPE
Apartment
- BEDROOMS
1
- BATHROOMS
1
- SIZE
Ask agent
Key features
- Allocated parking space included
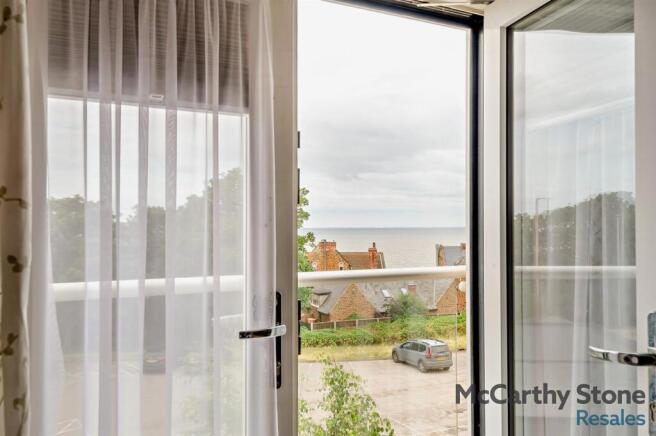
- Living room with a Juliet Balcony
- Sky/Sky+ connection point in living room
- Double glazing to all windows
- Underfloor heating
- Minutes away from Hunstanton Beach
- Intruder alarm and smoke detector
- Video door entry system which is linked to the TV
- 24-Hour emergency call system
- PART EXCHANGE, ENTITLEMENTS ADVICE, REMOVALS AND SOLICITORS ALL AVAILABLE – PLEASE TALK WITH THE PROPERTY CONSULTANT FOR MORE INFORMATION
Description
~ PART EXCHANGE, ENTITLEMENTS ADVICE, REMOVALS AND SOLICITORS ALL AVAILABLE ~
Hamon Court - Hamon Court in Hunstanton is made up of 31 one and two bedroom apartments, part of McCarthy Stone's Retirement Living range - specifically designed for the over 60's. Hunstanton is situated on the western tip of the North Norfolk coast, and the development sits under half a mile from the beaches. The town also hosts a range of popular annual events including the Hunstanton & District Festival of Arts, Hunstanton Carnival, the Hunstanton Kite Festival and much more.
Hamon Court has been been designed and constructed for modern living. The apartments boast Sky/Sky+ connection points in living rooms, fitted wardrobes in main bedroom and security door entry systems. The dedicated House Manager is on site during working hours to take care of things and make you feel at home. For your peace of mind the development has camera door entry and 24-hour emergency call systems, should you require assistance. The Homeowners' lounge provides a great space to socialise with friends and family, as well as a rooftop terrace which provides great sea views. If your guests have travelled from afar, they can extend their stay by booking into the development Guest Suite (usually for a fee of £25 per night - subject to availability).
Apartment Overview - McCarthy Stone Resales are proud to bring to the market this well presented one bedroom apartment. The apartment has an east facing aspect. The apartment has features including a spacious walk in wardrobe in the Master Bedroom, modern kitchen and boasts a Juliet balcony in the lounge. *Early viewings advised*.
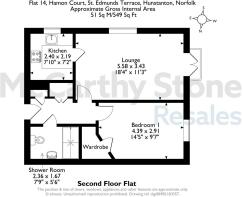
Entrance Hall - Front door with spy hole leads to the spacious entrance hall where the 24-hour Tunstall emergency response system is situated. From the hallway there is a door to a utility cupboard housing a AMVA Slimline 'Tankless Water Heating Unit' , Vent-Axia (ventilation) Unit. Washer/dryer and shelving, additional meter cupboard. Ceiling light, smoke detector, apartment security door entry system with intercom and is linked to the TV so residents can see who is trying to gain entry. Underfloor heating throughout this apartment. Doors lead to the shower room, bedroom and living room.
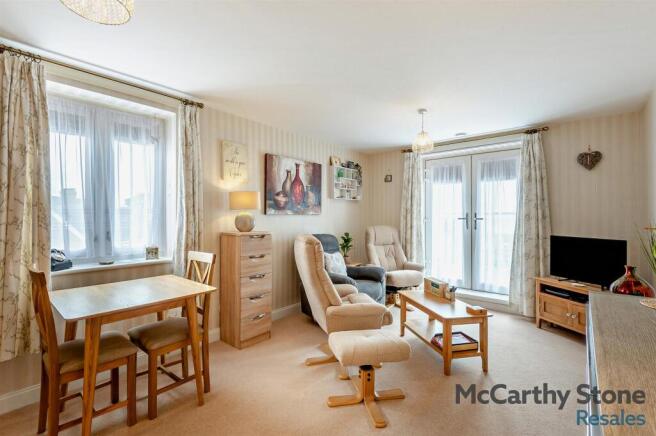
Living Room - The bright and airy lounge benefits from a dual aspect, creating a light filled and welcoming living space. A charming Juliet balcony allows an abundance of natural light and fresh air to flow into the room, enhancing its spacious feel. Thoughtfully designed, the room offers ample space for both relaxing and dining. Additional features include TV and telephone points, ceiling spotlights, and raised power sockets for added convenience. There is also a concealed fly-screen.
Kitchen - The fitted kitchen is well appointed with a stylish range of modern high-gloss base and wall units, offering ample storage and a contemporary finish. A stainless steel sink with a monobloc mixer tap and drainer is conveniently positioned beneath a double-glazed window. Integrated appliances include a mid-height electric oven with space for a microwave above, a four-ring ceramic electric hob with a chimney-style extractor hood and glass splashback, and a full length fridge freezer.
Bedroom - This generously proportioned bedroom is bright and inviting, benefiting from lots of natural light. The room is further enhanced by ceiling lighting, raised power sockets, and TV and telephone points. A door leads to a spacious walk-in wardrobe, thoughtfully fitted with ample hanging rails and shelving, providing excellent storage. There is also a window fly-screen.
Shower Room - Modern suite suite comprising of a walk-in shower with glass screen with two hand rails, vanity unit with inset hand basin and mirror over, WC. Heated towel rail, Ceiling light, slip-resistant flooring and emergency pull cord.
Parking - Allocated parking space included
Service Charge Breakdown - • Cleaning of communal windows
• Water rates for communal areas and apartments
• Electricity, heating, lighting and power to communal areas
• 24-hour emergency call system
• Upkeep of gardens and grounds
• Repairs and maintenance to the interior and exterior communal areas
• Contingency fund including internal and external redecoration of communal areas
• Buildings insurance
The Service charge does not cover external costs such as your Council Tax, electricity or TV, to find out more about the service charges please contact your Property Consultant or House Manager.
The Service charge is £3,334.21 for the financial year ending 30/09/26.
**Entitlements Service** Check out benefits you may be entitled to.
Lease Information - Lease: 999 year from 1st Jan 2016
Ground rent: £495 per annum
Ground rent review: 1st Jan 2031
It is a condition of purchase that residents must meet the age requirement of 60 years or over.
Additional Services - ** Entitlements Service** Check out benefits you may be entitled too.
** Part Exchange ** We offer Part-Exchange service to help you move without the hassle of having to sell your own home.
** Removal Service** Get a quote from our Partner Removal Service who can declutter and move you in to your new home.
** Solicitors** Get a quote from our panel solicitors who have dealt with a number of sales and purchases and therefore familiar with the McCarthy Stone set up.
FOR MORE INFORMATION CHECK OUR WEB PAGE ADDITIONAL SERVICES OR SPEAK WITH OUR PROPERTY CONSULTANT
• Superfast Fibre Broadband available
• Mains water and electricity
• Electric room heating
• Mains drainage
Brochures
Hamon Court, 1 St. Edmunds Terrace, HunstantonEAC- COUNCIL TAXA payment made to your local authority in order to pay for local services like schools, libraries, and refuse collection. The amount you pay depends on the value of the property.Read more about council Tax in our glossary page.
- Band: B
- PARKINGDetails of how and where vehicles can be parked, and any associated costs.Read more about parking in our glossary page.
- Yes
- GARDENA property has access to an outdoor space, which could be private or shared.
- Yes
- ACCESSIBILITYHow a property has been adapted to meet the needs of vulnerable or disabled individuals.Read more about accessibility in our glossary page.
- Ask agent
Hamon Court, 1 St. Edmunds Terrace, Hunstanton

Add an important place to see how long it'd take to get there from our property listings.
__mins driving to your place


Notes
Staying secure when looking for property
Ensure you're up to date with our latest advice on how to avoid fraud or scams when looking for property online.
Visit our security centre to find out moreDisclaimer - Property reference 34809040. The information displayed about this property comprises a property advertisement. Rightmove.co.uk makes no warranty as to the accuracy or completeness of the advertisement or any linked or associated information, and Rightmove has no control over the content. This property advertisement does not constitute property particulars. The information is provided and maintained by McCarthy & Stone Resales, Bournemouth. Please contact the selling agent or developer directly to obtain any information which may be available under the terms of The Energy Performance of Buildings (Certificates and Inspections) (England and Wales) Regulations 2007 or the Home Report if in relation to a residential property in Scotland.
*This is the average speed from the provider with the fastest broadband package available at this postcode. The average speed displayed is based on the download speeds of at least 50% of customers at peak time (8pm to 10pm). Fibre/cable services at the postcode are subject to availability and may differ between properties within a postcode. Speeds can be affected by a range of technical and environmental factors. The speed at the property may be lower than that listed above. You can check the estimated speed and confirm availability to a property prior to purchasing on the broadband provider's website. Providers may increase charges. The information is provided and maintained by Decision Technologies Limited. **This is indicative only and based on a 2-person household with multiple devices and simultaneous usage. Broadband performance is affected by multiple factors including number of occupants and devices, simultaneous usage, router range etc. For more information speak to your broadband provider.