Little Birch, Hereford

- PROPERTY TYPE
Detached
- BEDROOMS
5
- BATHROOMS
2
- SIZE
6,261 sq ft
582 sq m
- TENUREDescribes how you own a property. There are different types of tenure - freehold, leasehold, and commonhold.Read more about tenure in our glossary page.
Freehold
Key features
- Stunning 3,500 sq. ft Extended Farmhouse
- Approx. 10 Acre Plot
- Equestrian: Stables, Hardstanding & Paddocks
- Detached 2 Bedroom Holiday Let Cottage
- Orangery Extension with Ceiling Lantern
- Premium Grade Bespoke Neptune Kitchen
- Range of Outbuildings
- Extensive Land & Woodland Area
- Principal Bedroom Suite with Balcony Terrace
- Panoramic Open Countryside Views
Description
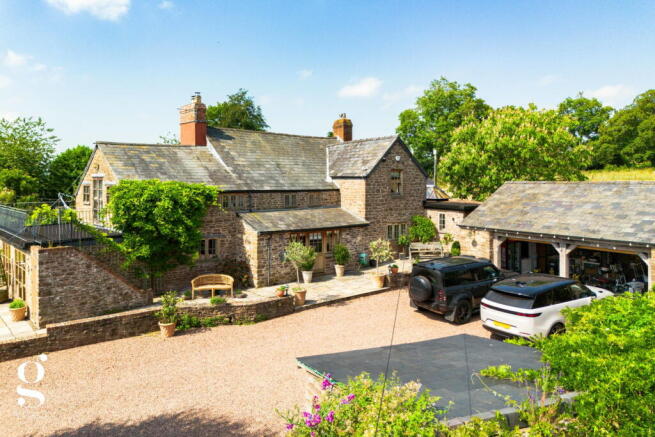
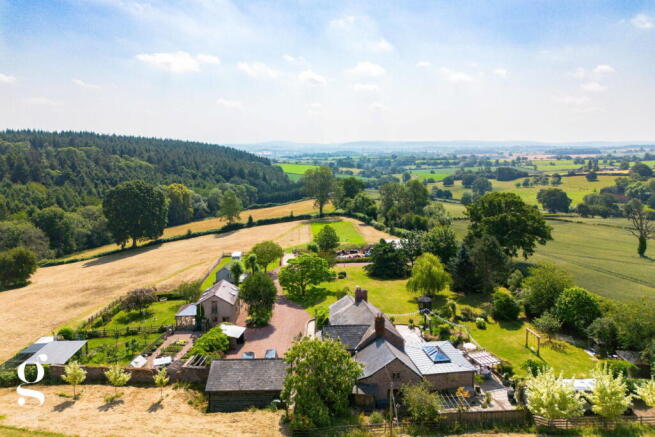
A Stunning 5 Bedroom Extended Farmhouse, set in approx. 10 acres of formal gardens, paddocks and woodland with far reaching countryside views, complete with a detached 2 bedroom cottage, 4 stable barn and a wealth of outbuildings.
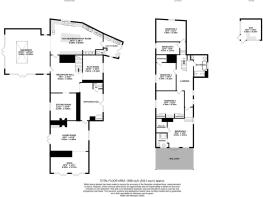
Farmhouse: Entrance Hall – Kitchen/Breakfast Room – Orangery/Dining Room – Reception Hall – Play Room – Sitting Room – Living Room – Snug – Utility – 2 Downstairs WC’s – Cloakroom – Bedroom 1 with Ensuite, Walk-in Wardrobe & Balcony – 3 Further Double Bedrooms – Single Bedroom – Family Bathroom
Outside: Formal Gardens – Outside Bar – Sweeping Lawns – Double Carport – Detached Cabin – Barn with 4 Stables – Woodland – Approx. 10 Acres
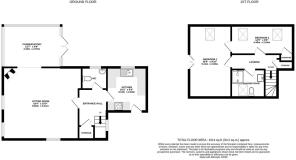
Cottage: Hall – WC – Sitting Room – Conservatory – Kitchen – 2 Bedrooms – Shower Room – Private Garden – Driveway
Set at the end of a private drive amid rolling Herefordshire countryside, Lower House Farm is a wonderfully characterful farmhouse that has been extended and updated to create a home of real scale and versatility, without losing an ounce of its period charm. Exposed beams, deep sandstone chimney breasts and reclaimed oak joinery run throughout, alongside a striking navy kitchen and adjoining orangery extension, multiple reception rooms and a principal suite with its own balcony over the gardens. Beyond the house, the grounds offer a genuine lifestyle package: formal gardens with an outside bar, sweeping lawns, a stable barn, woodland and even a separate two bedroom cottage currently run as a successful holiday let – all set within approximately 10 acres, with scope for further development subject to planning.
The Property
Entrance & Reception Hall: A welcoming stone flagged entrance with exposed beams, handy cloak storage to the left and WC on the right. The reception hall beyond acts as the central hub of the ground floor; with a large inglenook fireplace preserved to create a stunning feature. Openings and doors lead off to reception rooms in all directions, with an oak & glazed balustrade heading upstairs to the bedrooms.
Kitchen/Breakfast Room: This premium grade, bespoke Neptune kitchen is the undoubted heart of the house – a superb open plan space with exposed ceiling beams, a wealth of navy cabinets and LVT parquet flooring throughout. A central island with contrasting painted finish and oak worktop provides breakfast bar seating, while the kitchen itself is fitted with an extensive range of units, double Belfast sink, integrated Miele ovens with warming drawers, 2 full-size dishwashers, built-in fridge/freezer, electric hob, space for 2 US style fridge/freezers and Oil-fired 5 door AGA range as a striking focal point. A glazed pyramid skylight floods the space with light.
Orangery: A statement piece: massive garden room extension with huge vaulted ceiling lantern and twin sets of French doors opening directly onto garden terrace – the perfect spot for family dining or entertaining. The orangery is also fitted with wet underfloor heating, powered by the ground source heat pump.
Sitting Room: A characterful reception room with exposed stone inglenook fireplace and woodburning stove, deep set sash windows and beamed ceiling – the cosiest of the farmhouse's reception spaces.
Play Room: A bright additional room off the reception hall fitted in recessed LED lighting and wood flooring, ideal for family use.
Living Room & Snug: A generous open living space with French doors opening onto the garden at the front and side. Another beautiful inglenook fireplace is fitted with a woodburner and patterned tile hearth, with a half-wall dividing the spaces and allowing for separate reception use.
Utility Room: A practical utility just off the kitchen with matching cabinets. An external door to the driveway makes this a perfect boot room, with concealed space & plumbing for a washing machine and tumble dryer, Belfast sink, generous storage and latch handle cottage door opening into the second ground floor WC.
Landing: A stunning welcome to the first floor, with retained original joinery as the centrepiece. Includes a glazed balustrade, linen cupboard, recessed LED lighting and warm wood flooring throughout.
Bedroom 1 with Ensuite: A superb principal suite with walk-in wardrobe and ensuite shower room. Includes fitted carpet, plantation shutters, column radiator and a private balcony overlooking the gardens.
Bedroom 2: A luxurious double bedroom, with a wall of built-in wardrobes, window shutters and wood-effect flooring, all finished in a stylish soft décor.
Bedroom 3: Large double room at the end of the landing, perfect as a guest room. Fitted in plush carpet, deep set cottage window and column radiator beneath, with plenty of room for furniture.
Bedroom 4: Another sizeable double just off the middle of the landing, including a large built-in wardrobe or storage, sash window with plantation shutters, slimline column radiator and wood-effect flooring.
Bedroom 5: The last of the bedrooms is a good-size single, with carpets, shuttered window and LED lighting.
Family Bathroom: Featuring a freestanding stainless-steel roll top bath, walk-in shower with recessed rainhead and marble-effect tiling, vanity unit with mirrored cabinet above, heated ladder towel rail and low flush WC.
Outside
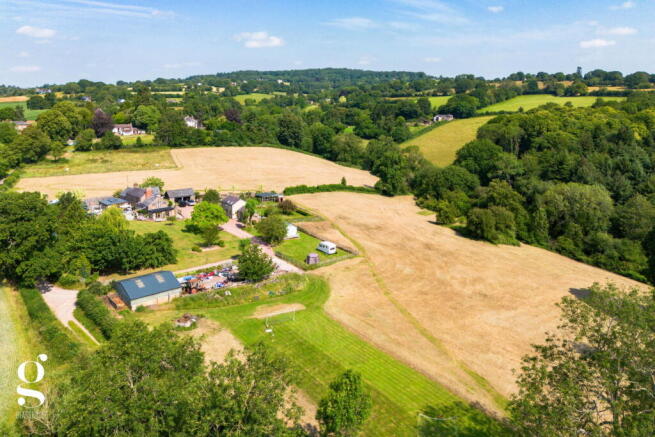
The gardens are arranged with formal lawns, established trees and a paved terrace with pergola directly off the orangery, ideal for outdoor dining. A particular highlight is the timber garden bar – dubbed the "Lower House Arms" – tucked among mature planting for a private spot to entertain. Beyond the formal gardens, sweeping lawns lead to a paddock, a detached cabin with its own deck and countryside views, and a stretch of land leading to woodland with a stream running through – genuinely varied grounds extending to approximately 10 acres in total, with scope for planning subject to consent.
A gravel driveway with turning space leads to an oak framed double carport, with a section of garden reserved for produce to one side: including a plot of raised beds with shed, and small apple orchard beyond with a sheltered chicken run. A separate range of outbuildings include a barn with four stables (each approx. 4.9m x 3.8m), hardstanding yard area – ideal for those with equestrian or hobby interests and a detached timber cabin, enjoying a backdrop of woodland scenery.
The Cottage
Positioned privately away from the main house with its own driveway and garden, the two bedroom cottage is currently run as a successful holiday let. The ground floor offers a spacious sitting room with exposed beams and woodburning stove, opening through to a conservatory with a striking blue glass apex roof, looking out over the garden and woodland beyond, with French doors accessing. The kitchen is fitted with painted units and oak worktops, with a downstairs WC off the hall. Upstairs, two bedrooms sit under the eaves – one with a juliet balcony, the other currently arranged as a twin, both served by a modern shower room.
Practicalities
Herefordshire Council Tax Band ‘G’
Ground Source Heat Pump
Underfloor Heating (Orangery only)
Mains Electricity & Water
Private Drainage
Fibre Broadband Available
Directions
From Hereford, head south on the A49 and exit the city. Continue for 4 miles, then turn left at the top of the Callow, following signs for Kingsthorne. Continue for three quarters of a mile, then turn left opposite a bus stop into The Thorn. Take the third right into Little Birch Road and continue for half a mile. Turn right and continue for half a mile past the church, where the property can be found on the left-hand side.
- COUNCIL TAXA payment made to your local authority in order to pay for local services like schools, libraries, and refuse collection. The amount you pay depends on the value of the property.Read more about council Tax in our glossary page.
- Band: G
- PARKINGDetails of how and where vehicles can be parked, and any associated costs.Read more about parking in our glossary page.
- Driveway
- GARDENA property has access to an outdoor space, which could be private or shared.
- Private garden
- ACCESSIBILITYHow a property has been adapted to meet the needs of vulnerable or disabled individuals.Read more about accessibility in our glossary page.
- Ask agent
Energy performance certificate - ask agent

Add an important place to see how long it'd take to get there from our property listings.
__mins driving to your place
Affordability
About Glasshouse Estates and Properties LLP, Hereford
Berrow Business Centre Bath Street Hereford HR1 2HE
Notes
Staying secure when looking for property
Ensure you're up to date with our latest advice on how to avoid fraud or scams when looking for property online.
Visit our security centre to find out moreDisclaimer - Property reference S1794300. The information displayed about this property comprises a property advertisement. Rightmove.co.uk makes no warranty as to the accuracy or completeness of the advertisement or any linked or associated information, and Rightmove has no control over the content. This property advertisement does not constitute property particulars. The information is provided and maintained by Glasshouse Estates and Properties LLP, Hereford. Please contact the selling agent or developer directly to obtain any information which may be available under the terms of The Energy Performance of Buildings (Certificates and Inspections) (England and Wales) Regulations 2007 or the Home Report if in relation to a residential property in Scotland.
*This is the average speed from the provider with the fastest broadband package available at this postcode. The average speed displayed is based on the download speeds of at least 50% of customers at peak time (8pm to 10pm). Fibre/cable services at the postcode are subject to availability and may differ between properties within a postcode. Speeds can be affected by a range of technical and environmental factors. The speed at the property may be lower than that listed above. You can check the estimated speed and confirm availability to a property prior to purchasing on the broadband provider's website. Providers may increase charges. The information is provided and maintained by Decision Technologies Limited. **This is indicative only and based on a 2-person household with multiple devices and simultaneous usage. Broadband performance is affected by multiple factors including number of occupants and devices, simultaneous usage, router range etc. For more information speak to your broadband provider.