Dean Terrace, Liskeard, PL14

- PROPERTY TYPE
End of Terrace
- BEDROOMS
8
- BATHROOMS
5
- SIZE
3,940 sq ft
366 sq m
- TENUREDescribes how you own a property. There are different types of tenure - freehold, leasehold, and commonhold.Read more about tenure in our glossary page.
Freehold
Key features
- Substantial Grade II Listed Victorian villa
- Designed by renowned architect Henry Rice
- Originally arranged as one impressive family home
- Currently configured as two former dwellings
- Now fully vacant and opened back up internally
- Original principal staircase concealed and capable of reinstatement
- Eight bedrooms across the full accommodation
- Generous basement rooms with further potential
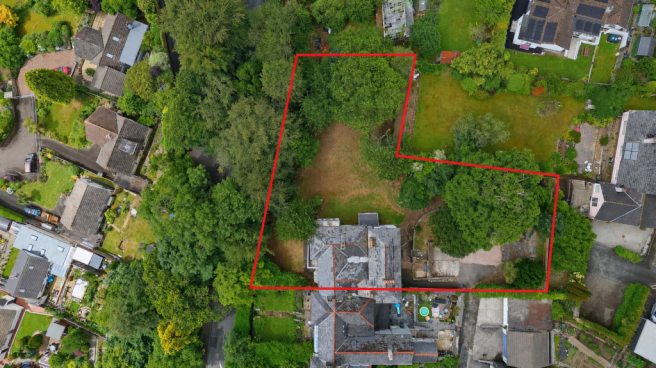
- Large mature gardens of approximately half an acre
- Ample private parking in a central Liskeard location
Description
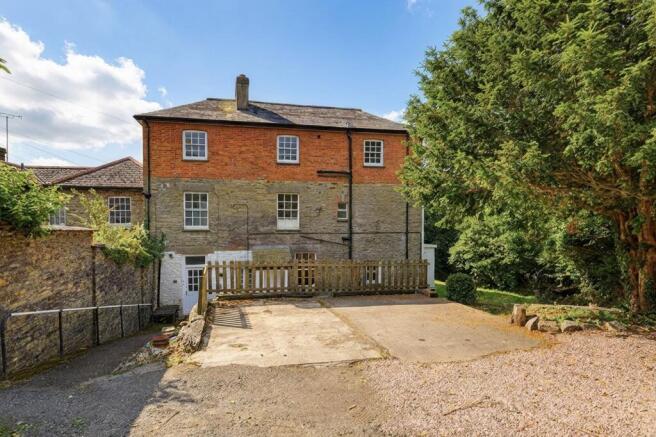
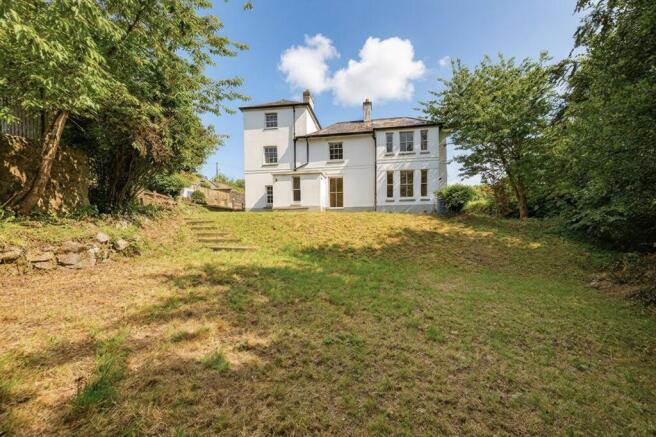
A handsome and substantial Grade II Listed Victorian villa, occupying a prominent position at the end of an elegant terrace in central Liskeard. Designed by the renowned local architect Henry Rice, whose work helped shape much of the character of this historic Cornish market town, the property represents a rare opportunity to acquire a home of real architectural significance, scale and flexibility.
Originally arranged as one impressive family residence, the property has more recently been used as two separate dwellings. It is now vacant and has been opened back up internally, allowing the accommodation to be used once again as one substantial home. As such, the property presents a rare and exciting opportunity for a purchaser to restore, reconfigure or adapt the building to suit their own requirements.
Main House Description
The accommodation is substantial and versatile, extending over three principal floors with additional basement space. The property retains many of the hallmarks expected of a Victorian villa of this calibre, including generous ceiling heights, large sash windows, bay-fronted principal rooms, original fireplaces, picture rails, period detailing and excellent room proportions throughout.
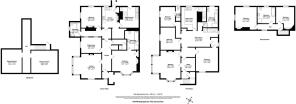
At ground floor level, the former garden apartment provides a generous kitchen, a large dual-aspect living room with bay window and wood burner, three double bedrooms, a bathroom and an en-suite. The principal bedroom is particularly impressive, with a large bay window, period fireplace and direct access into the en-suite. With the property now opened back up internally, this level connects through to a substantial rear utility area, with a staircase rising to the first floor. The original principal staircase remains in place, currently concealed, and could be reinstated from the main ground floor hallway, subject to any necessary consents.
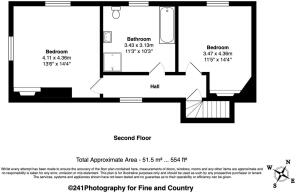
The upper floors, formerly arranged as a maisonette, provide further extensive accommodation. The first floor includes a utility room, a large central hallway, a front entrance hall, an impressive dual-aspect reception room with bay window, exposed floorboards and wood burner, three bedrooms, an en-suite and a family bathroom. The top floor provides two further double bedrooms, both with character features, together with an additional bathroom.
The layout offers an excellent degree of flexibility. A purchaser may choose to use the property as one substantial period residence, create multi-generational accommodation, or explore alternative income-producing options, subject to any necessary consents. With full internal access now available and the original staircase still in situ, the building lends itself particularly well to being enjoyed as a single home.
Basement
The property also benefits from a useful basement level, with power and lighting. This area includes the original coal store together with two additional substantial rooms, offering excellent storage and potential for a variety of alternative uses, such as a hobby space, workshop, cinema room or games room, subject to suitability and any necessary consents.
Grounds and Outside Space
Externally, the property is approached towards the end of a private lane and benefits from a large parking area with space for five or more vehicles, together with a hardstanding where a garage was previously positioned.
The gardens are a significant feature of the property and are particularly rare for such a central position. Extending to approximately half an acre in total, the grounds wrap around the house and are mature, established and largely laid to lawn, with areas for seating, entertaining and family use. The scale of the plot provides a wonderful sense of privacy and space, together with potential for further enhancement or development, subject to any necessary consents.
Location
Dean Terrace forms part of one of Liskeard’s early residential terraces and sits within easy reach of the town centre. Liskeard offers a broad range of independent and national retailers, schooling, leisure facilities, a community hospital and excellent transport links.
The town’s mainline railway station provides services across Cornwall, Plymouth, Exeter and beyond, while the scenic branch line to Looe offers access to one of Cornwall’s most popular coastal towns. Within a short walk of the property there are also countryside footpaths, providing access to open fields and attractive rural walks.
Further afield, the city of Plymouth lies approximately 18 miles away and offers a wider range of commercial, educational, recreational and retail facilities. The south Cornish coastline, Bodmin Moor and many of the area’s best-loved towns and villages are also within easy reach.
Agents Comment
This is a rare and highly versatile period property, combining architectural heritage, substantial accommodation, generous gardens, ample parking and a central town location. With the property now vacant and internal access reinstated, it offers an exciting opportunity for the next owner to restore, reimagine and create a truly impressive family residence in one of Liskeard’s most historic settings.
Agent’s Note
The property is currently subject to two separate council tax bandings. 10A Dean Street is Council Tax Band B and 10 Dean Street is Council Tax Band C. We understand that the current owners have requested a council tax revaluation on the basis of the property being used as one dwelling. We further understand that the property was previously registered as a single dwelling up to 2010, at which time it was listed as Council Tax Band E.
Please note: some images used in this listing have been digitally enhanced and/or virtually staged using CGI to help illustrate the property’s potential finished appearance. They are intended as a visual guide only and may not exactly reflect the property’s current condition, proportions, specification or final finish.
Garden
Garden to front and large garden to side of the property
Disclaimer
Agent Note:
We may introduce buyers and sellers to our panel of carefully selected Conveyancers, Mortgage or surveyor services. The choice to use their services is entirely yours. If you opt to proceed, please be aware that we will receive an average referral fee of £120-£200 (including VAT) from the firm for the introduction. These firms have been chosen based on their strong local reputation and proven track record of excellence.
There's no obligation to use our recommended providers.
In accordance with current Anti-Money Laundering (AML) regulations, all prospective purchasers are required to provide valid identification documents before a sale can be agreed and solicitors formally instructed. To facilitate these checks, a one-off charge of £36 (inclusive of VAT) applies. We kindly request that this cost be covered by you as part of the purchase process.
- COUNCIL TAXA payment made to your local authority in order to pay for local services like schools, libraries, and refuse collection. The amount you pay depends on the value of the property.Read more about council Tax in our glossary page.
- Ask agent
- LISTED PROPERTYA property designated as being of architectural or historical interest, with additional obligations imposed upon the owner.Read more about listed properties in our glossary page.
- Listed
- PARKINGDetails of how and where vehicles can be parked, and any associated costs.Read more about parking in our glossary page.
- Yes
- GARDENA property has access to an outdoor space, which could be private or shared.
- Private garden
- ACCESSIBILITYHow a property has been adapted to meet the needs of vulnerable or disabled individuals.Read more about accessibility in our glossary page.
- Ask agent
Energy performance certificate - ask agent
Dean Terrace, Liskeard, PL14

Add an important place to see how long it'd take to get there from our property listings.
__mins driving to your place
Affordability

Notes
Staying secure when looking for property
Ensure you're up to date with our latest advice on how to avoid fraud or scams when looking for property online.
Visit our security centre to find out moreDisclaimer - Property reference 2f669783-1ce9-44e3-856a-c61dcc05423e. The information displayed about this property comprises a property advertisement. Rightmove.co.uk makes no warranty as to the accuracy or completeness of the advertisement or any linked or associated information, and Rightmove has no control over the content. This property advertisement does not constitute property particulars. The information is provided and maintained by Fine & Country Plymouth & Salcombe, Plymouth. Please contact the selling agent or developer directly to obtain any information which may be available under the terms of The Energy Performance of Buildings (Certificates and Inspections) (England and Wales) Regulations 2007 or the Home Report if in relation to a residential property in Scotland.
*This is the average speed from the provider with the fastest broadband package available at this postcode. The average speed displayed is based on the download speeds of at least 50% of customers at peak time (8pm to 10pm). Fibre/cable services at the postcode are subject to availability and may differ between properties within a postcode. Speeds can be affected by a range of technical and environmental factors. The speed at the property may be lower than that listed above. You can check the estimated speed and confirm availability to a property prior to purchasing on the broadband provider's website. Providers may increase charges. The information is provided and maintained by Decision Technologies Limited. **This is indicative only and based on a 2-person household with multiple devices and simultaneous usage. Broadband performance is affected by multiple factors including number of occupants and devices, simultaneous usage, router range etc. For more information speak to your broadband provider.