
Set Within Historic Arwenack House, Grove Place, Falmouth

- PROPERTY TYPE
Apartment
- BEDROOMS
2
- BATHROOMS
2
- SIZE
Ask agent
Key features
- Stunning Upgraded Historical Home In Falmouth
- Luxuriously Appointed Garden Apartment
- Level Walk Of Town Centre, Waterside And Train Station
- Set Within Peaceful Private Grounds
- Updated And Improved Throughout
- Upgraded Fitted Kitchen With Integrated Appliances
- Spacious Living Room With Wood Burner
- Two Generous Double Bedrooms
- Upgraded Modern Fitted Shower Room
- Parking For Two Cars In The Centre Of Falmouth
Description
***Own A Little Piece Of Falmouth's History*** Stunning Ground Floor Garden Apartment*** Set In one Of Falmouth's Most Historic Properties With Level Access To Town And Waterside*** Comprehensively Updated To A High Standard Throughout*** Set Within Established Private Grounds*** Privacy And Seclusion Yet Having Town Amenities On Your Doorstep*** Spacious Living/ Dining Room With Wood Burner*** Refitted Modern Kitchen Breakfast Room With Comprehensive Range Of Integrated Appliances*** Two Double Bedrooms*** Principle Bedroom With En-Suite W.c (toilet and wash hand basin)*** Upgraded Modern Fitted Shower Room*** Two Parking Spaces Comprising A Covered Car Port Plus Additional Parking Space*** Gas Central Heating*** Walking Distance Of Beaches (Approx 800M To Gyllyngvase Beach) Walking Distance Of Falmouth Town Train Station (Approx 325M)*** On The Doorstep Of The Towns Shops And Amenities*** 100M To The Waterside And Maritime Square***
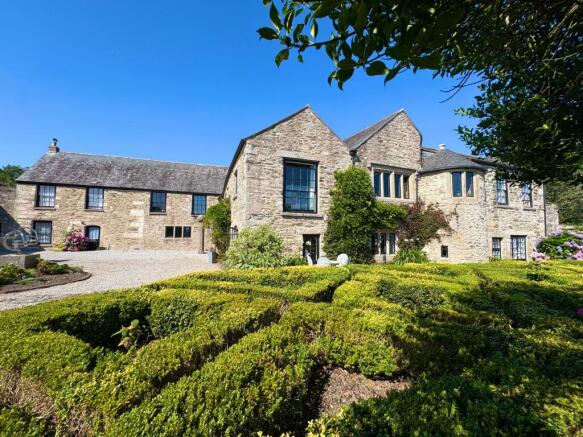
We are delighted to present for sale this exceptional ground floor garden apartment, occupying a truly distinguished position within Arwenack House – Falmouth's oldest surviving residence and one of Cornwall's most historically significant homes.
Originally constructed in 1385 and substantially rebuilt between 1567 and 1571 by Sir John Killigrew, the first Governor of Pendennis Castle, Arwenack House was described in its day as "the finest and most costly house in the county." Today, it remains an iconic Grade II Listed landmark, offering a rare opportunity to own not simply a beautiful home, but a remarkable piece of Falmouth's rich heritage.
Occupying an enviable ground floor position, this beautifully appointed garden apartment enjoys almost level access to Falmouth's vibrant town centre—an exceptional advantage within such a historic setting. Benefiting from a coveted triple aspect, the apartment is bathed in natural light throughout the day, with the principal reception rooms welcoming the morning sun, while both bedrooms and the private slate terrace enjoy warm afternoon and evening sunshine overlooking the magnificent west-facing communal gardens.
The owners have undertaken an extensive programme of sympathetic improvements, seamlessly blending high-quality contemporary finishes with the timeless character of this remarkable period residence. The result is a home that offers refined modern living whilst celebrating the architectural heritage and enduring elegance of Arwenack House.
Approach
From Grove Place, elegant double gates open into an attractive walled courtyard, beautifully framed by manicured box hedging and a central circular feature, creating an impressive approach to the apartment's private entrance porch.
Alternatively, vehicular access is provided from the rear via a private driveway leading to the allocated parking space and adjoining carport. From here, a pathway meanders through the gardens to the apartment's rear entrance, providing both convenience and ease of access.
Location:
Occupying an enviable position, discreetly set back from Grove Place and surrounded by beautifully established gardens, Arwenack House offers an exceptional level of privacy, seclusion and tranquillity rarely found within the heart of Falmouth.
This remarkable historic residence also benefits from the unique advantage of almost level access to the town centre, making it ideally placed for enjoying the many amenities, independent shops, restaurants and waterfront attractions that Falmouth has to offer. Maritime Square is located less than 300 yards away, while The Dell railway station is within an easy five-minute walk.
Further enhancing its appeal, the apartment enjoys the considerable benefit of both a private carport and an additional allocated parking space—an uncommon and highly desirable feature in such a central location. Combining historic significance, exceptional gardens and outstanding convenience, this truly impressive apartment represents a rare opportunity to acquire a home of distinction in one of Falmouth’s most sought-after settings.
Entrance Hallway
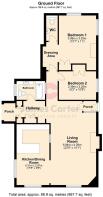
A part-glazed timber entrance door opens from the open-fronted porch into a welcoming reception hall, finished with engineered oak flooring that continues throughout. Bespoke timber-fronted cupboards are positioned to either side, providing useful storage, whilst an exposed ceiling beam adds warmth and character. The hall culminates in an impressive original painted granite archway, beautifully detailed and of generous proportions, creating a striking introduction as it leads into the principal living room.
Living/ Dining Room (4.29m x 6.94m)
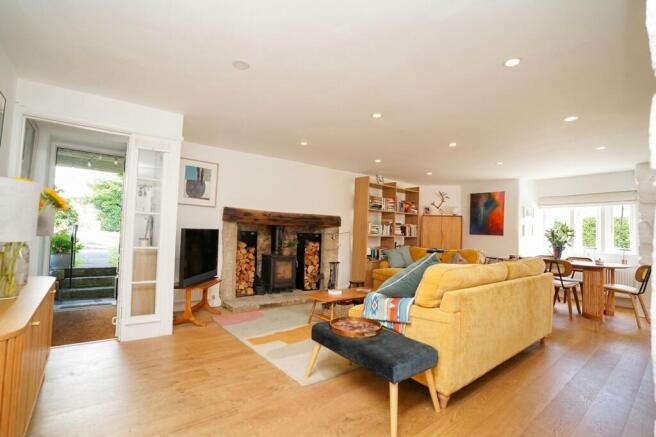
A magnificent fireplace forms the natural focal point of the room, featuring an inset Contura wood-burning stove set upon a substantial granite hearth with matching surround and a striking timber lintel above. Engineered oak flooring extends throughout, complementing the room's timeless character, while twin internal granite-mullioned openings provide an attractive architectural connection to the adjoining kitchen. The generous proportions comfortably accommodate both seating and dining areas, making this an ideal space for everyday living and entertaining. Recessed LED lighting, two radiators and an open transition to the inner hallway enhance both comfort and practicality. To the rear, a part-glazed door opens to the rear porch and private patio beyond, while a broad squared archway flows seamlessly into the impressive dual-aspect kitchen/breakfast room, creating an effortless connection between the principal living spaces.
Kitchen Breakfast Room (2.87m x 5.31m)
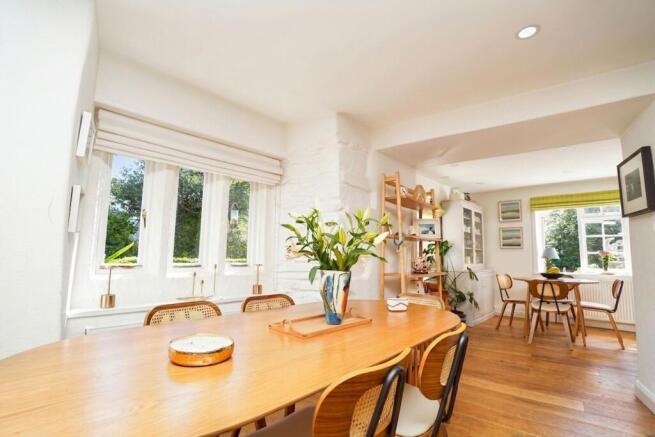
Kitchen/Breakfast Room A beautifully appointed dual-aspect kitchen/breakfast room, bathed in natural light and perfectly positioned to enjoy the morning sunshine. Thoughtfully designed for both everyday living and entertaining, the room combines contemporary finishes with the character and charm of its historic surroundings.
Kitchen
Beautifully updated, the contemporary kitchen is fitted with a stylish range of high-gloss grey cabinetry, complemented by elegant white quartz work surfaces and matching quartz splashbacks. A substantial central breakfast bar forms the focal point of the room, incorporating a Neff ceramic hob with an integrated extractor, creating a sleek, uncluttered finish while providing the perfect setting for informal dining and entertaining. A comprehensive range of integrated Neff appliances includes an eye-level oven with combination microwave above, together with an integrated fridge/freezer and dishwasher. A one-and-a-half bowl inset sink with chrome mixer tap is seamlessly set within the quartz work surface, while engineered oak flooring and recessed LED ceiling spotlights complete this beautifully appointed and highly functional kitchen.
Breakfast Area
Enjoying a dual aspect, the breakfast area features two paned glazed windows with deep sills overlooking the delightful gardens and enclosed courtyard, allowing an abundance of natural light to flood the room. Engineered oak flooring flows seamlessly throughout, complemented by recessed LED ceiling spotlights and a radiator. There is ample space for a generous breakfast table, with the layout opening effortlessly into the kitchen to create a sociable, open-plan feel.
Inner Hall Area
Engineered oak flooring continues through the inner hallway, complemented by recessed LED lighting and a radiator. An attractive internal painted granite-mullioned window provides a distinctive architectural feature while allowing borrowed light from the bathroom. Timber doors lead to both double bedrooms.
Bedroom One With En-Suite W.C (3.35m x 3.98m)
A beautifully proportioned dual-aspect principal bedroom suite, thoughtfully arranged to create a distinct dressing area that flows through a broad squared archway into the main sleeping space. Enjoying a peaceful outlook over the beautifully established communal gardens, the room benefits from windows to both the side and rear, with the rear window set within a deep recessed reveal that frames the garden views. This westerly aspect fills the room with warm afternoon and evening light. A striking painted cut-granite fireplace with an exposed timber lintel provides an attractive period focal point, while fitted double wardrobes offer excellent storage. Engineered oak flooring extends throughout, complemented by two radiators and recessed LED lighting. A timber door leads to the private en suite WC.
En-suite W.C
Beautifully appointed, the en suite comprises a contemporary white suite incorporating a vanity wash hand basin set within high-gloss cabinetry, together with a concealed cistern WC housed within matching fitted furniture. A mirrored wall cabinet with integrated lighting provides additional storage, complemented by a chrome heated towel rail, engineered oak flooring and an extractor fan.
Bedroom Two (2.49m x 3.25m)
Accessed via a timber door from the inner hallway, the second bedroom is a well-proportioned double, quietly positioned to the rear of the apartment. Like the principal bedroom, it enjoys attractive views across the beautifully established communal gardens and benefits from the warmth of the afternoon and evening sunshine. The room is finished with engineered oak flooring and features a fitted double wardrobe with timber doors, a radiator and recessed LED lighting.
Shower Room And Utility
A timber-panelled door from the entrance hall opens into this beautifully appointed bathroom, thoughtfully redesigned to combine contemporary luxury with practical utility space. Finished to an exceptional standard, the room features a generous walk-in shower with a non-slip tray, elegant marble-effect wall surrounds, rainfall shower, and a glazed screen and door. A deep mullioned window recess beside the shower provides a charming architectural feature, adding character and light. The stylish vanity unit, finished in a rich marine blue, offers excellent storage beneath an inset wash basin with an expansive countertop. A matching concealed-cistern WC continues the cohesive design, while a contemporary LED illuminated mirror, oak-effect flooring, LED ceiling spotlights, and a sleek column radiator complete the luxurious finish. Windows to the front elevation overlook the enclosed courtyard, while a dedicated utility area offers space for both a washing machine and tumble dryer.
Rear Porch
To the rear of the sitting room, a glazed door and matching side panel provide access to the rear porch. From here, a further part-glazed door opens directly onto the private patio terrace, seamlessly extending the living space outdoors and leading to the beautifully maintained communal gardens beyond.
Additional Information
Tenure- Leasehold 999 Years From Approx 1984 (No short term holiday letting permitted) One fifth share of the freehold. Maintenance charge of £220.00 per month. Services - Water, Electricity, Gas And Drainage Council Tax - Band D Cornwall Council.
Garden
Positioned to the rear of the apartment is a delightful private slate-laid terrace, enjoying a desirable westerly aspect and an attractive outlook over the established communal gardens. Extending across the rear of the property, the terrace benefits from access points at either end, providing a wonderful connection between the apartment and its landscaped surroundings. With its favourable orientation, this is an idyllic space for alfresco dining and entertaining, particularly during the late afternoon and evening when it enjoys the warmth of the setting sun. At the side of the terrace you will fnd two very useful external storage cupboards, ideal for storing garden tools etc.
Communal Garden
The beautifully established communal gardens are a significant feature of this exceptional property, creating a peaceful, almost secluded oasis whilst enjoying the rare advantage of being within easy reach of Falmouth town centre. These attractive west-facing gardens are directly accessible from the rear porch of the apartment, where you first arrive at the private slate-laid terrace. From the terrace, a short flight of granite steps leads down to the sweeping lawned communal grounds, which are beautifully complemented by a mature collection of shrubs, flowering plants and established planting. This thoughtful landscaping creates a wonderful sense of privacy and tranquillity, providing a delightful setting in which to relax and enjoy the surroundings. A useful external storage cupboard is positioned to the side of the terrace and benefits from plumbing and space for a washing machine.
Parking - Allocated parking
Vehicular access to Arwenack House is provided from the rear, where a private driveway winds through the communal grounds and around to the far side of the property. As you approach the apartment, an allocated parking space is positioned to the left-hand side, clearly marked with the apartment number. Beyond this, the property benefits from a larger-than-average private carport, providing secure covered parking for one vehicle together with valuable additional storage space. The generous depth of the carports has allow an owner to create a practical storage area if required.
Disclaimer
These property details are provided in good faith to give a fair and accurate description in line with the Consumer Protection from Unfair Trading Regulations 2008. Information relating to tenure, charges, utilities, and other material aspects has been supplied by the seller and third parties and has not been independently verified. Prospective buyers must rely on their own enquiries and their solicitor’s advice. No services, systems, appliances, or fittings have been tested, and no warranty is given as to their condition. All measurements and floorplans are approximate and intended as a guide only. No assumptions should be made regarding condition, construction, planning, or regulatory compliance. Buyers are strongly advised to obtain an independent survey. These details may change and do not form part of any contract. No employee is authorised to make representations. Some images may be enhanced or staged and may not reflect the current condition.
- COUNCIL TAXA payment made to your local authority in order to pay for local services like schools, libraries, and refuse collection. The amount you pay depends on the value of the property.Read more about council Tax in our glossary page.
- Band: D
- LISTED PROPERTYA property designated as being of architectural or historical interest, with additional obligations imposed upon the owner.Read more about listed properties in our glossary page.
- Listed
- PARKINGDetails of how and where vehicles can be parked, and any associated costs.Read more about parking in our glossary page.
- Off street
- GARDENA property has access to an outdoor space, which could be private or shared.
- Private garden,Communal garden
- ACCESSIBILITYHow a property has been adapted to meet the needs of vulnerable or disabled individuals.Read more about accessibility in our glossary page.
- Ask agent
Energy performance certificate - ask agent

Add an important place to see how long it'd take to get there from our property listings.
__mins driving to your place
Affordability



Notes
Staying secure when looking for property
Ensure you're up to date with our latest advice on how to avoid fraud or scams when looking for property online.
Visit our security centre to find out moreDisclaimer - Property reference 4d664700-d315-49f5-b6fc-c328a88328b2. The information displayed about this property comprises a property advertisement. Rightmove.co.uk makes no warranty as to the accuracy or completeness of the advertisement or any linked or associated information, and Rightmove has no control over the content. This property advertisement does not constitute property particulars. The information is provided and maintained by James Carter And Co, Falmouth. Please contact the selling agent or developer directly to obtain any information which may be available under the terms of The Energy Performance of Buildings (Certificates and Inspections) (England and Wales) Regulations 2007 or the Home Report if in relation to a residential property in Scotland.
*This is the average speed from the provider with the fastest broadband package available at this postcode. The average speed displayed is based on the download speeds of at least 50% of customers at peak time (8pm to 10pm). Fibre/cable services at the postcode are subject to availability and may differ between properties within a postcode. Speeds can be affected by a range of technical and environmental factors. The speed at the property may be lower than that listed above. You can check the estimated speed and confirm availability to a property prior to purchasing on the broadband provider's website. Providers may increase charges. The information is provided and maintained by Decision Technologies Limited. **This is indicative only and based on a 2-person household with multiple devices and simultaneous usage. Broadband performance is affected by multiple factors including number of occupants and devices, simultaneous usage, router range etc. For more information speak to your broadband provider.