St. Mary's Lane, Burghill, Hereford

- PROPERTY TYPE
Detached
- BEDROOMS
5
- BATHROOMS
3
- SIZE
3,043 sq ft
283 sq m
- TENUREDescribes how you own a property. There are different types of tenure - freehold, leasehold, and commonhold.Read more about tenure in our glossary page.
Freehold
Key features
- Executive 5 Bedroom Family Home
- Exclusive Lakeside Setting
- Stunning Open Plan Kitchen/Family Room
- Principal Suite with Dressing Room & Ensuite
- Guest Ensuite Plus 3 Further Double Bedrooms
- Wrap-around Zonal Landscaped Gardens
- Garden Pavilion with Hot Tub
- Double Garage & Generous Driveway
Description
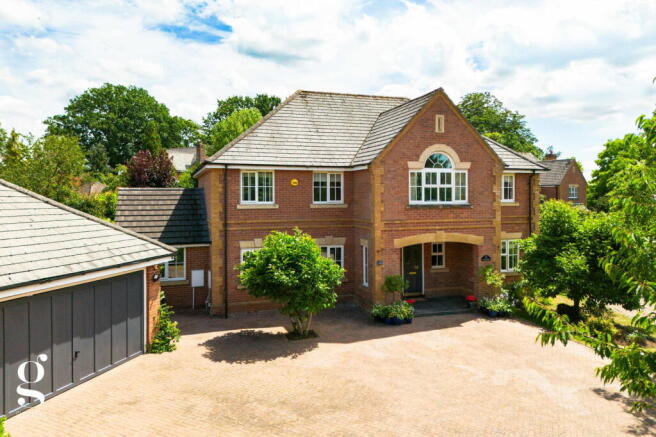
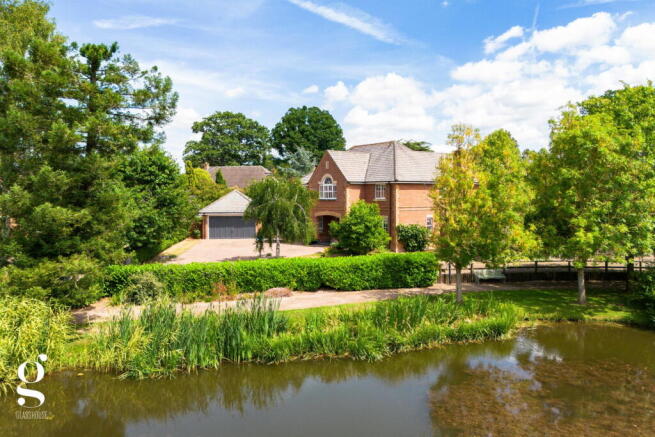
A Stunning Executive 5 Bedroom Detached Family Home, finished to an exceptional standard throughout and situated on St. Mary's Lane within St. Mary's Park, an exclusive private development set within 45 acres of parkland on the edge of Burghill, Herefordshire. The property enjoys a wrap-around garden divided into a series of distinct and versatile zones, and looks directly across to the development's central lake.
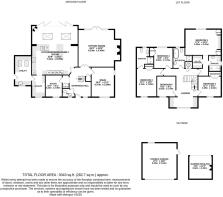
Entrance Hall – Kitchen/Dining/Family Room – Sitting Room – Snug – Study – Dual Utility – Downstairs WC – Storage – Bedroom 1 with Private Landing, Ensuite & Walk-in Wardrobe – Bedroom 2 with Ensuite – 3 Further Double Bedrooms – Family Bathroom – Airing Cupboard – Detached Double Garage – Wrap-Around Gardens – Timber Garden Pavilion – Hot Tub – Wisteria-Arch Walkway – Raised Produce Beds
This substantial detached home has been considerably extended and finished to an impressive standard, offering a versatile and generous layout, with a total floor area of over 3,000 sq. ft. The ground floor centres around a superb open plan kitchen/dining/family room, complemented by a separate sitting room, snug and study, while upstairs offers five bedrooms including two with ensuites. Outside, the gardens wrap around the property and have been thoughtfully divided into distinct areas, including a paved entertaining terrace, a productive growing area, and a private patio with its own pavilion and hot tub.
St. Mary's Park is built around the site of a former Victorian hospital and offers residents access to a range of communal amenities, including a deer park, woodland walks, central lake and children's play areas. Burghill itself is a peaceful village around 3 miles north-west of Hereford, with a 12th century parish church, golf course and primary school.
The Property
Entrance Hall: A welcoming central space providing access to the principal ground floor rooms, entered via a large formal porch that creates an impressive approach to the home. A feature solid oak staircase rises to the first floor. To the left, the downstairs WC is fitted with large format wall tiles, vanity unit, chrome towel radiator and electric underfloor heating.
Kitchen/Dining/Family Room: A superb and particularly spacious open plan room forming the true heart of the home, finished in a contemporary bespoke gloss kitchen with soft sage green walls and a skylit ceiling. The kitchen is fitted with a comprehensive range of wall and base units with Corian countertops, twin Siemens fan ovens with warming drawers, coffee machine, combination microwave, 5-point induction hob with extraction fan, full-height fridge and separate freezer, dishwasher, wine cooler, inset stainless-steel sink & a half with cutout drainer, hot and cold mixer tap and a separate filtered drinking water tap.
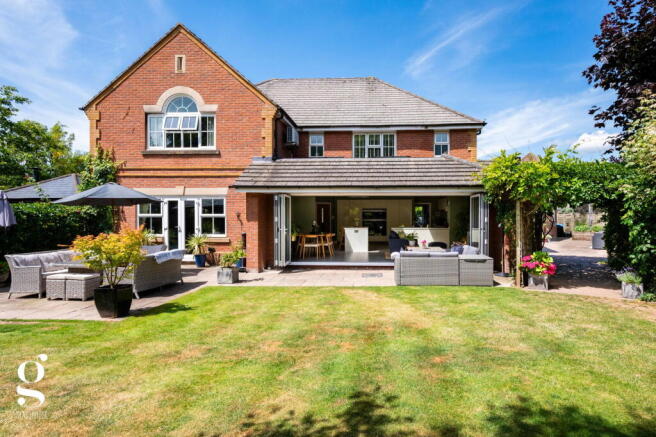
A large central island provides breakfast bar seating for four, while the dining area offers ample space for a family table. The seating area, positioned beneath a run of skylights, provides a comfortable additional seating space, fitted with a cosy woodburner. Aluminium glazed bi-folding doors open directly onto the rear terrace, creating an excellent connection between the kitchen and garden and making this an exceptional space for everyday family life and entertaining.
The room benefits from multiple lighting options, numerous power points and hardwired Cat 5 network points, providing fast and reliable internet connectivity.
Sitting Room: A generous and light filled reception room with French doors opening onto the garden. The fireplace, set with a woodburning stove and flanked by illuminated alcoves provides a natural focal point, with solid wood flooring continuing through from the hall.
Snug: A cosy and characterful second reception room, finished with a striking botanical feature wall, solid wood flooring and roman blinds. A versatile space, equally suited to relaxed evenings or as an additional family room.
Study: A useful and versatile room fitted with built-in book shelving and a dedicated desk area, well suited to home working, though this space could equally serve as a further reception room or hobby room depending on requirements.
Utility: Two adjoining utility rooms which function together as one large and practical space, finished to the same exceptional standard as the kitchen with matching wall and base units, a continuation of the white Corian countertops and tiled flooring. Both rooms are fitted with sinks, numerous power points and plumbing for laundry appliances, while the second utility benefits from two skylights and feature lighting. The first of the two rooms, positioned off the kitchen, could also be used as a useful extension of the kitchen itself if required.
Landing: Central galleried landing with a stunning oak balustrade at its heart. At the front aspect, a large window with transom arch allows light to flood the landing, flanked by fitted storage cupboards either side. This nook is heated and would make an ideal reading corner or hobby space.
Bedroom 1 with Walk-in Wardrobe & Ensuite: A substantial principal bedroom benefiting from its own private landing, off which lie a generous walk-in wardrobe and ensuite shower room. The ensuite is fitted with a large glazed shower cubicle with rainfall head & decorative mosaic feature strip, built-in vanity wall unit with storage, mirrors, sink & WC, all finished in floor-to-ceiling travertine tiling. The ensuite also benefits from electric underfloor heating.
Bedroom 2 with Ensuite: A further generous double bedroom with the benefit of its own ensuite, fitted with a thermostatic rainhead shower, floating vanity basin, chrome towel radiator and WC, finished with fitted mirrored storage and electric underfloor heating.
Bedroom 3: A well-proportioned double bedroom with a pleasant outlook across the lake. Includes a built-in wardrobe with double doors, wood flooring and LED spotlights.
Bedroom 4: A further double bedroom again with built-in double wardrobe. Plenty of space for a double bed and additional furniture, with a wide triple window overlooking the gardens.
Bedroom 5: A comfortable further bedroom with lake views, suited to use as a child's room, guest room or extra study depending on requirements.
Family Bathroom: A beautiful bathroom suite, finished in floor-to-ceiling travertine tiling and fitted with a bath, separate thermostatic shower cubicle, WC, towel radiator and floating vanity basin with mirrored wall cabinets above. The room also benefits from electric underfloor heating.
Outside
The gardens are a particular feature of this property, wrapping around the house and thoughtfully divided into a series of distinct and versatile zones. Immediately off the kitchen bi-folds and sitting room is a generous paved terrace, furnished for outdoor dining and relaxed seating, backing onto an expanse of lawn bordered by mature planting.
In a more private part of the garden lies a superb oak framed garden pavilion, fitted with its own woodburning stove, power supply and an outdoor fridge, creating an outstanding entertaining or relaxation space. Adjoining this area is a hot tub, set within a gravelled and paved section of the garden with additional outdoor storage.
The exterior of the property is equally well equipped, benefiting from multiple cold water taps together with a hot water tap, numerous external power sockets, security lighting, feature lighting to the front elevation and additional feature lighting above the electric garage door.
At the front, the property is approached via a substantial block paved driveway providing ample parking, leading to the double garage.
Practicalities
Herefordshire Council Tax Band ‘G'
Gas Central Heating (new boiler installed 2025)
Electric Underfloor Heating in All Bathrooms
Double Glazed Throughout
Hardwired Cat 5 Network Points Throughout
All Mains Services
Service Charge: £50 pcm
Full Fibre Broadband Available
Directions
From Hereford, take the A438 towards Brecon. Proceed along Whitecross Road and take the third exit off the roundabout onto Three Elms Road. At the traffic lights, turn left onto the Roman Road (A4103) and shortly turn right towards Tillington. In half a mile, turn right into St. Mary’s Lane. Continue through the development, then turn right immediately after the lake, where the property can be found on the left-hand side.
What3Words: ///affirming.shakes.splints
- COUNCIL TAXA payment made to your local authority in order to pay for local services like schools, libraries, and refuse collection. The amount you pay depends on the value of the property.Read more about council Tax in our glossary page.
- Band: G
- PARKINGDetails of how and where vehicles can be parked, and any associated costs.Read more about parking in our glossary page.
- Garage,Driveway
- GARDENA property has access to an outdoor space, which could be private or shared.
- Private garden
- ACCESSIBILITYHow a property has been adapted to meet the needs of vulnerable or disabled individuals.Read more about accessibility in our glossary page.
- Ask agent
Energy performance certificate - ask agent

Add an important place to see how long it'd take to get there from our property listings.
__mins driving to your place
Affordability
About Glasshouse Estates and Properties LLP, Hereford
Berrow Business Centre Bath Street Hereford HR1 2HEGet an instant, personalised result:
- Show sellers you’re serious
- Secure viewings faster with agents
- No impact on your credit score
Notes
Staying secure when looking for property
Ensure you're up to date with our latest advice on how to avoid fraud or scams when looking for property online.
Visit our security centre to find out moreDisclaimer - Property reference S1794326. The information displayed about this property comprises a property advertisement. Rightmove.co.uk makes no warranty as to the accuracy or completeness of the advertisement or any linked or associated information, and Rightmove has no control over the content. This property advertisement does not constitute property particulars. The information is provided and maintained by Glasshouse Estates and Properties LLP, Hereford. Please contact the selling agent or developer directly to obtain any information which may be available under the terms of The Energy Performance of Buildings (Certificates and Inspections) (England and Wales) Regulations 2007 or the Home Report if in relation to a residential property in Scotland.
*This is the average speed from the provider with the fastest broadband package available at this postcode. The average speed displayed is based on the download speeds of at least 50% of customers at peak time (8pm to 10pm). Fibre/cable services at the postcode are subject to availability and may differ between properties within a postcode. Speeds can be affected by a range of technical and environmental factors. The speed at the property may be lower than that listed above. You can check the estimated speed and confirm availability to a property prior to purchasing on the broadband provider's website. Providers may increase charges. The information is provided and maintained by Decision Technologies Limited. **This is indicative only and based on a 2-person household with multiple devices and simultaneous usage. Broadband performance is affected by multiple factors including number of occupants and devices, simultaneous usage, router range etc. For more information speak to your broadband provider.