
Firs Lane, Appleton, WA4

- PROPERTY TYPE
Detached
- BEDROOMS
3
- BATHROOMS
2
- SIZE
2,266 sq ft
211 sq m
- TENUREDescribes how you own a property. There are different types of tenure - freehold, leasehold, and commonhold.Read more about tenure in our glossary page.
Freehold
Key features
- Beautifully Presented Detached Barn Conversion
- Three Well Proportioned Bedrooms
- Two Bathrooms Including An En-Suite
- Freehold Title
- Privately Gated Entrance With A Courtyard
- Set In A Stunning Semi Rural Location
- Immaculately Presented Garden Which Backs Onto The Golf Course
- Located On One Of South Warrington's Most Prestigious Roads
Description
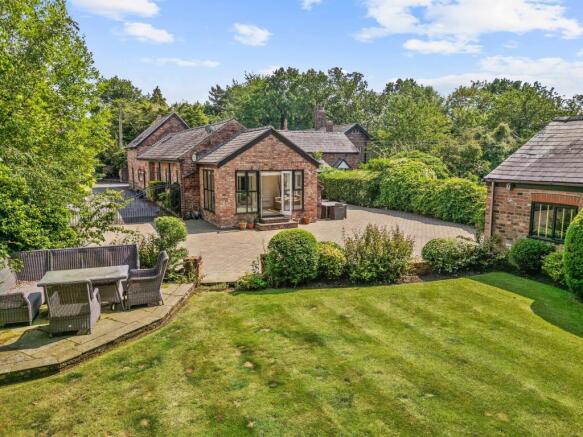
Nestled within an exclusive private estate on Firs Lane, Appleton, this beautifully presented detached barn conversion is offered for sale with a freehold title. Featuring three generously sized bedrooms, an array of charming character features, and a desirable semi rural setting, this unique home combines countryside appeal with contemporary comfort, creating an exceptional family residence.
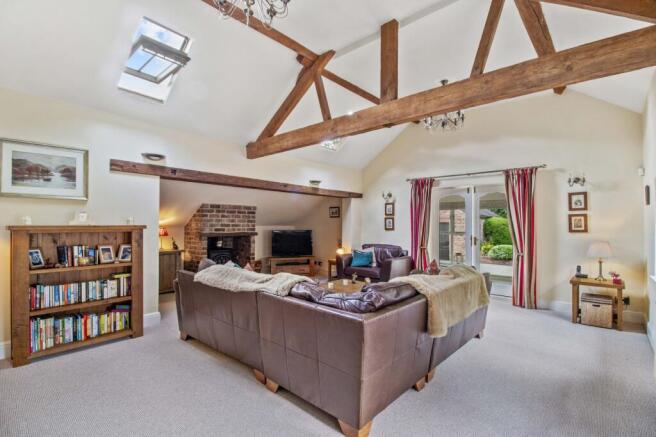
Upon entering the property through the welcoming hallway, you are immediately struck by the wealth of character and charm on offer. The hallway leads through to the twenty two foot living room, a truly impressive space that forms the heart of the home. Rich in period features, the room boasts exposed wooden beams, a striking vaulted ceiling, and Velux style windows that flood the space with natural light. A wood burning stove creates a wonderful focal point, providing both warmth and a cosy atmosphere during the colder months. The generous proportions of the room allow for a variety of furniture arrangements, making it ideal for both relaxing and entertaining. French doors open seamlessly into the delightful garden room, a bright and tranquil space that enjoys panoramic views across the beautifully maintained gardens. Further French doors provide direct access to the outside, allowing the indoor and outdoor spaces to blend effortlessly. Continuing through the property, you will find the dining room, a charming space perfectly suited to both formal dining and family gatherings. A beautiful original elevated barn door serves as a striking reminder of the property's heritage and character, adding a unique architectural feature rarely found in modern homes. The dining room flows naturally into the family room, a versatile and inviting area that offers additional reception space and could be utilised as a snug, reading room, home office, or playroom depending on individual requirements. French doors once again provide access to the exterior, allowing natural light to pour in and creating a wonderful connection to the surrounding gardens. The country style kitchen has been thoughtfully designed to combine practicality with traditional charm. Offering an excellent range of cupboards and storage solutions, the kitchen provides ample space for everyday family life. There is an integrated dishwasher, space for additional white goods, and plenty of room for a dining table, making it a sociable hub of the home where family and friends can gather. Attractive stone flooring enhances the rustic appeal of the space while providing a durable and practical finish. The ground floor accommodation also includes the third bedroom, a well proportioned room that is neutrally decorated and enjoys direct access to the outside via its own door, making it ideal for guests, older relatives, or those seeking flexible living arrangements. Completing the ground floor is a conveniently located WC.
Ascending to the first floor, the character of the property continues to impress. The principal bedroom is a spacious and peaceful retreat, benefiting from built-in wardrobes that provide excellent storage and a private en-suite bathroom, creating a comfortable and practical sanctuary. The second bedroom is equally charming and showcases many of the property's original features, including a vaulted ceiling, exposed timber beam, and Velux window, which together create a bright and characterful environment. A useful storage cupboard further enhances the room's practicality. Serving the first floor is a well presented family bathroom, fitted with a three piece suite comprising a bath, wash hand basin, and WC. Finished in a tasteful style, it provides both comfort and functionality for everyday living.
Throughout the property, an abundance of original features including exposed beams, vaulted ceilings, barn style detailing, and charming architectural touches combine beautifully with modern conveniences. The result is a home that offers warmth, character, and versatility in equal measure, making it a truly special property that is sure to appeal to a wide range of purchasers seeking a unique countryside residence.
EPC Rating: D
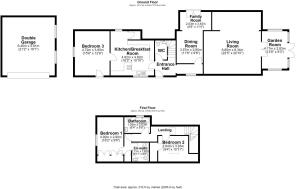
Living Room
6.85m x 6.34m
Dining Room
3.57m x 2.9m
Family Room
2.03m x 3.45m
Kitchen/Breakfast Room
4.92m x 4.82m
Garden Room
4.17m x 2.83m
Bedroom Three
4.72m x 3.85m
Bedroom One
4.92m x 2.9m
En-Suite Bathroom
2.11m x 1.82m
Bedroom Two
2.84m x 3.33m
Bathroom
1.92m x 2.63m
Garden
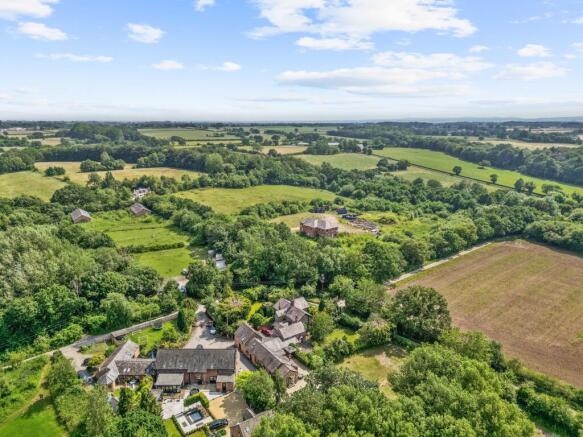
Situated in an enviable semi rural position and enjoying delightful views across the adjoining golf course, this exceptional property forms part of an exclusive private estate, offering a wonderful balance of privacy, security, and countryside surroundings. The approach to the property immediately creates a lasting impression, with electric gates providing access to the development and leading into a spacious courtyard area that offers extensive off road parking for multiple vehicles, making it ideal for both family living and entertaining guests. Beyond a second set of gates, the property reveals its truly outstanding rear gardens, which have been thoughtfully landscaped and meticulously maintained to create a private and tranquil outdoor retreat. The gardens are predominantly laid to a beautifully manicured lawn, complemented by an array of mature trees, established shrubs that provide colour, texture, and year round interest. The position of the garden backing onto the golf cours...
- COUNCIL TAXA payment made to your local authority in order to pay for local services like schools, libraries, and refuse collection. The amount you pay depends on the value of the property.Read more about council Tax in our glossary page.
- Band: G
- PARKINGDetails of how and where vehicles can be parked, and any associated costs.Read more about parking in our glossary page.
- Yes
- GARDENA property has access to an outdoor space, which could be private or shared.
- Private garden
- ACCESSIBILITYHow a property has been adapted to meet the needs of vulnerable or disabled individuals.Read more about accessibility in our glossary page.
- Ask agent
Energy performance certificate - ask agent

Add an important place to see how long it'd take to get there from our property listings.
__mins driving to your place

About Ashtons Estate Agency, Stockton Heath
100 London Road Stockton Heath Warrington WA4 6LE

Notes
Staying secure when looking for property
Ensure you're up to date with our latest advice on how to avoid fraud or scams when looking for property online.
Visit our security centre to find out moreDisclaimer - Property reference 9ac1cda4-8435-4d44-8276-021d39f8e410. The information displayed about this property comprises a property advertisement. Rightmove.co.uk makes no warranty as to the accuracy or completeness of the advertisement or any linked or associated information, and Rightmove has no control over the content. This property advertisement does not constitute property particulars. The information is provided and maintained by Ashtons Estate Agency, Stockton Heath. Please contact the selling agent or developer directly to obtain any information which may be available under the terms of The Energy Performance of Buildings (Certificates and Inspections) (England and Wales) Regulations 2007 or the Home Report if in relation to a residential property in Scotland.
*This is the average speed from the provider with the fastest broadband package available at this postcode. The average speed displayed is based on the download speeds of at least 50% of customers at peak time (8pm to 10pm). Fibre/cable services at the postcode are subject to availability and may differ between properties within a postcode. Speeds can be affected by a range of technical and environmental factors. The speed at the property may be lower than that listed above. You can check the estimated speed and confirm availability to a property prior to purchasing on the broadband provider's website. Providers may increase charges. The information is provided and maintained by Decision Technologies Limited. **This is indicative only and based on a 2-person household with multiple devices and simultaneous usage. Broadband performance is affected by multiple factors including number of occupants and devices, simultaneous usage, router range etc. For more information speak to your broadband provider.