Mill House, Newport Pagnell

- PROPERTY TYPE
Detached
- BEDROOMS
6
- BATHROOMS
4
- SIZE
10,879 sq ft
1,011 sq m
- TENUREDescribes how you own a property. There are different types of tenure - freehold, leasehold, and commonhold.Read more about tenure in our glossary page.
Freehold
Key features
- GRADE II LISTED GEORGIAN RIVERSIDE ESTATE
- EQUESTRIAN FACILITIES
- 23.74 ACRES
- 10,879 SQ FT
- £184 SQ FT (WITH £400 SQ FT BEING THE AVERAGE FOR NEWPORT PAGNELL)
- 8 POST RAIL PADDOCK
- HEATED INDOOR POOL
- ALL WEATHER MENAGE WITH HORSE WALKER
- 6 BEDROOMS, 3 EN SUITES, 4 BATHROOMS
- NO UPPER CHAIN
Description
No upper chain
10,879 Sq Ft 1,011 sq meters (including out buildings)
£184 per sq ft below the £400 average for the area
23.74 acres of private riverside grounds
Competition standard equestrian yard 8 post rail paddock (each with independent water)
American barn with 4 looses boxes, second stable with 4 further loose boxes, all weather menage, horse walker.
Heated indoor pool with convertible solid floor cover and a glazed Orangery
A short walk to Newport Pagnell town centre a rare combination for an estate of this scale.
30 minutes to London Euston from Milton Keynes Central, M1 Junction 14 two miles away
Positioned within the Oxford Cambridge growth corridor alongside the £6bn Universal United Kingdom Resort development near Bedford.
Which is expected to boost the economy by approximately £50bn by 2055
The Estate
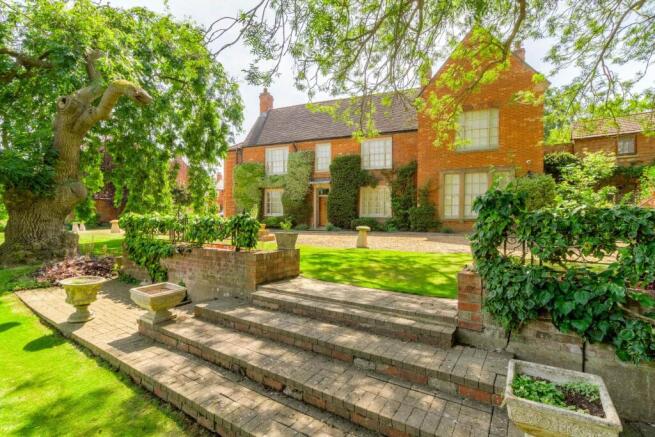
Mill house solves a problem most buyers in this bracket run into finding genuine heritage character, a serious equestrian yard and walk to town convenience in one property. Set within 23.74 acres running down to the mill race, and at £184 per square foot, it`s priced well below what new build equivalents in the area are now commanding on a like for like basis.
For the Equestrian Buyer
Eight level, post and rail paddocks, each with its own water supply
Modern open barn with 4 loose boxes, wash box, tack and rug room and a groom`s kitchen
Second stable block with a further 4 loose boxes plus machinery/hay store
Storage barn with horse box and machinery garaging
All weather menage and horse walker
Eight boxes across two yards, a dedicated groom`s kitchen and full support infrastructure make this a genuine livery, eventing or dressage base not a paddock added as an afterthought to a house.
The House
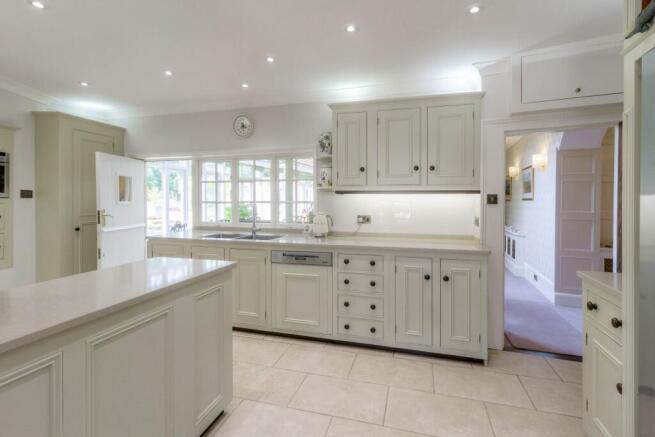
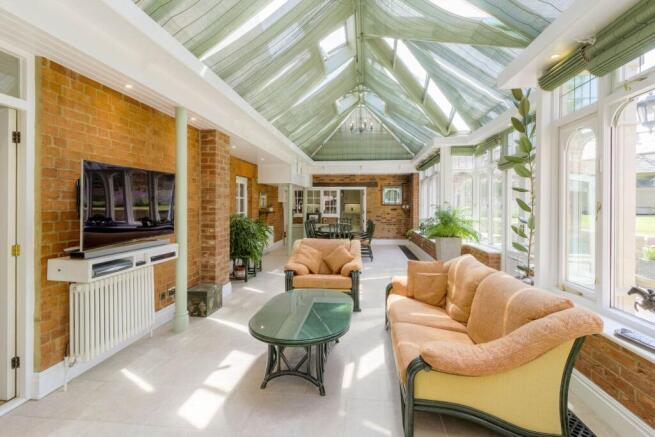
10,879 sq ft arranged across two floors. On the ground floor: a drawing room with sash windows over the mill race and an ornate cornice and fireplace; a dark wood panelled dining room built for entertaining; a study; a shaker style kitchen with a Range style cooker opening to a breakfast room with banquette seating; a snug and office in the east wing; and a boot room. Two standout spaces a glazed Orangery with French doors to the garden, and a triple aspect heated indoor pool with a solid floor cover that converts the space for entertaining. Upstairs: six double bedrooms, including a principal suite with fitted wardrobes and a large en suite bathroom, an adjoining room currently used as a dressing room, three further en suite bedrooms, and a family bathroom.
Grounds
Manicured lawns with mature specimen trees run down to the mill race, framed by herbaceous and flowering borders. Paved terraces and a gazebo provide outdoor entertaining space alongside the formal equestrian facilities.
Location & Connectivity
Unusually for an estate of this scale, Mill House is a short stroll from Newport Pagnell town centre shops, supermarkets, leisure facilities and both primary and secondary schooling, with independent schooling nearby at Broughton and The Webber. Milton Keynes` undercover retail centre, restaurants and leisure are minutes away. Milton Keynes Central runs direct trains to London Euston in around 30 minutes, and M1 Junction 14 is roughly two miles distant.
The estate also sits within the Oxford Cambridge growth corridor, an area seeing sustained government and private investment including the £6bn Universal United Kingdom Resort under construction near Bedford, with associated rail and road upgrades planned across the wider region.
This property really does need to be top of your viewing list to fully appreciate the accommodation on offer.
We have a legal obligation to undertake digital identification checks on all purchasers who have an offer accepted on any property marketed by us. We use a Government Certified specialist third party service to do this. There will be a non refundable charge of £24 per person, per check, for this service. Please note that any failed checks may need to be resubmitted at a further cost of £24 each.
AGENTS NOTES:
There is a right of way via one of the fields please ask for details
There is a septic tank
We have a legal obligation to undertake digital identification checks on all purchasers who have an offer accepted on any property marketed by us. We use a Government Certified specialist third party service to do this. There will be a non refundable charge of £24 per person, per check, for this service. Please note that any failed checks may need to be resubmitted at a further cost of £24 each.
ENTRANCE HALL - 21'9" (6.63m) Max x 17'3" (5.26m) Max
Front door leading to entrance hall. Stairs rising to first floor accommodation. Under stairs storage cupboard. Doors leading to dining room, office, kitchen, conservatory, downstairs cloakroom and living room.
OFFICE - 15'0" (4.57m) Max x 13'11" (4.24m) Max
Double glazed window to front. Built in storage and shelves in recess. Brick built feature fireplace. Heating
DINING ROOM - 25'8" (7.82m) Max x 13'10" (4.22m) Max
Double glazed bay window to side and double glazed window to front. Dark wood panelling. Door leading to kitchen/breakfast room. Heating
KITCHEN - 22'10" (6.96m) Max x 7'7" (2.31m) Max
Fitted in a range of wall and base units with complementary work surfaces. One and a half bowl sink and drainer with mixer tap. Stainless steel range cooker with cooker hood over. Built in American Style fridge freezer and dishwasher. Tiled flooring. Spot lights. Doorway to breakfast room. Door leading to conservatory. Double glazed window facing conservatory.
BREAKFAST ROOM - 15'5" (4.7m) Max x 13'7" (4.14m) Max
Double glazed window to side. Built in banquette seating. Radiator. Tiled flooring. Steps rising to inner hallway. Door leading to side garden.
INNER HALLWAY
Door leading to study. Double glazed window to rear.
STUDY/LIVING AREA - 28'8" (8.74m) Max x 13'10" (4.22m) Max
Double glazed windows to side. Study area with built in wooden storage shelves, drawers and cupboards. Steps leading to living area. Brick built surround with electric fireplace. Heating. Staircase leading to basement/pantry/laundry room. Door leading to Boot room.
BASEMENT/LAUNDRY/PANTRY - 15'8" (4.78m) Max x 13'10" (4.22m) Max
Double glazed window to side. Staircase from living area. Fitted with complementary work surfaces. Laminate flooring.
BOOT ROOM - 14'0" (4.27m) Max x 10'0" (3.05m) Max
Fitted with base units with a stainless steel sink and drainer with mixer tap. Tiled to splashback areas. Multiple storage cupboards. Laminate flooring. Heating. Door leading to rear garden. Double glazed window to rear and side.
LIVING ROOM - 26'3" (8m) Max x 15'10" (4.83m) Max
Double glazed window to front. Feature fireplace. Heating. Decorative coving and an elegant ceiling rose. Double doors leading to conservatory.
DOWNSTAIRS CLOAKROOM - 6'7" (2.01m) Max x 3'9" (1.14m) Max
Fitted in a two piece suite comprising; Low level WC and wash hand basin with vanity unit. Tiled to splash back areas. Heated towel rail. Double glazed frosted window to rear.
ORANGERY - 33'10" (10.31m) Max x 14'1" (4.29m) Max
Double glazed windows to rear and side. Double glazed French doors leading to rear garden. Double doors leading to living room and swimming pool.
SWIMMING POOL - 51'10" (15.8m) Max x 23'11" (7.29m) Max
Heated pool. Tiled flooring. Two sets of double glazed French doors leading to rear garden. Double glazed windows to side and rear. Door leading to shower room.
SHOWER ROOM - 10'1" (3.07m) Max x 7'4" (2.24m) Max
Fitted in a three piece suite comprising; Low level WC, wash hand basin and shower cubicle. Tiled to splash back areas. Tiled flooring. Heated towel rail. Door leading to plant room.
PLANT ROOM
Containing utilities.
FIRST FLOOR LANDING
Double glazed window to rear. Doors leading to dressing room, two bedrooms and family bathroom. Storage cupboard. Steps leading to inner hallway.
DRESSING ROOM - 21'2" (6.45m) Max x 12'1" (3.68m) Max
Double glazed window to rear. Built in wardrobes. Spot lights. Access to loft area. Heating. Steps leading to master bedroom. Door leading to ensuite bathroom.
MASTER BEDROOM - 22'2" (6.76m) Max x 14'3" (4.34m) Max
Double glazed windows to side. Vaulted ceiling beams. Heating.
ENSUITE TO MASTER BEDROOM - 11'8" (3.56m) Max x 10'7" (3.23m) Max
Fitted in a four piece suite comprising; Low level WC, double wash hand basins with vanity units, panelled bath and shower cubicle. Tiled to splashback areas. Heated towel rail. Spot lights. Double glazed window to side.
BEDROOM TWO - 15'7" (4.75m) Max x 14'1" (4.29m) Max
Double glazed window to front. Door leading to ensuite bathroom. Heating
BEDROOM TWO ENSUITE - 14'0" (4.27m) Max x 8'6" (2.59m) Max
Fitted in a four piece suite comprising; Low level WC, wash hand basin with vanity unit, panelled bath and shower cubicle. Heated towel rail. Spot lights. Extractor fan. Double glazed window to side.
BEDROOM FOUR - 14'6" (4.42m) Max x 14'1" (4.29m) Max
Double glazed window to front. Built in wardrobes. Heating.
FAMILY BATHROOM - 9'5" (2.87m) Max x 7'7" (2.31m) Max
Fitted in a three piece suite comprising; Low level WC, wash hand basin and panelled p-shaped bath. Tiled to splash back areas. Heated towel rail. Spot lights. Double glazed frosted window to front.
INNER HALLWAY
Doors leading to two bedrooms.
BEDROOM THREE - 15'10" (4.83m) Max x 13'4" (4.06m) Max
Double glazed window to front. Heating. Spot lights. Door leading to ensuite shower room.
BEDROOM THREE ENSUITE - 11'9" (3.58m) Max x 4'10" (1.47m) Max
Fitted in a three piece suite comprising; Low level WC, wash hand basin with vanity unit and double shower cubicle. Tiled to splash back areas. Heated towel rail. Spot lights. Double glazed window to front.
BEDROOM FIVE - 10'9" (3.28m) Max x 8'4" (2.54m) Max
Double glazed window to rear and side. Heating. Doorway leading to ensuite.
BEDROOM FIVE ENSUITE - 5'2" (1.57m) Max x 4'10" (1.47m) Max
Fitted in a three piece suite comprising; Low level WC, wash hand basin and corner shower cubicle. Tiled to splash back areas. Heated towel rail. Spot lights. Double glazed window to rear.
STABLES
American style stables, along with traditional style stables, complete with tack room, wash box, machinery and hay storage and groom`s kitchen. Other facilities surrounding the stables include a horse walker, paddocks, horse box garage and an all weather menage.
REAR GARDEN
Enormous gardens with stunning green areas with mature trees and shrubbery.
Notice
Please note we have not tested any apparatus, fixtures, fittings, or services. Interested parties must undertake their own enquiries into the working order of these items. All measurements are approximate and photographs provided for guidance only.
- COUNCIL TAXA payment made to your local authority in order to pay for local services like schools, libraries, and refuse collection. The amount you pay depends on the value of the property.Read more about council Tax in our glossary page.
- Band: H
- PARKINGDetails of how and where vehicles can be parked, and any associated costs.Read more about parking in our glossary page.
- Garage,Off street
- GARDENA property has access to an outdoor space, which could be private or shared.
- Private garden
- ACCESSIBILITYHow a property has been adapted to meet the needs of vulnerable or disabled individuals.Read more about accessibility in our glossary page.
- Ask agent

Add an important place to see how long it'd take to get there from our property listings.
__mins driving to your place
Affordability
About Homes on Web Ltd, Newport Pagnell
45 High Street Newport Pagnell MK16 8AR

Notes
Staying secure when looking for property
Ensure you're up to date with our latest advice on how to avoid fraud or scams when looking for property online.
Visit our security centre to find out moreDisclaimer - Property reference 2071_HWEB. The information displayed about this property comprises a property advertisement. Rightmove.co.uk makes no warranty as to the accuracy or completeness of the advertisement or any linked or associated information, and Rightmove has no control over the content. This property advertisement does not constitute property particulars. The information is provided and maintained by Homes on Web Ltd, Newport Pagnell. Please contact the selling agent or developer directly to obtain any information which may be available under the terms of The Energy Performance of Buildings (Certificates and Inspections) (England and Wales) Regulations 2007 or the Home Report if in relation to a residential property in Scotland.
*This is the average speed from the provider with the fastest broadband package available at this postcode. The average speed displayed is based on the download speeds of at least 50% of customers at peak time (8pm to 10pm). Fibre/cable services at the postcode are subject to availability and may differ between properties within a postcode. Speeds can be affected by a range of technical and environmental factors. The speed at the property may be lower than that listed above. You can check the estimated speed and confirm availability to a property prior to purchasing on the broadband provider's website. Providers may increase charges. The information is provided and maintained by Decision Technologies Limited. **This is indicative only and based on a 2-person household with multiple devices and simultaneous usage. Broadband performance is affected by multiple factors including number of occupants and devices, simultaneous usage, router range etc. For more information speak to your broadband provider.