
Perfect View, Bath, BA1

- PROPERTY TYPE
Terraced
- BEDROOMS
2
- BATHROOMS
1
- SIZE
1,001 sq ft
93 sq m
- TENUREDescribes how you own a property. There are different types of tenure - freehold, leasehold, and commonhold.Read more about tenure in our glossary page.
Freehold
Key features
- ORIGINAL WORKING FIREPLACES
- LOG BURNER LOOKALIKE GAS FIRE
- TERRACED GARDEN
- PARKING
- LOFT CONVERSION
- STABLE STYLE DOORS
- EDWARDIAN PERIOD HOUSE
- HIGH CEILLINGS
- FREEHOLD
- NO ONWARDS CHAIN
Description
SETTING THE SCENE
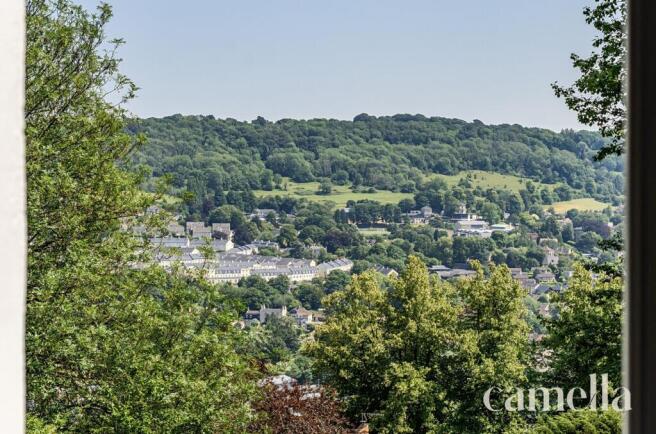
Perched on the gentle slopes overlooking the historic city of Bath, Camden is a peaceful residential neighbourhood that feels like an escape from the city. The area benefits from many local amenities such as convenience stores, pubs, a hairdressers and a pharmacy and with Larkhall village only a short stroll away, everything you need is right on your doorstep. You are in the area for two of the local private schools and esteemed primary school St Saviours, and with the highly reliable bus routes, older children have access to schools across the city.
Perfect View benefits from good access to Bath city centre, which is approximately a 15–20 minute walk from the property. The route into the city follows residential streets before connecting to the main road network, providing convenient access to a wide range of shops, restaurants, cafés, and other services. Public transport is also readily available, with regular bus services operating nearby and providing links to the city centre and surrounding areas. Bath Spa railway station is located within the city centre, offering direct services to destinations including Bristol, London, and Cardiff. The property's location provides residents with the advantages of a quieter residential setting while remaining within easy reach of the employment, retail, and leisure opportunities available in central Bath. For Commuters, the M4 to London/Cardiff is just a 25 minute drive up the A46, giving you quick and easy access to London, Bristol and Cardiff.
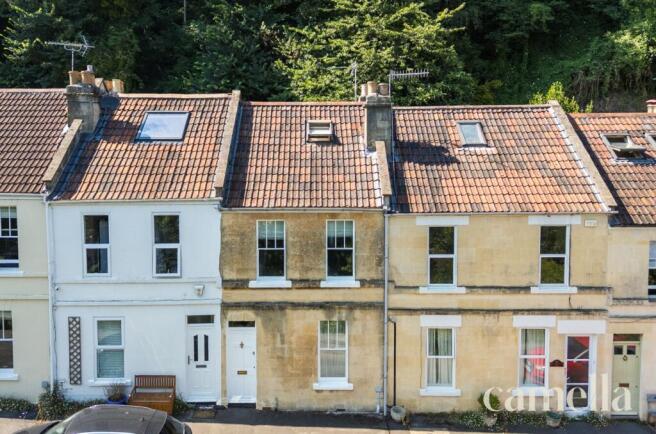
Perfect view is nestled up a village-like lane and surrounded by brilliant trees, making you feel as if you have briefly stepped into the country, being up from the road means the noise is at a minimum, and it really does feel like a peaceful escape.
THE PROPERTY
This property boasts two reception room with a kitchen at the back of the house, providing ample entertaining space for friends and family. Both living and dining room benefit from high ceilings and working fireplaces, keeping you warm and cosy during the winter. This period terrace also still holds all original sash windows at the back of the property, keeping a touch of its original feel. The garden is accessed via the kitchen with stable style doors, and you step out and across a path to a multi level terrace.
Upstairs there is two perfectly sized rooms, both with original working fireplaces, high ceilings and sash windows that allow a gorgeous amount of light. The master bedroom gives access to the loft conversion via a staircase up the side of the room. This extra space can be utilised as a snug, office or nursery, with dual aspect Velux windows and ceiling height to stand comfortably, its a great additional space that accommodates furniture easily. The family bathroom is almost fully tiled, and boasts a shower and bath, with storage below and above the sink and a heated towel rail.
Each house has a parking spot directly outside their own property, which the residents of the street all respect, and there is permit parking running along the bottom road at the end of the lane where there is always ample spaces.
There’s an excellent opportunity within this property for development, as you could easily turn the property into open plan living downstairs
EPC Rating: D
Living room
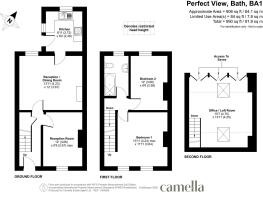
3.66m x 2.67m
This cosy living room still holds its original features including an original working fireplace which acts as the focal point of the room. Whilst bookshelves and a cosy sofa utilise the space well, and make it the perfect place to curl up with a good book, the front room could also host a TV along the side wall, or be turned into a home office, for a little added convenience.
Dining/Living room
4.23m x 3.67m
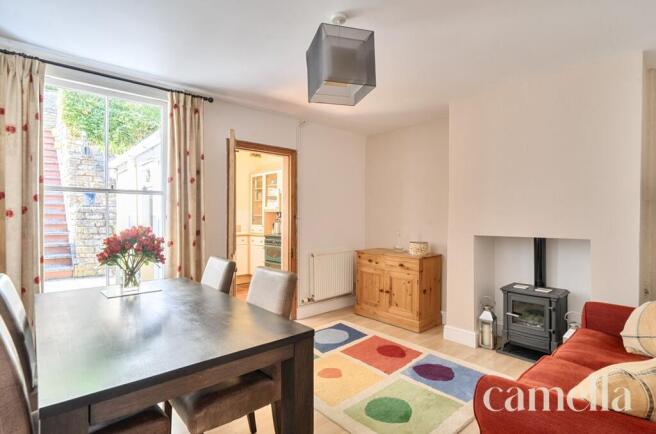
This spacious dining room is perfect for the hosting type, it comfortably fits a table and sofa perfect for lounging or family dinners. The dining room leads seamlessly into the kitchen, making meal times that bit easier. Light pours in through the original sash window and during the winter the rooms kept cosy by the gas fire.
Kitchen
2.72m x 2.48m
This bright and welcoming kitchen is filled with natural light from two windows, creating a pleasant and airy atmosphere throughout the day. Featuring a practical U-shaped layout with ample worktop space and storage, it offers everything needed for everyday cooking. A charming stable-style back door provides direct access outside while adding character and cottage appeal, making the space both functional and full of warmth.
Bathroom
This stylish bathroom is finished with extensive wall tiling, creating a clean and contemporary feel that's easy to maintain. The suite comprises a bath with shower over, WC and a modern wash hand basin with useful storage both above and below. A heated towel rail adds everyday comfort, while the original sash window allows plenty of natural light to fill the room and enhances its character.
Bedroom 1
4.24m x 3.64m
The generously proportioned principal bedroom is a bright and elegant space, enhanced by two sash windows that allow an abundance of natural light to flood the room. A charming feature fireplace provides a focal point, while the original alcoves offer character and practical display or storage space. A staircase leads directly to the loft conversion, adding versatility and creating a seamless connection to the upper floor.
Bedroom 2
3.66m x 2.59m
A spacious and inviting double bedroom, enhanced by an original sash window that fills the room with natural light. The elegant feature fireplace provides a striking focal point, showcasing the property's period character, while the room comfortably accommodates a double bed with space for additional bedroom furniture.
Loft space
4.75m x 4.25m
Consisting of dual aspect Velux skylights, this space acts perfectly as a snug, home office or as a nursery. It comfortably fits furniture and hosts storage in the eaves of the house, acting as a convenient add on to the property with its versatility. The space is accessed via a staircase from the main bedroom adding a seamless flow through the house
Rear Garden
The multi terraced garden out the rear of the property is a little suntrap throughout the day, whilst trees offer shade right at the top, and is the perfect place to relax as you feel as if your away from the world, with no noise from surrounding roads it really is a little oasis.
- COUNCIL TAXA payment made to your local authority in order to pay for local services like schools, libraries, and refuse collection. The amount you pay depends on the value of the property.Read more about council Tax in our glossary page.
- Band: D
- PARKINGDetails of how and where vehicles can be parked, and any associated costs.Read more about parking in our glossary page.
- Yes
- GARDENA property has access to an outdoor space, which could be private or shared.
- Rear garden
- ACCESSIBILITYHow a property has been adapted to meet the needs of vulnerable or disabled individuals.Read more about accessibility in our glossary page.
- Ask agent
Energy performance certificate - ask agent
Perfect View, Bath, BA1

Add an important place to see how long it'd take to get there from our property listings.
__mins driving to your place
Affordability


Get an instant, personalised result:
- Show sellers you’re serious
- Secure viewings faster with agents
- No impact on your credit score
Notes
Staying secure when looking for property
Ensure you're up to date with our latest advice on how to avoid fraud or scams when looking for property online.
Visit our security centre to find out moreDisclaimer - Property reference 9d3f65c3-c151-465c-a60d-88388f595767. The information displayed about this property comprises a property advertisement. Rightmove.co.uk makes no warranty as to the accuracy or completeness of the advertisement or any linked or associated information, and Rightmove has no control over the content. This property advertisement does not constitute property particulars. The information is provided and maintained by CAMELLA ESTATE AGENTS, Larkhall. Please contact the selling agent or developer directly to obtain any information which may be available under the terms of The Energy Performance of Buildings (Certificates and Inspections) (England and Wales) Regulations 2007 or the Home Report if in relation to a residential property in Scotland.
*This is the average speed from the provider with the fastest broadband package available at this postcode. The average speed displayed is based on the download speeds of at least 50% of customers at peak time (8pm to 10pm). Fibre/cable services at the postcode are subject to availability and may differ between properties within a postcode. Speeds can be affected by a range of technical and environmental factors. The speed at the property may be lower than that listed above. You can check the estimated speed and confirm availability to a property prior to purchasing on the broadband provider's website. Providers may increase charges. The information is provided and maintained by Decision Technologies Limited. **This is indicative only and based on a 2-person household with multiple devices and simultaneous usage. Broadband performance is affected by multiple factors including number of occupants and devices, simultaneous usage, router range etc. For more information speak to your broadband provider.