
Coronation Road, Stafford

- PROPERTY TYPE
End of Terrace
- BEDROOMS
2
- BATHROOMS
1
- SIZE
668 sq ft
62 sq m
- TENUREDescribes how you own a property. There are different types of tenure - freehold, leasehold, and commonhold.Read more about tenure in our glossary page.
Freehold
Key features
- Offered for sale with no onward chain
- Well-presented two-bedroom end-terrace home, off road parking
- New Modern fitted kitchen with space for dining
- Comfortable and well-proportioned living room
- Two good-sized first-floor bedrooms
- Newly Fitted Contemporary family bathroom with shower over bath
- Generous enclosed rear garden with lawn and patio
- Gated side access benefiting from the end position
- Ideal purchase for first-time buyers, downsizers or investors
- Convenient Stafford location close to local amenities and transport links
Description
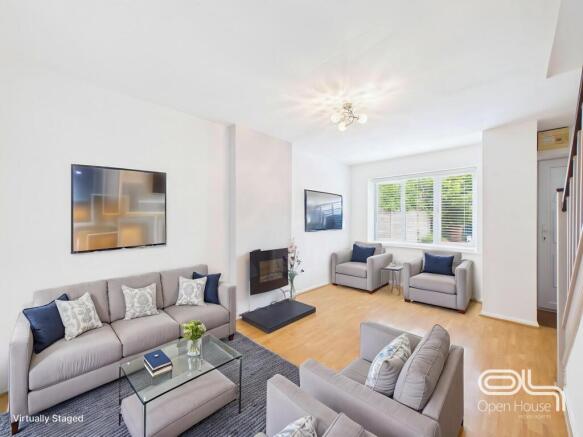
Please note images with furniture are AI generated for staging
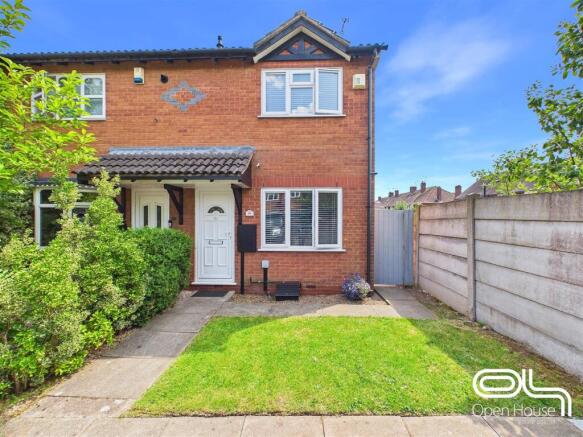
Positioned on Coronation Road in Stafford, this well-presented two-bedroom end-terrace home offers a practical layout, modern interiors and a good-sized rear garden, making it an excellent choice for first-time buyers, downsizers or investors.
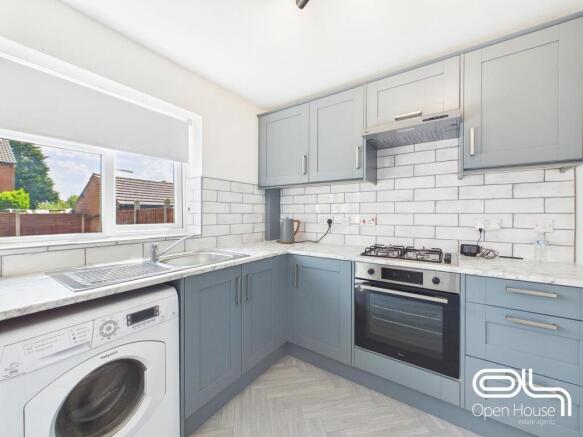
The ground floor features a comfortable living room with space for both relaxing and entertaining, together with a brand new kitchen fitted with contemporary shaker-style units, contrasting work surfaces, tiled splashbacks and space for dining. A rear door opens directly onto the garden, creating a useful connection between the indoor and outdoor areas.
Upstairs, there are two well-proportioned bedrooms and a newly fitted modern family bathroom fitted with a white suite, shower over the bath, heated towel rail and attractive patterned flooring.
Outside, the property benefits from a lawned front garden, gated side access and an enclosed rear garden with a patio area and a generous lawn. The end-terrace position adds a greater sense of privacy and provides useful access around the side of the house.
Built in the 1990s and presented in move-in-ready condition, this appealing home combines comfortable accommodation with a convenient Stafford location close to local shops, schools, transport links and everyday amenities. Early viewing is recommended.
Coronation Road is positioned within an established residential area to the north of Stafford town centre, just off Sandon Road. The location offers buyers a useful balance of everyday convenience, access to the town and strong transport connections.
A selection of local shops, convenience stores and services can be found throughout the surrounding area, while Stafford town centre provides a wider range of high-street retailers, supermarkets, cafés, restaurants and leisure facilities. The town is also home to the Ancient High House, one of England’s largest surviving timber-framed town houses.
Families have access to several schools across the area, including John Wheeldon Primary Academy and St Patrick’s Catholic Primary School and Nursery. Buyers should always confirm current admissions policies and catchment arrangements directly with the relevant school or local authority.
Stafford railway station provides regular connections towards Birmingham, Manchester, Liverpool, Crewe and London, making the location practical for commuters and those travelling further afield. Services are operated by Avanti West Coast, West Midlands Railway and CrossCountry.
Road users benefit from convenient access to the A34 and the wider road network. Stafford is served by the M6 at Junction 14 to the north and Junction 13 to the south, providing connections towards Birmingham, Stoke-on-Trent, Manchester and the wider Midlands.
With local amenities, schools, Stafford town centre and major transport links all within easy reach, the area should appeal to first-time buyers, young families, professionals and buy-to-let investors.
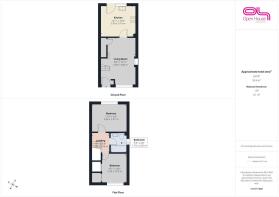
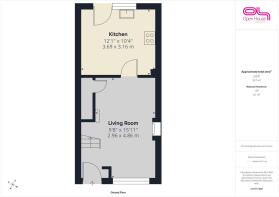
Living Room - 9'8" x 15'11" - This living room is bright and inviting, featuring a large window that floods the space with natural light. The room is spacious enough to accommodate comfortable seating and has light wood laminate flooring that adds warmth to the space. Stairs leading to the first floor are situated along one wall, and a modern wall-mounted fireplace offers a cosy focal point.
Kitchen - 12'1" x 10'4" - This newly fitted kitchen with modern, two-tone cabinetry topped with a clean, white work surface and a tiled splashback in a classic subway tile design. Appliances include a built-in oven with a gas hob and an integrated extractor hood. The room benefits from ample natural light through a large window above the sink and a rear door that opens out to the garden, enhancing the bright and airy atmosphere. The flooring has a light, herringbone pattern, adding a subtle touch of style.
Landing - 6'1" x 6'9" - The first floor landing connects two bedrooms and a bathroom, with neutral decor and carpeted flooring continuing the calm and clean feel of the home.
Bedroom 1 - 12'0" x 9'6" - The main bedroom is a pleasingly bright room with a large window overlooking the rear of the property. It is carpeted for comfort and has neutral décor, providing a restful atmosphere. There is ample space for a double bed and additional furniture, making it an ideal retreat.
Bedroom 2 - 8'5" x 10'0" - The second bedroom is well-proportioned and comfortably accommodates a bed and storage. It features a large window that lets in good natural light and has a soft carpet underfoot with neutral walls to suit any style of furnishings.
Bathroom - 5'8" x 6'8" - This newly fitted bathroom is fitted with a white vanity unit, a toilet, and a bathtub with an overhead electric shower. The walls are tiled in a neutral grey, while the floor features patterned tiling, balancing style and practicality. A tall heated towel rail and a frosted window provide comfort and privacy.
Front Exterior - The front exterior of the property includes a well-maintained lawn bordered by mature shrubs, giving a welcoming impression. A paved path leads to the front door, and fencing provides privacy from neighbouring homes.
Rear Garden - The rear garden is a good size, predominantly laid to lawn with a paved patio area perfect for outdoor seating or dining. The garden is enclosed by wooden fencing, offering privacy and a safe space to enjoy the outdoors.
Courtyard - A side pathway runs alongside the house, bordered by fencing and providing convenient access between the front and rear gardens.
Anti-Money Laundering & ID Verification
Once an offer is accepted on a property marketed by Open House Estate Agents Staffordshire, we are legally required to carry out identity verification and anti-money laundering checks on all purchasers. Ongoing monitoring is also conducted throughout the transaction until completion.
To complete these checks, we use Landmark’s secure verification platform. This process confirms your identity and source of funds in line with current regulations. It is important to note that this is not a credit check and will have no impact on your credit rating.
The cost of the verification is £30.00 including VAT per buyer. This fee is payable in advance once an offer has been agreed and before a Memorandum of Sale is issued. The charge is non-refundable.
By proceeding with your purchase, you agree to these checks being carried out as required by law.
Brochures
Coronation Road, Stafford- COUNCIL TAXA payment made to your local authority in order to pay for local services like schools, libraries, and refuse collection. The amount you pay depends on the value of the property.Read more about council Tax in our glossary page.
- Band: B
- PARKINGDetails of how and where vehicles can be parked, and any associated costs.Read more about parking in our glossary page.
- Yes
- GARDENA property has access to an outdoor space, which could be private or shared.
- Yes
- ACCESSIBILITYHow a property has been adapted to meet the needs of vulnerable or disabled individuals.Read more about accessibility in our glossary page.
- Ask agent
Energy performance certificate - ask agent

Add an important place to see how long it'd take to get there from our property listings.
__mins driving to your place
Affordability


Notes
Staying secure when looking for property
Ensure you're up to date with our latest advice on how to avoid fraud or scams when looking for property online.
Visit our security centre to find out moreDisclaimer - Property reference 34809321. The information displayed about this property comprises a property advertisement. Rightmove.co.uk makes no warranty as to the accuracy or completeness of the advertisement or any linked or associated information, and Rightmove has no control over the content. This property advertisement does not constitute property particulars. The information is provided and maintained by Open House Estate Agents, Nationwide. Please contact the selling agent or developer directly to obtain any information which may be available under the terms of The Energy Performance of Buildings (Certificates and Inspections) (England and Wales) Regulations 2007 or the Home Report if in relation to a residential property in Scotland.
*This is the average speed from the provider with the fastest broadband package available at this postcode. The average speed displayed is based on the download speeds of at least 50% of customers at peak time (8pm to 10pm). Fibre/cable services at the postcode are subject to availability and may differ between properties within a postcode. Speeds can be affected by a range of technical and environmental factors. The speed at the property may be lower than that listed above. You can check the estimated speed and confirm availability to a property prior to purchasing on the broadband provider's website. Providers may increase charges. The information is provided and maintained by Decision Technologies Limited. **This is indicative only and based on a 2-person household with multiple devices and simultaneous usage. Broadband performance is affected by multiple factors including number of occupants and devices, simultaneous usage, router range etc. For more information speak to your broadband provider.