
Priory Gardens, Barnstaple, Devon, EX31

- PROPERTY TYPE
Terraced
- BEDROOMS
3
- BATHROOMS
1
- SIZE
Ask agent
- TENUREDescribes how you own a property. There are different types of tenure - freehold, leasehold, and commonhold.Read more about tenure in our glossary page.
Freehold
Key features
- Beautifully presented and deceptively spacious cob cottage
- Sought-after Pilton location, set back along a private lane
- South-facing position with views towards Pilton Church
- Characterful living room with exposed beams and wood burner
- Stunning light-filled kitchen/diner, ideal for entertaining
- Charming conservatory overlooking the garden
- Three well-proportioned bedrooms
- Stylish and modern family bathroom
- Landscaped front garden with sunny seating terrace
- Garage and off-road parking for added convenience
Description
Chequers Estate Agents are truly delighted to present this exquisite and beautifully refined cob cottage, perfectly positioned in the very heart of Pilton.
No. 17 Priory Gardens forms part of an enchanting terrace of south-facing cottages, enjoying a picturesque open outlook towards Pilton Church and set back along a private lane, offering an idyllic blend of tranquillity and charm.
From the moment you step inside, the quality and care poured into this exceptional home is immediately apparent. The current owner has sympathetically and thoughtfully enhanced the property throughout, preserving its rich character whilst introducing stylish, contemporary finishes. This is a home that has been lovingly maintained and impeccably presented, effortlessly blending period charm with modern-day living.
Deceptively spacious, the cottage reveals far more than first impressions suggest. The elegant living room is both inviting and full of character, featuring exposed beams, striking stonework and a charming fireplace with wood burner, creating a warm and atmospheric focal point. At the heart of the home lies a stunning kitchen/dining space, beautifully light-filled and thoughtfully arranged with an abundance of storage and preparation areas, perfectly suited to both relaxed family living and entertaining.
Complementing the ground floor is a delightful conservatory, offering a serene space to unwind whilst enjoying views over the garden, alongside a dedicated home office, cloakroom and practical utility areas, all designed with both style and functionality in mind.
To the first floor, the sense of space continues with three well-appointed bedrooms, each enjoying pleasant aspects, along with a beautifully finished bathroom, presented in a sleek and contemporary style.
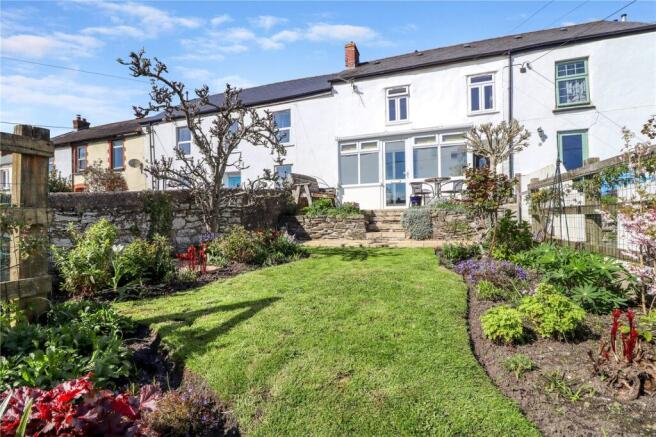
Outside, the property truly excels. The front garden is a particular showpiece — a wonderfully landscaped and lovingly curated space, bathed in sunlight thanks to its favourable orientation. Thoughtfully planted borders, manicured lawns and a raised seating terrace create the perfect setting for al fresco dining and relaxation. To the rear, a private, low-maintenance courtyard offers further outdoor enjoyment.
Further benefits include a larger-than-average garage and off-road parking for one car, enhancing the practicality of this charming home.
This outstanding cob cottage represents a rare opportunity to acquire a truly special and character-filled home, finished to an exceptional standard, in one of Pilton’s most desirable and picturesque settings.
Conservatory –
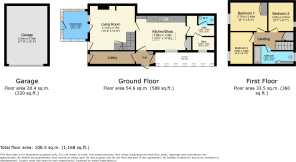
2.6m x 2.29m
A light and airy addition to the home, the conservatory provides a tranquil space to relax and enjoy views over the garden. Ideal as a reading nook or informal seating area, it benefits from UPVC windows to the front and side elevations, allowing natural light to flow throughout. Finished with practical vinyl flooring, this is a versatile and peaceful retreat.
Living Room –
5.5m x 4.11m
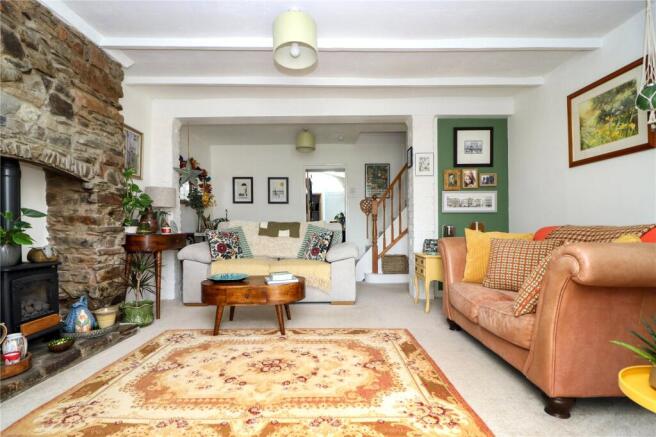
A beautifully appointed principal reception room, offering an inviting blend of character and comfort. Flooded with natural light, the space is enhanced by exposed beams and attractive stonework, creating a true cottage feel. The focal point is the feature fireplace with a gas fire and integrated wood burner, providing a warm and charming centrepiece. Generous proportions allow for a variety of furnishings, with fitted carpet and radiators completing this delightful living space.
Kitchen/Diner –
3.2m x 4.6m
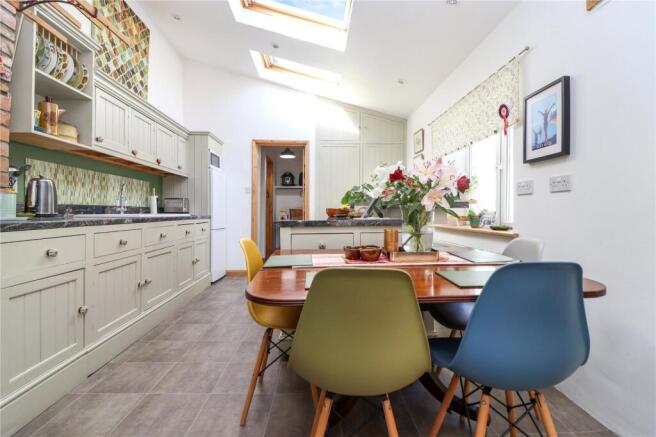
A superb open-plan kitchen and dining space, thoughtfully designed to combine style and functionality. Bathed in natural light from dual aspects, including UPVC windows and Velux-style skylights, the room features an extensive range of fitted cabinetry offering excellent storage. Complemented by matching wall and base units with drawers, there is ample preparation space alongside a practical island unit on wheels, providing additional seating and flexibility. The layout accommodates a range-style cooker, upright fridge freezer, and further storage solutions, all finished with vinyl flooring and a radiator for comfort. Rear Hallway / Secondary Utility Area A useful ancillary space providing additional storage and practicality, with fitted shelving, loft access, and dedicated space for a tumble dryer. There is also plumbing in place for a washing machine, enhancing the home's functionality.
Utility Room –
2.03m x 1.6m
A practical and well-organised utility area, offering plumbing for a washing machine and housing the combination boiler serving the central heating system. This shared space provides useful additional functionality, with access via a passageway that is owned by 17 however the next door cottage has right of access for maintenance and a door leading to a small courtyard. A highly convenient area for everyday household needs.
Cloakroom –
1.27m x 0.81m
A modern and neatly presented cloakroom comprising a WC and vanity sink unit. Finished with vinyl flooring and a radiator, and complemented by a UPVC double glazed window to the rear elevation.
Office –
2.03m x 1.32m
A compact yet functional home office, ideal for remote working or study. Featuring a UPVC double glazed window to the side elevation, radiator, and fitted carpet, this space offers a quiet and practical working environment.
First Floor Landing
A spacious and well-lit landing area providing access to all first-floor accommodation, with a fitted storage cupboard, loft access, and carpeted flooring.
Bedroom One –
2.77m x 2.5m
plus recess) A charming double bedroom enjoying pleasant views over the front garden and surrounding landscape through a UPVC double glazed window. The room benefits from a fitted double wardrobe, radiator, and carpeted flooring, creating a comfortable and restful retreat.
Bedroom Two –
2.62m x 2m
A well-proportioned and light-filled double bedroom with a UPVC double glazed window to the rear elevation. The room includes a radiator and fitted carpet, offering a peaceful and versatile space.
Bedroom Three –
2.6m x 2.16m
A delightful smaller bedroom, ideal as a nursery, guest room, or additional study. With a UPVC window to the front elevation overlooking the garden, radiator, and fitted carpet, this room is both practical and inviting.
Bathroom –
1.42m x 0.81m
widening to 5'6) A stylish and contemporary bathroom, comprising a panelled bath with tiled surround and shower over, vanity sink unit with storage beneath, and a WC. Finished with vinyl flooring, a heated towel rail, and a UPVC double glazed window to the rear elevation, the space is both modern and functional.
Outside
To the front of the property is a larger-than-average garage providing excellent storage, along with off-road parking for one vehicle. A pathway leads through a wooden gate to the front of the cottage. The front garden is a particular feature of the home, beautifully landscaped and lovingly maintained by the current owner. It is predominantly laid to lawn, complemented by well-stocked borders with a variety of shrubs and trees. Steps rise to a paved seating terrace, perfectly positioned to enjoy outdoor dining and relaxation, particularly given the favourable orientation. A side passage provides access to the rear courtyard, with a right of way in place for neighbouring maintenance. The rear courtyard garden is low maintenance and offers a private and practical outdoor space.
Garage –
5.33m x 3.78m
A substantial garage equipped with power and lighting, and benefiting from an electric door, providing secure parking and additional storage.
Brochures
Particulars- COUNCIL TAXA payment made to your local authority in order to pay for local services like schools, libraries, and refuse collection. The amount you pay depends on the value of the property.Read more about council Tax in our glossary page.
- Band: B
- PARKINGDetails of how and where vehicles can be parked, and any associated costs.Read more about parking in our glossary page.
- Yes
- GARDENA property has access to an outdoor space, which could be private or shared.
- Yes
- ACCESSIBILITYHow a property has been adapted to meet the needs of vulnerable or disabled individuals.Read more about accessibility in our glossary page.
- Ask agent

Add an important place to see how long it'd take to get there from our property listings.
__mins driving to your place
Affordability




Notes
Staying secure when looking for property
Ensure you're up to date with our latest advice on how to avoid fraud or scams when looking for property online.
Visit our security centre to find out moreDisclaimer - Property reference CHE260099. The information displayed about this property comprises a property advertisement. Rightmove.co.uk makes no warranty as to the accuracy or completeness of the advertisement or any linked or associated information, and Rightmove has no control over the content. This property advertisement does not constitute property particulars. The information is provided and maintained by Chequers, Barnstaple. Please contact the selling agent or developer directly to obtain any information which may be available under the terms of The Energy Performance of Buildings (Certificates and Inspections) (England and Wales) Regulations 2007 or the Home Report if in relation to a residential property in Scotland.
*This is the average speed from the provider with the fastest broadband package available at this postcode. The average speed displayed is based on the download speeds of at least 50% of customers at peak time (8pm to 10pm). Fibre/cable services at the postcode are subject to availability and may differ between properties within a postcode. Speeds can be affected by a range of technical and environmental factors. The speed at the property may be lower than that listed above. You can check the estimated speed and confirm availability to a property prior to purchasing on the broadband provider's website. Providers may increase charges. The information is provided and maintained by Decision Technologies Limited. **This is indicative only and based on a 2-person household with multiple devices and simultaneous usage. Broadband performance is affected by multiple factors including number of occupants and devices, simultaneous usage, router range etc. For more information speak to your broadband provider.