East Park, Banchory, AB31

- PROPERTY TYPE
Flat
- BEDROOMS
2
- BATHROOMS
2
- SIZE
1,152 sq ft
107 sq m
- TENUREDescribes how you own a property. There are different types of tenure - freehold, leasehold, and commonhold.Read more about tenure in our glossary page.
Freehold
Key features
- Exclusive over 55s development
- Countryside views and gardens
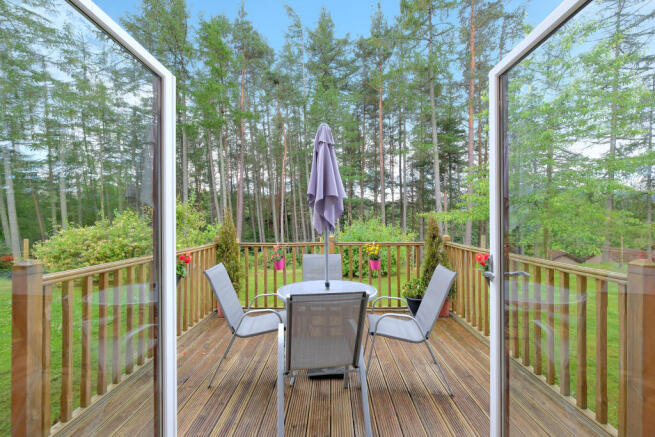
- Private enclosed decking area
- Secure video entry system
- Integrated single garage
- Off-street driveway parking
Description
NOTE HOME REPORT - The home report is available to view on the Northwood website portal (northwooduk.com/aberdeen)- within the listing and select "View home report".
Situated within the highly regarded Inchmarlo Retirement Village, this beautifully presented two-bedroom ground-floor apartment with garage and terrace provides an excellent opportunity for comfortable, secure independent living for the over 55s. Care services are available if required, while the attractive landscaped surroundings create a calm and welcoming environment, perfectly suited to a relaxed lifestyle.
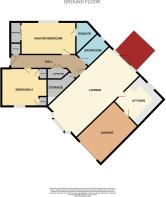
The property is fitted with double glazing, gas central heating and a video security entrance system. A spacious and inviting entrance hallway gives access to the main accommodation and includes excellent built-in cupboard and wardrobe storage. The bright, generously proportioned lounge is a particularly appealing room, enjoying superb natural light from a large front-facing bay window, while French doors open directly to the rear garden grounds and a delightful enclosed decking area, offering an easy flow between the indoor and outdoor space.
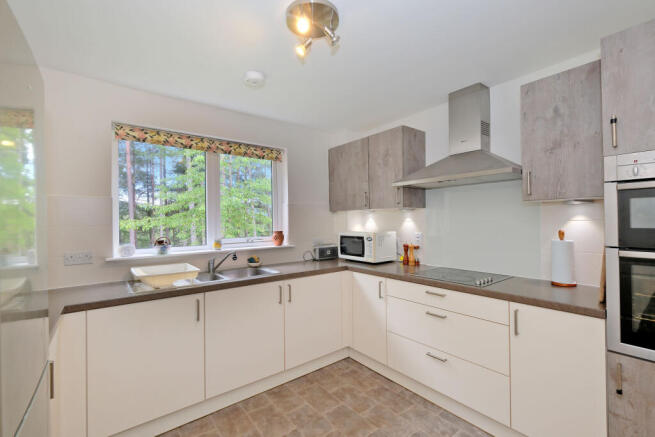
The stylish, modern kitchen is well appointed with an extensive range of two-tone wall and base units, complemented by wood-effect work surfaces. A connecting door leads directly from the kitchen into the garage, where there is a useful utility area housing the washing machine and tumble dryer. Both bedrooms are well-proportioned doubles and benefit from fitted wardrobes, with the principal bedroom further complemented by a contemporary en-suite shower room. A spacious family bathroom with shower over the bath completes the accommodation.
Outside, a private driveway provides parking for two vehicles and leads to the single garage. The surrounding landscaped gardens are well maintained by an external company, with this service included within the monthly service charge, and enjoy attractive views over the neighbouring countryside.
Inchmarlo offers a friendly and well-established community, with an active community council, village hall and Men’s Bothy Group. The area is also well placed for access to Trustach Woods and the banks of the River Dee, making it ideal for those who enjoy walking and outdoor pursuits. Banchory is approximately 17 miles from Aberdeen and provides a wide range of shops, excellent hotels and restaurants, together with well-equipped community and sports facilities.
EPC rating: B. Tenure: Freehold,Hall
A spacious entrance hall with a generous storage cupboard housing the electrical consumer unit and meter, offering shelving and additional floor space for storage. A further double-door cupboard encloses the hot water tank and provides useful hanging and shelved storage. The hall also benefits from a video entry security handset and is finished with stylish wood-effect herringbone-pattern flooring and mint green pastel painted walls.
Lounge
9.7m x 3.8m (31'10" x 12'6")
A particularly spacious lounge is positioned at the end of the hallway, enjoying abundant natural light from the bay window and French doors. Fully carpeted throughout, the room offers ample space for freestanding furniture, with a comfortable seating area to one side and a defined dining area to the other. Additional features include two wall lights, two ceiling light fittings and two radiators, with convenient access through to the kitchen.
Kitchen
3.1m x 3m (10'2" x 9'10")
A well-appointed contemporary kitchen fitted with a stylish range of two-tone wall and base units, complemented by wood-effect work surfaces and neutral tiled splashbacks. Integrated appliances include a double oven, dishwasher and electric hob with extractor hood, while the freestanding fridge/freezer is included in the sale. Finished with neutral tiled-effect laminate flooring, the kitchen enjoys a rear-facing picture window overlooking the garden and provides direct access to the garage.
Master Bedroom
4.4m x 3.45m (14'5" x 11'4")
A comfortable double bedroom positioned to the rear of the property, enjoying a picture window overlooking the gardens and benefiting from built-in sliding-door wardrobe storage and ensuite. Finished with a light grey fitted carpet and decorated in dusk blue tones, the room also features a radiator and a central ceiling light pendant, creating a bright and welcoming space.
En suite
3.2m x 2.1m (10'6" x 6'11")
Accessed directly from the Master bedroom, the spacious en suite shower room is stylishly appointed with contemporary finishes, including grey tiled flooring, white wall tiling and a modern enclosed shower featuring dark grey Aqua panel surrounds. The suite comprises a white WC, wash hand basin and shower enclosure, complemented by a heated towel rail.
Bedroom 2
4.1m x 3.75m (13'5" x 12'4")
A well-proportioned double bedroom positioned to the front of the property, benefiting from two fitted wardrobes providing excellent storage. A large picture window overlooks the front garden, allowing plenty of natural light to fill the room. Finished with a grey fitted carpet, warm yellow walls, a radiator and a central ceiling light pendant, creating a bright and inviting space.
Bathroom
2.8m x 2m (9'2" x 6'7")
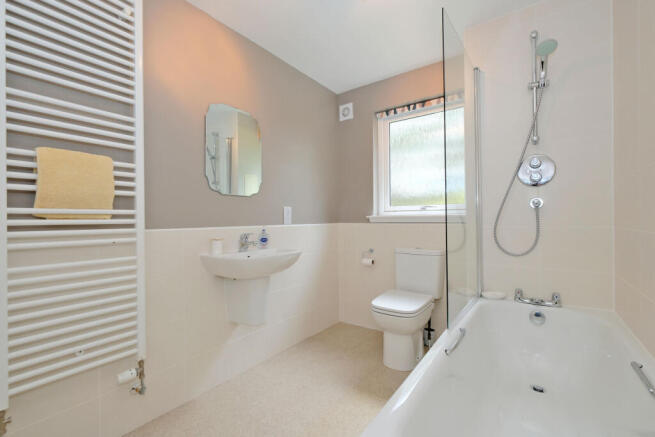
A spacious family bathroom fitted with a modern white three-piece suite comprising a WC, wall-mounted vanity unit with inset wash hand basin, and bath with a mains shower over. The room is finished with neutral-coloured vinyl flooring, white wall tiling surrounds the room, grey painted walls, and benefits from an opaque rear-facing window providing natural light and privacy. A radiator and central ceiling light pendant complete the room.
Garage
The integral single garage is fitted with an electric up-and-over door and offers excellent storage space. There is ample room for shelving or additional storage, together with space for white goods, making it a practical and versatile area.
External
Enjoying attractive views over the surrounding countryside and beautifully maintained landscaped communal gardens, which are cared for by an external company as part of the monthly service charge. A tarmac driveway provides convenient off-street parking and access to the single garage.
The Terrace
The property further benefits from a private enclosed decking area, accessed directly from the lounge via French doors, creating a secluded outdoor space to relax and enjoy the surroundings.
- COUNCIL TAXA payment made to your local authority in order to pay for local services like schools, libraries, and refuse collection. The amount you pay depends on the value of the property.Read more about council Tax in our glossary page.
- Band: E
- PARKINGDetails of how and where vehicles can be parked, and any associated costs.Read more about parking in our glossary page.
- Driveway
- GARDENA property has access to an outdoor space, which could be private or shared.
- Communal garden
- ACCESSIBILITYHow a property has been adapted to meet the needs of vulnerable or disabled individuals.Read more about accessibility in our glossary page.
- Ask agent
Energy performance certificate - ask agent
East Park, Banchory, AB31

Add an important place to see how long it'd take to get there from our property listings.
__mins driving to your place



Notes
Staying secure when looking for property
Ensure you're up to date with our latest advice on how to avoid fraud or scams when looking for property online.
Visit our security centre to find out moreDisclaimer - Property reference P6697. The information displayed about this property comprises a property advertisement. Rightmove.co.uk makes no warranty as to the accuracy or completeness of the advertisement or any linked or associated information, and Rightmove has no control over the content. This property advertisement does not constitute property particulars. The information is provided and maintained by Northwood, Aberdeen. Please contact the selling agent or developer directly to obtain any information which may be available under the terms of The Energy Performance of Buildings (Certificates and Inspections) (England and Wales) Regulations 2007 or the Home Report if in relation to a residential property in Scotland.
*This is the average speed from the provider with the fastest broadband package available at this postcode. The average speed displayed is based on the download speeds of at least 50% of customers at peak time (8pm to 10pm). Fibre/cable services at the postcode are subject to availability and may differ between properties within a postcode. Speeds can be affected by a range of technical and environmental factors. The speed at the property may be lower than that listed above. You can check the estimated speed and confirm availability to a property prior to purchasing on the broadband provider's website. Providers may increase charges. The information is provided and maintained by Decision Technologies Limited. **This is indicative only and based on a 2-person household with multiple devices and simultaneous usage. Broadband performance is affected by multiple factors including number of occupants and devices, simultaneous usage, router range etc. For more information speak to your broadband provider.