WELL-PRESENTED THREE-BEDROOM MID-TERRACED HOUSE WITH NO ONWARD CHAIN
OFFERS IN EXCESS OF £175,000
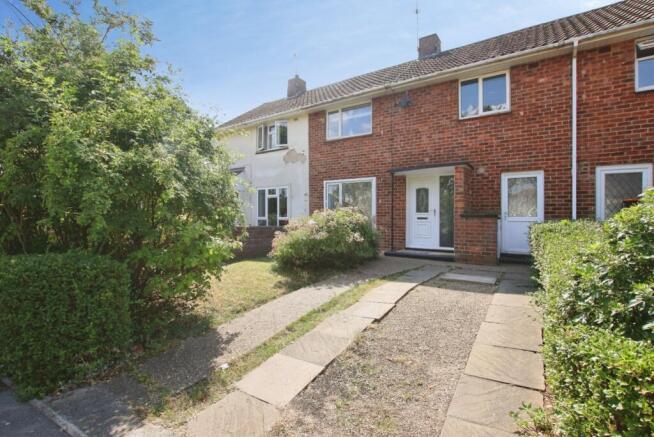
Kinetic Estate Agents are delighted to present for sale this spacious and well-kept three-bedroom mid-terraced home, situated on the ever-popular Sudbrooke Drive, just north of Lincoln city centre. Built in the late 1950s and offered to the market with NO ONWARD CHAIN, the property provides bright, practical and well-proportioned accommodation across two floors. With three bedrooms, a generous lounge opening onto the rear garden, an L-shaped kitchen/diner, private driveway and enclosed garden, this home could be an excellent choice for first-time buyers, families or investors. The property further benefits from uPVC double glazing, gas central heating and a combi boiler installed and serviced in 2025, adding further appeal for prospective purchasers.
What Kinetic Estate Agents Love About This Property
Nina Sharpe, Sales & Lettings Director: “I love the flow of this house – the lounge opening directly onto the garden makes it a lovely space for both everyday living and entertaining.”
Rob Webb, Director:“The location is a real strength, with local amenities, schools and Lincoln city centre all within convenient reach.”
Jo Foster, Sales Manager: “With three well-proportioned bedrooms, a good-sized garden and no onward chain, this could be a fantastic opportunity for first-time buyers, families or investors.”
Step Inside
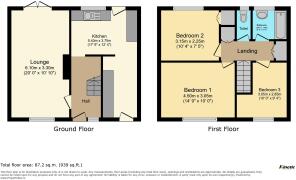
Entering into the Entrance Hall (2.25m x 2.20m), the property provides a practical introduction to the home, with laminate flooring, useful understairs storage and access to the ground-floor accommodation.
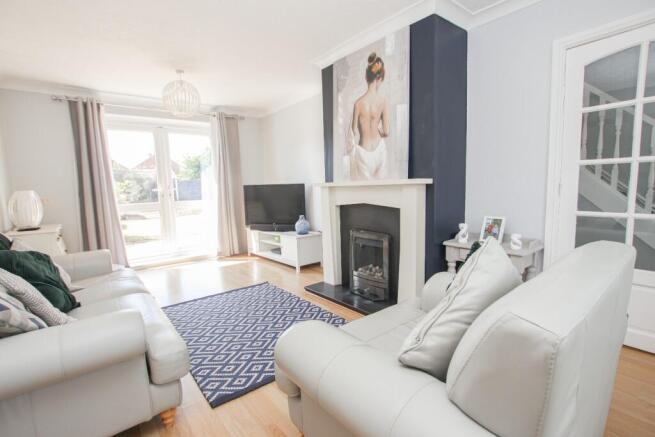
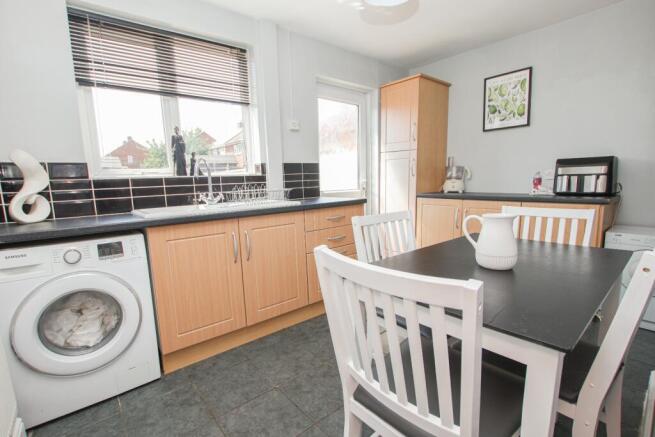
The Lounge (6.10m x 3.30m / 20’0” x 10’10”) is a particularly generous reception room, stretching through the property and enjoying plenty of natural light from a large window to the front and glazed patio doors opening directly onto the rear garden. A feature fireplace with inset electric fire creates a cosy focal point, while the proportions of the room provide plenty of flexibility for both relaxing and entertaining.The Kitchen/Diner (5.40m x 3.75m / 17’9” x 12’4”) is arranged in an L-shaped layout and offers excellent space for everyday family life. Fitted with a range of wall and base units, the kitchen includes a fitted oven, hob and extractor, together with plumbing for a washing machine and space for a fridge freezer. There is ample room for a dining table, while doors to the front and rear and windows overlooking the garden help create a bright and practical space.
Moving upstairs, the First Floor Landing (4.31m x 1.96m) provides access to all three bedrooms, the family bathroom, separate WC and the loft. The loft is partially boarded for useful additional storage, with no fitted ladder. Bedroom One (4.50m x 3.05m / 14’9” x 10’0”) is a spacious double bedroom with a window to the front. Bedroom Two (3.15m x 2.25m / 10’4” x 7’5”) is another bright bedroom overlooking the rear garden and benefits from built-in wardrobes. Bedroom Three (3.05m x 2.85m / 10’0” x 9’4”) is a generously proportioned third bedroom, offering the flexibility to be used as a child’s bedroom, guest room or home office. The Family Bathroom (1.96m x 1.96m / 6’5” x 6’5”) is fitted with a bath with shower over and wash hand basin, with tiled walls and a window to the rear. A separate WC (1.96m x 0.95m / 6’5” x 3’1”) completes the first-floor accommodation. The home benefits from gas central heating via a combi boiler installed and serviced in 2025, together with uPVC double glazing throughout.
To the front of the property is a private driveway providing space for one vehicle, together with access to the property. Prospective purchasers should note that the kerb has not been officially dropped for vehicular access.To the rear is a generously sized and enclosed garden, offering a mixture of lawn and patio areas with established shrubs, plants and bushes. The garden provides plenty of space for outdoor seating, entertaining and family use, while fencing creates a good degree of privacy. Additional parking is available on the street.
Life at Sudbrooke Drive, Lincoln
Sudbrooke Drive is situated within an established residential area to the north of Lincoln city centre, offering a convenient balance between access to the city and everyday local amenities. The location is well placed for schools, shops and services, making it particularly appealing to families and first-time buyers. Lincoln city centre can be reached by car or public transport, providing access to the city’s extensive shopping, dining and leisure facilities, alongside its historic Cathedral Quarter. For commuters, the area also provides convenient access towards the A46 and wider road network, with routes towards Newark, Gainsborough and surrounding areas. With its established residential setting, practical transport connections and convenient access to Lincoln, Sudbrooke Drive remains a popular location for a wide range of buyers.
Material Information
Part A – Key Facts
Tenure: Freehold
Council Tax Band: A
Local Authority: City of Lincoln Council
Property Type: Three-bedroom mid-terraced house
Construction: Traditional construction
Approximate Build Date: Late 1950s
Bedrooms: Three
Bathrooms: One family bathroom plus separate WC
Parking: Private driveway for one vehicle; kerb not officially dropped, with additional on-street parking available
Garden: Private enclosed rear garden
Onward Chain: NO ONWARD CHAIN
Management/Maintenance Charges: None advised
Part B – Utilities & Services
Electricity: Mains connected
Water Supply: Mains connected
Drainage: Mains connected
Gas: Mains connected
Heating: Gas central heating
Boiler: Combi boiler installed and serviced in 2025
Glazing: uPVC double glazing
Broadband: Superfast broadband reported as available; seller currently uses Sky Superfast Broadband
Mobile Coverage: Buyers are advised to check coverage with their chosen provider
Loft: Partially boarded with no fitted ladder
Spray Foam Insulation: None advised
Broadband and mobile availability can be checked via the Ofcom broadband and mobile coverage checker.
Part C – Other Information
EPC Rating: To be confirmed – a new EPC is being arranged
Flooding: The seller has advised they are not aware of any flooding or water damage within the last five years
Rights & Easements: None known
Covenants: None known
Planning Permissions Affecting the Property: None known
Listed Building: No
Accessibility: Accommodation arranged over two storeys with stairs; no specific accessibility adaptations advised
Alterations: None advised
Mining/Environmental Issues: None known
Garden Access/Rights of Way: No regular access or footpath over the property has been advised
Boundary Responsibilities: Unknown – buyers should confirm through their legal representative
Disclaimer 1
Under the terms of the Estate Agents Act 1979 (Section 21), please note that the vendor of this property is a close associate of an employee of Kinetic Estate Agents.
Disclaimer 2
These particulars are intended to give a fair description of the property, but their accuracy cannot be guaranteed and they do not constitute an offer or contract. Intending purchasers must rely on their own inspection of the property. None of the appliances or services referred to within these particulars have been tested by Kinetic Estate Agents. We recommend that purchasers arrange for suitably qualified professionals to inspect any appliances, systems or services before making a legal commitment to purchase.