Beacon Croft, Shaw Lane, Lichfield, WS13 7AG

- PROPERTY TYPE
Semi-Detached
- BEDROOMS
5
- BATHROOMS
4
- SIZE
Ask agent
- TENUREDescribes how you own a property. There are different types of tenure - freehold, leasehold, and commonhold.Read more about tenure in our glossary page.
Freehold
Key features
- An exceptionally spacious and incredibly unique home
- Around three hundred years of character and charm with Victorian and Georgian details combined with modern styling and finishes
- Central Lichfield location with the Cathedral and Beacon Park on your doorstep
- Renovated and reconfigured throughout
- Contemporary open plan kitchen dining room with mezzanine living/office space over
- Large lounge with beautiful high ceilings, bay window and fireplace
- Additional Reception/Family room with fireplace
- Five double bedrooms, two with ensuites and two further shower rooms
- Landscaped garden - peaceful and incredibly private plus a gated driveway and parking for 4 cars!
- Ideal location for access to all of Lichfield's amenities on foot including the train station with easy commutes into Birmingham and London
Description
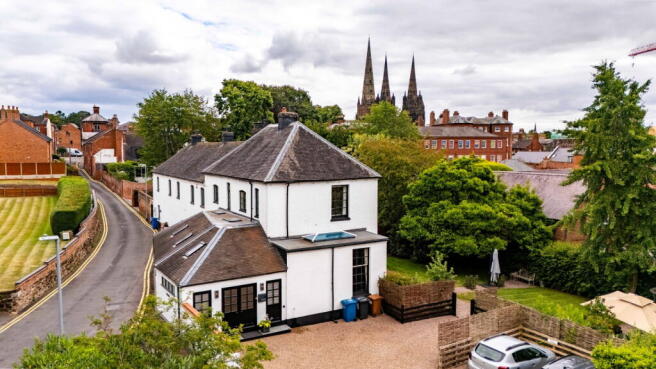
Located in one of the best locations in Lichfield (in my opinion!!) with beautiful Lichfield Cathedral and Beacon Park on your doorstep, this incredibly spacious five bedroom, four bathroom home offers an abundance of flexible living spaces, perfect for those seeking a balance of grandeur and comfort and creating a truly unique and charming family home.
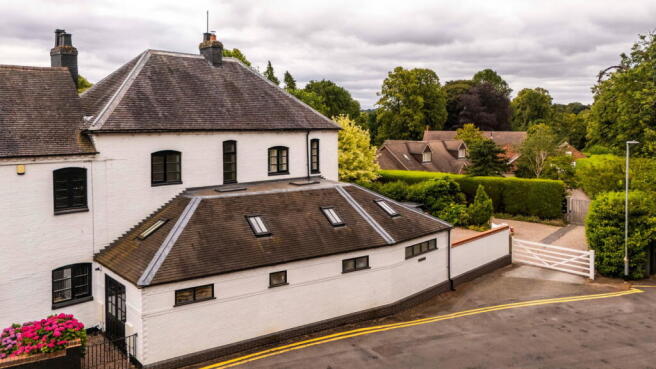
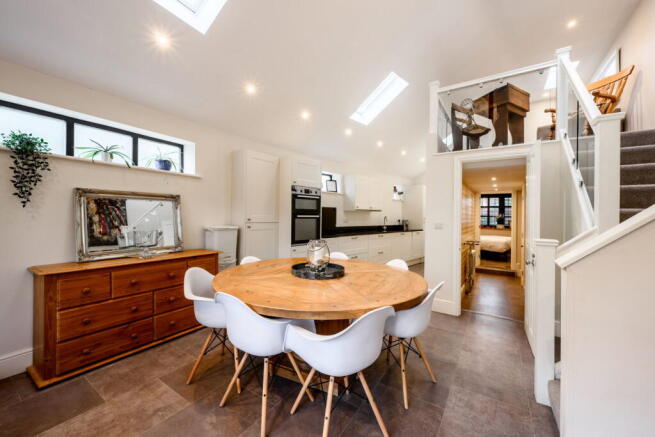
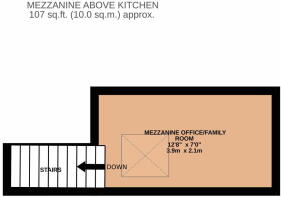
Boasting almost three hundred years of character mixed between Victorian and Georgian, the house is discreetly located down Shaw Lane and the gated driveway creates superb extra privacy. The original front door and entrance hall are located to the rear, so current access takes you straight into the heart of the home, an impressive, sun-drenched kitchen dining room, stretching a remarkable 8.99m x 4.5m (29'6" MAX x 14'9" MAX). This vibrant hub, designed for both practicality, joyful gatherings or family dinners, features ample space for entertaining and everyday family life. Above, a stylish mezzanine living/office space also presents a versatile area for focused work or a peaceful relaxation spot, gracefully overlooking the bustling heart of the home.
The magnificent lounge dining room, a grand space at 6.48m x 6.15m (21'3" x 20'2" plus bay), is designed for both elegant entertaining with ample room for dinner parties, and comfortable, relaxed family evenings, bathed in natural light streaming through its charming bay window. Dare I also mention Christmas, this room would be perfect for hosting family with the tree in the window and the fire burning!!
There is then an additional reception hall/snug, a truly inviting space measuring 6.15m x 4.29m (20'2" x 14'1"), an ideal spot for relaxing by a further crackling fire or a cozy reading nook.
A convenient ground floor bedroom (3.73m x 2.84m / 12'3" x 9'4"), accompanied by a practical combined shower room/utility/WC, adds to the versatile functionality of the layout, offering an ideal space for guests, a home office, or a quiet annexe and there is also a useful Laundry cupboard and built in storage
Descend to the unique cellar, a truly distinctive feature which houses an additional private bedroom (3.96m x 3.35m / 13'0" x 11'0" plus shower and WC), providing a secluded retreat or a charming, self-contained suite for family or guests.
The first floor continues to impress with a well-proportioned landing leading to three further bright and airy bedrooms. The serene principal bedroom, a generous 4.32m x 3.58m (14'2" x 11'9"), offers a peaceful sanctuary for restful nights along with stunning views from the bay window overlooking the Cathedral. Another inviting bedroom (4.01m x 2.97m / 13'2" x 9'9" MIN) benefits from its own private, modern ensuite shower room providing a touch of luxury and vanity sink with his and hers basins. The final bedroom on this floor, 3.07m x 2.95m (10'1" x 9'8"), offers additional flexible space, perfect as a children's room, hobby room, or dedicated study. A well-appointed shower room completes the internal rooms.
Outside the South facing garden just keeps on giving with areas to enjoy an exceptionally peaceful and private outside space and landscaped beautifully to create zoned areas to soak up the sun or shade, entertain and relax. And to the front is a gated driveway and parking for at least 4 cars
Located in the heart of desirable Lichfield, all of the City's fantastic amenities are easily accessible on foot including highly regarded local schools, independent shops, cafes and bars and Lichfield Train Station which offers ideal commuting into Birmingham and London Euston.
This exceptional property offers a rare blend of substantial living areas and adaptable, beautifully presented rooms and I cannot wait to show you around
Entrance Hall
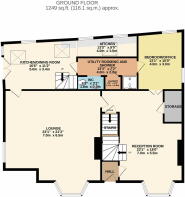
Kitchen Dining Room - 8.99m x 4.5m (29'6" MAX x 14'9" MAX)
Mezzanine Living/Office space - 3.86m x 2.13m (12'8" x 7'0")
Lounge Dining Room - 6.48m x 6.15m (21'3" x 20'2" plus bay)
Reception Hall/Snug - 6.15m x 4.29m (20'2" x 14'1")
Bedroom - 3.73m x 2.84m (12'3" x 9'4")
Shower Room/Utility/WC
Cellar - Bedroom - 3.96m x 3.35m (13'0" x 11'0" plus shower and WC)
First Floor Landing
Bedroom - 4.32m x 3.58m (14'2" x 11'9")
Shower Room - 3.07m x 1.02m (10'1" x 3'4")
Bedroom - 4.01m x 2.97m (13'2" x 9'9" MIN)
Ensuite Shower Room - 2.21m x 0.99m (7'3" x 3'3")
Bedroom - 3.07m x 2.95m (10'1" x 9'8")
- COUNCIL TAXA payment made to your local authority in order to pay for local services like schools, libraries, and refuse collection. The amount you pay depends on the value of the property.Read more about council Tax in our glossary page.
- Band: G
- PARKINGDetails of how and where vehicles can be parked, and any associated costs.Read more about parking in our glossary page.
- Yes
- GARDENA property has access to an outdoor space, which could be private or shared.
- Yes
- ACCESSIBILITYHow a property has been adapted to meet the needs of vulnerable or disabled individuals.Read more about accessibility in our glossary page.
- Ask agent
Energy performance certificate - ask agent
Beacon Croft, Shaw Lane, Lichfield, WS13 7AG

Add an important place to see how long it'd take to get there from our property listings.
__mins driving to your place
Affordability
About Shaw Property Collective - Powered by eXp UK, West Midlands
Trinity Cottage Town Hill Yoxall DE13 8NNGet an instant, personalised result:
- Show sellers you’re serious
- Secure viewings faster with agents
- No impact on your credit score
Notes
Staying secure when looking for property
Ensure you're up to date with our latest advice on how to avoid fraud or scams when looking for property online.
Visit our security centre to find out moreDisclaimer - Property reference S1794470. The information displayed about this property comprises a property advertisement. Rightmove.co.uk makes no warranty as to the accuracy or completeness of the advertisement or any linked or associated information, and Rightmove has no control over the content. This property advertisement does not constitute property particulars. The information is provided and maintained by Shaw Property Collective - Powered by eXp UK, West Midlands. Please contact the selling agent or developer directly to obtain any information which may be available under the terms of The Energy Performance of Buildings (Certificates and Inspections) (England and Wales) Regulations 2007 or the Home Report if in relation to a residential property in Scotland.
*This is the average speed from the provider with the fastest broadband package available at this postcode. The average speed displayed is based on the download speeds of at least 50% of customers at peak time (8pm to 10pm). Fibre/cable services at the postcode are subject to availability and may differ between properties within a postcode. Speeds can be affected by a range of technical and environmental factors. The speed at the property may be lower than that listed above. You can check the estimated speed and confirm availability to a property prior to purchasing on the broadband provider's website. Providers may increase charges. The information is provided and maintained by Decision Technologies Limited. **This is indicative only and based on a 2-person household with multiple devices and simultaneous usage. Broadband performance is affected by multiple factors including number of occupants and devices, simultaneous usage, router range etc. For more information speak to your broadband provider.