Larks Hill, Pontefract, WF8 4NE

- PROPERTY TYPE
Semi-Detached
- BEDROOMS
3
- BATHROOMS
1
- SIZE
Ask agent
- TENUREDescribes how you own a property. There are different types of tenure - freehold, leasehold, and commonhold.Read more about tenure in our glossary page.
Freehold
Key features
- Quote ‘DJ475’ when calling to enquiry about this property.
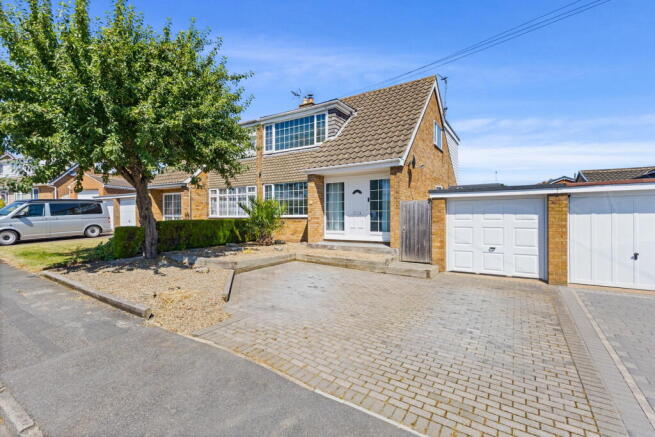
- A beautifully presented three-bedroom semi-detached home, perfectly positioned within one of Pontefract's most sought-after residential locations.
- This stunning home enjoys a spacious driveway offering ample off-road parking, alongside an attractive front garden that enhances the property's impressive kerb appeal.
- The property offers three generously sized bedrooms, with the principal bedroom benefiting from fitted wardrobes, providing excellent storage and a stylish finish.
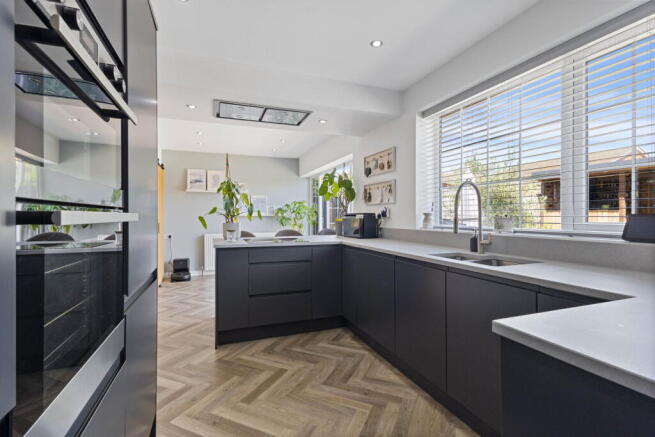
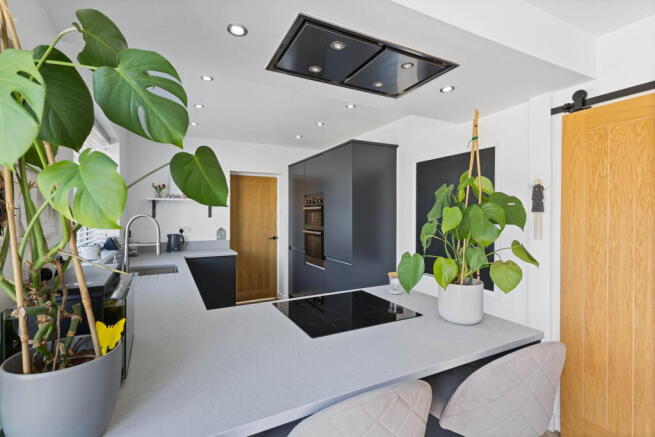
- The stylish modern cream kitchen has been upgraded to an impressive standard, featuring quality integrated appliances, creating a sleek and contemporary space.
- A stunning lounge leads off from a beautiful entrance hallway, creating a welcoming and impressive first impression upon entering the home.
- A versatile downstairs room offers excellent flexibility, currently utilised as a home office but providing the option to be used as a fourth bedroom, creating a valuable additional living space.
- Presented in a stylish neutral décor throughout, this exceptional turnkey home offers high-quality, move-in-ready accommodation, with every detail thoughtfully considered for modern living.
- The property boasts an outstanding private rear garden, enhanced by a superb garden room offering versatile additional space, along with the valuable benefit of a garage.
- Viewing is highly recommended to fully appreciate the quality, space, and value this exceptional home has to offer.
Description
Welcome to Larks Hill, Pontefract, WF8 4NE
Nestled within one of Pontefract’s most sought-after residential locations, this exceptional three-bedroom semi-detached home has been thoughtfully modernised and meticulously maintained to create a stunning family residence. Offering spacious and versatile living accommodation, a detached garage, impressive garden room with adjoining bar area, and a wealth of high-quality upgrades throughout, this exceptional turnkey property is one not to be missed.
Occupying an enviable position, the property immediately impresses with its attractive kerb appeal, generous driveway and welcoming approach. Stepping inside, it is clear that every detail has been carefully considered, providing a stylish yet practical home designed perfectly for modern family living.
The welcoming entrance hall provides access to the principal ground floor accommodation and benefits from a useful understairs storage cupboard, ideal for everyday family life.
The heart of this beautiful home is undoubtedly the impressive open-plan kitchen and dining room. Finished to an exceptional standard, the contemporary grey kitchen features elegant quartz worktops, induction hob, integrated dishwasher, integrated fridge/freezer and ample storage space. Luxury Karndean flooring flows throughout the entire ground floor, creating a seamless finish and adding a touch of sophistication. The dining area comfortably accommodates a family dining table, while French doors open directly onto the rear garden, creating the perfect setting for entertaining and everyday living.
Leading from the hallway is the spacious lounge, a wonderfully inviting reception room centred around a charming log-burning stove, creating the perfect focal point for cosy evenings with family and friends. Flooded with natural light, this generous living space provides ample room to relax while enjoying views over the rear garden.
Also located on the ground floor is a versatile office/bedroom, providing an excellent space for those working from home, a playroom, snug or an additional fourth bedroom if required. The practical utility room is conveniently located off the kitchen, alongside a downstairs WC, providing further convenience for modern family living.
To the first floor, the property continues to impress with three generously proportioned bedrooms.
The principal bedroom is a superb double room complete with a range of built-in wardrobes, offering excellent storage while maintaining a bright and spacious feel.
Bedroom two is another excellent-sized double bedroom overlooking the rear aspect, making it perfect for family members or guests.
Bedroom three is also a well-proportioned double bedroom, offering excellent versatility and providing a comfortable space for a variety of uses.
Completing the first floor is a stylish family bathroom, fitted with a modern white suite.
One of the standout features of this home is the excellent storage available throughout, including the understairs cupboard and additional built-in storage cupboard on the first floor, something every growing family will appreciate.
Externally, the rear garden has been thoughtfully designed to create the ultimate entertaining space. In addition to the detached garage, the property boasts an impressive garden room, perfect as a home office, gym, studio or relaxing retreat, alongside a dedicated outdoor bar area, making it ideal for hosting family and friends throughout the year. A further storage shed provides additional practicality.
Beautifully presented in tasteful neutral décor throughout, this truly is a turnkey home, allowing any purchaser to simply move in and enjoy.
Overall, this exceptional property effortlessly combines stylish interiors, generous living accommodation and fantastic outdoor entertaining space, all within one of Pontefract’s most desirable locations. Homes of this quality are rarely available, and an internal viewing is highly recommended to fully appreciate everything this outstanding home has to offer.
Accommodation
Ground Floor
Entrance Hall
A welcoming entrance hall providing access to the ground floor accommodation, complete with a useful understairs storage cupboard.
Lounge
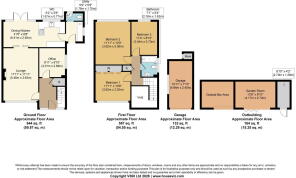
17'11" x 11'11" (5.46m x 3.63m)
A beautifully presented reception room featuring a charming log-burning stove, creating a warm and inviting living space.
Kitchen/Dining Room
21'0" x 8'8" (6.41m x 2.65m)
A stunning contemporary grey kitchen fitted with:
Quartz worktops
Induction hob
Integrated dishwasher
Integrated fridge/freezer
Ample storage units
French doors opening onto the rear garden
Luxury Karndean flooring
Providing an excellent space for both family life and entertaining.
Office/Bedroom Four
9'11" x 8'10" (3.01m x 2.69m)
A versatile room offering excellent flexibility, ideal as a home office, snug, playroom or additional fourth bedroom.
Utility Room
5'9" x 5'9" (1.76m x 1.75m)
Practical utility space located off the kitchen, providing plumbing and additional storage.
Downstairs WC
5'2" x 2'6" (1.57m x 0.77m)
Modern cloakroom fitted with WC and wash hand basin.
First Floor
Landing
Providing access to all bedrooms, family bathroom and additional storage cupboard.
Bedroom One
11'11" x 10'6" (3.62m x 3.20m)
A spacious principal bedroom benefiting from fitted wardrobes.
Bedroom Two
11'11" x 10'0" (3.62m x 3.06m)
A generous double bedroom overlooking the rear garden.
Bedroom Three
11'4" x 8'10" (3.45m x 2.70m)
A well-proportioned double bedroom offering excellent versatility.
Family Bathroom
7'1" x 5'4" (2.16m x 1.63m)
Modern family bathroom fitted with a contemporary white suite.
External Accommodation
Detached Garage
15'11" x 7'10" (4.84m x 2.40m)
Providing secure parking, storage or workshop space.
Garden Room
13'8" x 8'10" (4.17m x 2.70m)
A fantastic addition to the home offering endless possibilities, including a home office, gym, studio or relaxation space.
Outdoor Bar Area
A purpose-built entertaining area, perfect for social occasions and summer evenings.
Garden Store
8'10" x 4'2" (2.70m x 1.28m)
Useful additional external storage.
Important Information on Anti-Money Laundering Check:
We are required by law to conduct Anti-Money Laundering checks on all parties involved in the sale or purchase of a property. We take the responsibility of this seriously in line with HMRC guidance in ensuring the accuracy and continuous monitoring of these checks. Our partner, MoveButler, will carry out the initial checks on our behalf. They will contact you and where possible, a biometric check will be sent to you electronically only once your offer has been accepted.
As an applicant, you will be charged a non-refundable fee of £30 (inclusive of VAT) per buyer for these checks. The fee covers data collection, manual checking, and monitoring. You will need to pay this amount directly to Move Butler and complete all Anti-Money Laundering checks before your offer can be formally accepted.
You will also be required to provide evidence of how you intend to finance your purchase prior to formal acceptance of any offer.
- COUNCIL TAXA payment made to your local authority in order to pay for local services like schools, libraries, and refuse collection. The amount you pay depends on the value of the property.Read more about council Tax in our glossary page.
- Band: C
- PARKINGDetails of how and where vehicles can be parked, and any associated costs.Read more about parking in our glossary page.
- Driveway,Off street
- GARDENA property has access to an outdoor space, which could be private or shared.
- Private garden
- ACCESSIBILITYHow a property has been adapted to meet the needs of vulnerable or disabled individuals.Read more about accessibility in our glossary page.
- Ask agent
Energy performance certificate - ask agent

Add an important place to see how long it'd take to get there from our property listings.
__mins driving to your place
Affordability
Get an instant, personalised result:
- Show sellers you’re serious
- Secure viewings faster with agents
- No impact on your credit score
Notes
Staying secure when looking for property
Ensure you're up to date with our latest advice on how to avoid fraud or scams when looking for property online.
Visit our security centre to find out moreDisclaimer - Property reference S1794582. The information displayed about this property comprises a property advertisement. Rightmove.co.uk makes no warranty as to the accuracy or completeness of the advertisement or any linked or associated information, and Rightmove has no control over the content. This property advertisement does not constitute property particulars. The information is provided and maintained by eXp UK, Yorkshire and The Humber. Please contact the selling agent or developer directly to obtain any information which may be available under the terms of The Energy Performance of Buildings (Certificates and Inspections) (England and Wales) Regulations 2007 or the Home Report if in relation to a residential property in Scotland.
*This is the average speed from the provider with the fastest broadband package available at this postcode. The average speed displayed is based on the download speeds of at least 50% of customers at peak time (8pm to 10pm). Fibre/cable services at the postcode are subject to availability and may differ between properties within a postcode. Speeds can be affected by a range of technical and environmental factors. The speed at the property may be lower than that listed above. You can check the estimated speed and confirm availability to a property prior to purchasing on the broadband provider's website. Providers may increase charges. The information is provided and maintained by Decision Technologies Limited. **This is indicative only and based on a 2-person household with multiple devices and simultaneous usage. Broadband performance is affected by multiple factors including number of occupants and devices, simultaneous usage, router range etc. For more information speak to your broadband provider.