Belfry View, Worsley, M28 2 | Luxury Five-Bedroom Home in an Exclusive Gated Development

- PROPERTY TYPE
Detached
- BEDROOMS
5
- BATHROOMS
3
- SIZE
2,361 sq ft
219 sq m
- TENUREDescribes how you own a property. There are different types of tenure - freehold, leasehold, and commonhold.Read more about tenure in our glossary page.
Freehold
Key features
- Prime location in historic Worsley
- Energy-efficient five-bedroom detached home
- Exclusive gated development with landscaped garden
- Premium kitchen and high-spec furnishings
- Bespoke underfloor heated bathrooms with integrated speakers
- Designer light fittings with smart controls
- Fully furnished option available
- High-tech security system with alarms and cameras
- Spacious wrap-around dining kitchen and living area
- Secluded outdoor space with a hot tub terrace and pergola
Description
1 Belfry View, Worsley, M28 2AF
SEE THE VIDEO TOUR OF THIS HOME
Location Meets Luxury
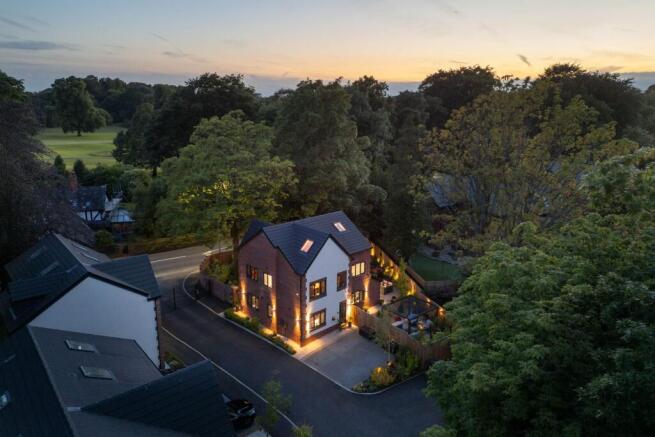
Nestled within an exclusive gated development opposite Worsley Park, 1 Belfry View is an impressive five-bedroom detached residence that perfectly balances contemporary luxury with outstanding energy efficiency.
Set amongst beautifully landscaped gardens, the home has been created for luxurious everyday living and effortless entertaining. From its handcrafted designer kitchen and bespoke spa-inspired bathrooms to carefully curated finishes and integrated home technology, every detail has been carefully considered. Throughout the home, intelligent lighting, zoned underfloor heating and integrated audio enhance comfort, convenience and the overall living experience.
Available fully furnished by separate negotiation, 1 Belfry View offers a genuine turnkey opportunity in one of Greater Manchester's most desirable residential locations.
Arrive Home
Approached through electric gates, the property makes an immediate impression. A block-paved driveway provides parking for two vehicles alongside an EV charging point, complemented by two allocated guest parking spaces. Landscaped wrap-around gardens frame a striking contemporary exterior, where elegant brickwork, crisp rendered detailing and premium aluminium-framed double-glazed windows combine to create a refined first impression.
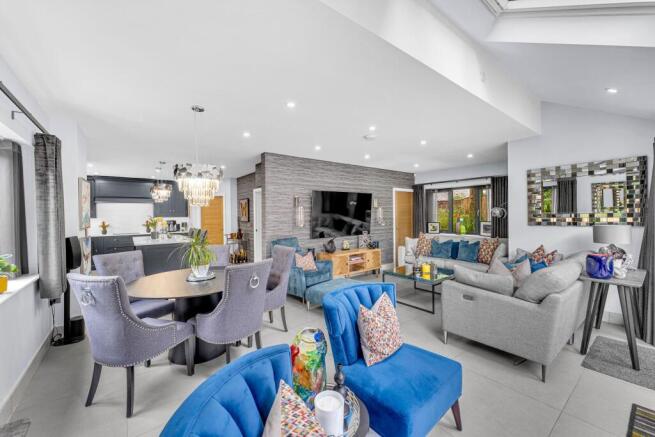
Stepping through the front door, you're immediately struck by the sense of light and space. The open-plan living area unfolds before you, where bi-fold doors, rooflights and triple-aspect glazing flood the interior with natural light and create a seamless connection to the landscaped gardens beyond.
Designed for Living
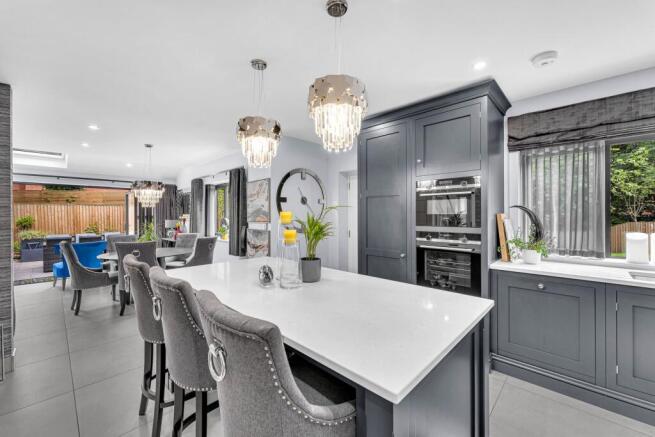
The centrepiece of the home is the handcrafted Andrew Ryan kitchen, finished in Farrow & Ball 'Off Black' cabinetry and complemented by elegant Italian quartz worktops and an oversized island that naturally becomes the social hub of the house. Siemens integrated appliances, including twin full-height refrigeration, double ovens, a dishwasher and a Quooker boiling water tap, combine everyday practicality with premium design, while the adjoining utility room provides additional storage and space for laundry appliances.
Beyond the kitchen, the open-plan dining and family area has been designed with entertaining in mind. Whether hosting large gatherings or enjoying relaxed evenings at home, the layout offers exceptional flexibility, while wide bi-fold doors effortlessly extend the living space onto the porcelain terraces beyond.
Extending from the main living space, the hallway has recently been enhanced with a second set of bi-fold doors that frame views of the rear garden and open directly onto the terrace, drawing natural light deep into the home while further strengthening the connection between the interior and its outdoor spaces.
For quieter moments, the separate lounge provides a peaceful retreat. Dual-aspect windows flood the lounge with natural light, while a contemporary electric fireplace creates a warm focal point, making it equally suited to cosy evenings, movie nights or a stylish home office. A beautifully appointed guest cloakroom completes the ground floor.
Luxurious Accommodation
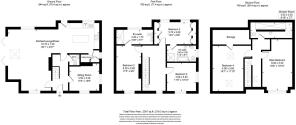
The first floor offers three spacious double bedrooms, two of which benefit from beautifully appointed en suite bathrooms. One bedroom is currently arranged as an elegant dressing suite, complete with bespoke fitted wardrobes and a central island, creating a boutique hotel feel that could equally serve as a luxurious bedroom.
Its adjoining en suite features a freestanding stone bath, twin wall-hung vanity units and a generous walk-in rainfall shower, all complemented by underfloor heating, premium tiling, integrated LED lighting and ceiling speakers. These high-specification finishes continue throughout each of the home's en suites, delivering an indulgent spa-like experience.
A further bedroom on this floor enjoys its own contemporary en suite shower room, while another is currently utilised as a dual-aspect home office, offering excellent flexibility to suit a variety of lifestyles.
Occupying the entire top floor, the principal suite enjoys complete privacy, creating a peaceful sanctuary away from the rest of the home. Vaulted ceilings, a striking gable window and a luxurious wet-room-style en suite complete this exceptional space.
Adjacent to the principal bedroom, a separate snug or relaxation room offers the perfect retreat, complete with built-in storage, roof windows and a contemporary electric fireplace, making it ideal as a reading room, television lounge or private workspace.
Outdoor Living
Designed to be enjoyed throughout the seasons, the outdoor spaces are every bit as impressive as the interior.
Bi-fold doors from the kitchen open onto expansive porcelain terraces that wrap around the home, creating a natural extension of the living space. Multiple seating areas provide the perfect setting for outdoor dining, entertaining or simply unwinding, while a dedicated hot tub terrace, pergola and feature lighting enhance the atmosphere long into the evening.
Beautifully landscaped gardens surround the property, combining mature planting, established trees, brick walls and contemporary slatted fencing to create a wonderfully private setting. Lawned areas and thoughtfully positioned seating spaces enjoy a balance of sunshine and shade throughout the day.
The Worsley Lifestyle
Worsley is widely regarded as one of Greater Manchester's most desirable places to live, celebrated for its picturesque canals, historic architecture and strong sense of community.
Just moments from Belfry View, Worsley Park Country Club and Golf Club offers championship golf and leisure facilities, while RHS Garden Bridgewater provides over 150 acres of beautifully landscaped gardens to explore throughout the year. The historic Bridgewater Canal and Worsley Delph offer scenic walking and cycling routes, with opportunities for paddleboarding, kayaking and boating.
The village itself is home to an excellent selection of independent cafés, bars, restaurants and traditional pubs, including the much-loved Worsley Old Hall, NYX , Worsley Stores, Leopard Pie, The Delph and Tung Fong.
For shopping and entertainment, The Trafford Centre is just ten minutes away, while Manchester city centre offers world-class dining, theatres, sporting venues and luxury retail within easy reach.
Families are particularly well served, with a selection of highly regarded state and independent schools nearby, including St Mark's Primary School, New Park Academy, The Lowry Academy and Bridgewater School, together with Salford College's Walkden campus.
Connectivity is excellent, with the M60 just moments away, Walkden railway station providing direct Northern services into Manchester, and comprehensive rail and Metrolink connections placing Manchester city centre, Manchester Airport and destinations across the North West within easy reach.
A Home Without Compromise
Beautifully designed and impeccably finished, 1 Belfry View combines exceptional craftsmanship, generous living spaces and an enviable Worsley setting. Offering the perfect balance of luxury, comfort and practicality, it presents a rare opportunity to acquire a truly outstanding home in one of Greater Manchester's most sought-after locations.
EPC Rating: B
Disclaimer
All descriptions, images, videos, plans and other marketing materials are provided for general guidance only and are intended to highlight the lifestyle and features a property may offer. They do not form part of any contract or warranty. Any plans shown, including boundary outlines, are for illustrative purposes only and should not be relied upon as a statement of fact. The extent of the property and its boundaries will be confirmed by the title plan and the purchaser’s legal adviser. Whilst every effort is made to ensure accuracy, neither Burton James Estate Agents nor the seller accepts responsibility for any errors or omissions. Prospective purchasers should not rely on these details as statements of fact and are strongly advised to verify all information by inspection, searches and enquiries, and to seek confirmation from their conveyancer before proceeding with a purchase.
Brochures
Property Brochure- COUNCIL TAXA payment made to your local authority in order to pay for local services like schools, libraries, and refuse collection. The amount you pay depends on the value of the property.Read more about council Tax in our glossary page.
- Band: G
- PARKINGDetails of how and where vehicles can be parked, and any associated costs.Read more about parking in our glossary page.
- Yes
- GARDENA property has access to an outdoor space, which could be private or shared.
- Yes
- ACCESSIBILITYHow a property has been adapted to meet the needs of vulnerable or disabled individuals.Read more about accessibility in our glossary page.
- Ask agent
Belfry View, Worsley, M28 2 | Luxury Five-Bedroom Home in an Exclusive Gated Development

Add an important place to see how long it'd take to get there from our property listings.
__mins driving to your place
Affordability
About Burton James, Bolton
Unit A7 Suite A4 Ashworth House Rear Deakins Business Park Blackburn Road Egerton Bolton BL7 9RPGet an instant, personalised result:
- Show sellers you’re serious
- Secure viewings faster with agents
- No impact on your credit score
Notes
Staying secure when looking for property
Ensure you're up to date with our latest advice on how to avoid fraud or scams when looking for property online.
Visit our security centre to find out moreDisclaimer - Property reference 87de1356-d655-4db6-8c65-534fbc6be152. The information displayed about this property comprises a property advertisement. Rightmove.co.uk makes no warranty as to the accuracy or completeness of the advertisement or any linked or associated information, and Rightmove has no control over the content. This property advertisement does not constitute property particulars. The information is provided and maintained by Burton James, Bolton. Please contact the selling agent or developer directly to obtain any information which may be available under the terms of The Energy Performance of Buildings (Certificates and Inspections) (England and Wales) Regulations 2007 or the Home Report if in relation to a residential property in Scotland.
*This is the average speed from the provider with the fastest broadband package available at this postcode. The average speed displayed is based on the download speeds of at least 50% of customers at peak time (8pm to 10pm). Fibre/cable services at the postcode are subject to availability and may differ between properties within a postcode. Speeds can be affected by a range of technical and environmental factors. The speed at the property may be lower than that listed above. You can check the estimated speed and confirm availability to a property prior to purchasing on the broadband provider's website. Providers may increase charges. The information is provided and maintained by Decision Technologies Limited. **This is indicative only and based on a 2-person household with multiple devices and simultaneous usage. Broadband performance is affected by multiple factors including number of occupants and devices, simultaneous usage, router range etc. For more information speak to your broadband provider.