
Main Street, Appleton Roebuck, York, YO23

- PROPERTY TYPE
Detached
- BEDROOMS
4
- BATHROOMS
3
- SIZE
3,372 sq ft
313 sq m
- TENUREDescribes how you own a property. There are different types of tenure - freehold, leasehold, and commonhold.Read more about tenure in our glossary page.
Freehold
Key features
- Elegant detached family home with four bedrooms and three bathrooms
- Spacious reception rooms and an impressive open-plan kitchen/dining room
- Versatile garden room ideal as a games room, gym or home office
- Self-contained one-bedroom annexe with independent living accommodation
- Detached double garage and extensive driveway parking
- Private, mature rear gardens with terrace, established planting and a high degree of seclusion
- EPC Rating = D
Description
Description
The property is entered via an impressive central reception hall with oak flooring, creating an inviting first impression. The elegant drawing room enjoys a broad bay window overlooking the gardens and features a characterful wood-burning stove set within a recessed herringbone brick fireplace beneath a substantial oak mantel. A separate reception room to the front, with two tall windows overlooking the driveway, provides versatile accommodation suitable as a cosy sitting room, study or home office.
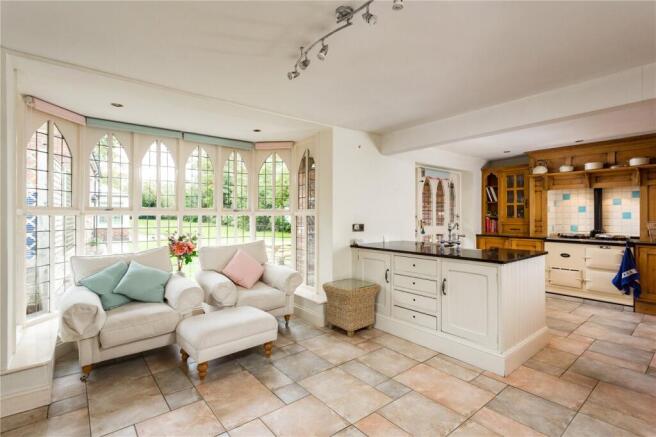
The heart of the home is the spacious open-plan kitchen and dining room, designed with modern family living in mind. Offering ample space for both dining and informal seating, the room benefits from a deep bay window seating area and French doors opening directly onto the garden. The kitchen is fitted with a range of solid wood cabinetry, complemented by granite work surfaces, an oil-fired Aga and a peninsula unit incorporating an Armitage Shanks Butler sink. A practical utility room, also fitted with a Butler sink and external access to the driveway, sits adjacent to the kitchen. A cloakroom/WC with underfloor heating completes the ground floor accommodation.
Further enhancing the living space is a substantial garden room, offering considerable flexibility and equally suited to use as a games room, fitness studio or additional entertaining area.
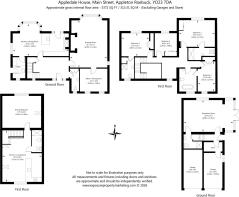
The first floor is arranged around a generous central landing, which provides an attractive seating area and access to four well-proportioned double bedrooms. The principal suite benefits from a private shower room with underfloor heating and natural light provided by a Velux roof window. A second bedroom also enjoys en suite shower facilities, while the remaining two bedrooms are served by a spacious family bathroom featuring a freestanding slipper bath. Above, a fully boarded and insulated loft space, complete with lighting, offers excellent storage and potential for future conversion, subject to any necessary consents.
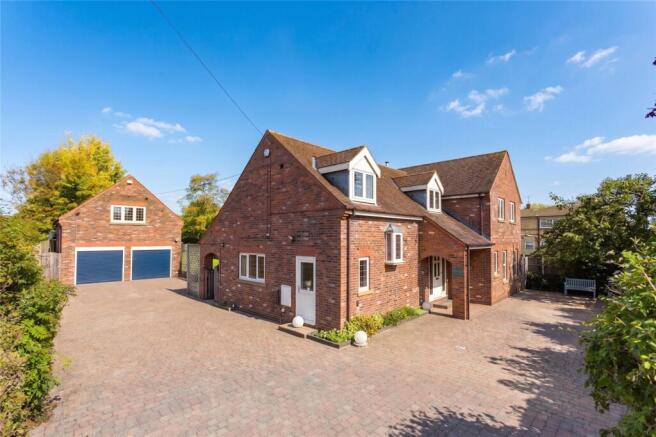
Outside, electric wrought-iron gates open onto a long resin-bound driveway leading to the front of the house and detached garage complex. The double garage is equipped with electric doors, power and water, plus a useful utility area. A substantial forecourt provides extensive parking and turning space for numerous vehicles, while external lighting enhances both practicality and security.
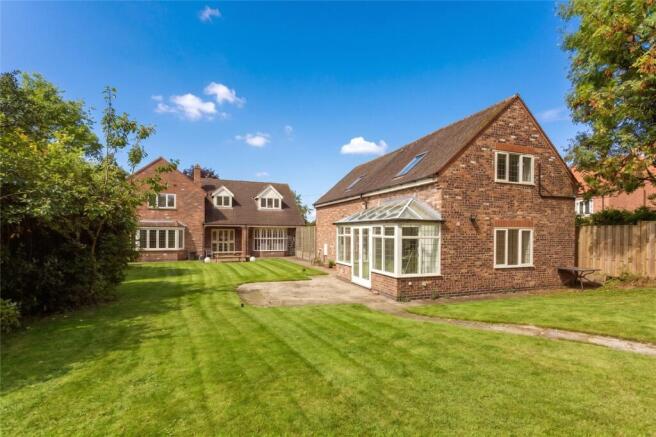
To the rear, the beautifully maintained garden extends away from the house, offering a high degree of privacy. Fully enclosed and bordered by mature trees and shrubs, including apple, pear and blackberry varieties, the garden provides a peaceful setting for outdoor enjoyment. A terrace adjoining the annexe enjoys delightful views along the length of the garden, while a winding pathway leads to a timber shed and log store positioned at the far end of the plot.
The annexe is incorporated within the detached garage building and is positioned to one side of the main residence, with gardens wrapping around two elevations. On the ground floor, a generous garden room features a conservatory-style frontage and French doors opening onto the terrace, creating an ideal recreational or entertaining space. A shower room with WC is also located on this level.
A staircase leads to the first floor, where a self-contained one-bedroom apartment extends to approximately 38 feet in length and benefits from air conditioning throughout. The accommodation comprises an open-plan living space with fitted kitchen and breakfast bar, a generous double bedroom with a south-facing aspect, and a contemporary shower room featuring a Velux window and walk-in shower.
Currently vacant, the apartment has previously generated income through both Assured Shorthold Tenancy arrangements and successful holiday lettings.
Location
Appleton Roebuck is a popular conservation village situated about two miles from the A64 which provides direct access to the A1(M) motorway and York (8 miles). The village has a real sense of community and offers an excellent range of amenities including two public houses, a well-regarded primary school along with tennis court. Tadcaster Grammar School is close by.
The village is surrounded by outstanding countryside offering scenic walks, and the nearby A1M Junction 44 (10 miles) link allows quick easy access to York, Leeds (20 miles), and Harrogate (24 miles), as well as being conveniently situated for access to the A64. Leeds Bradford Airport is about 26 miles distant.
The thriving market town of Tadcaster (5.5 miles) has a wide range of day to day amenities: banks, doctor’s surgery, dentists, supermarket, shops, cafes, bakeries, butchers, restaurants, public houses as well as a swimming pool and sports clubs. Within the town are tennis courts, badminton club, cricket and football clubs. The highly acclaimed Academy Tadcaster Grammar School is under eight miles and St Joseph’s Catholic Primary School (Ofsted rating Good 2012) is under six miles away.
There is a train station in Ulleskelf (10.5 mile) with direct trains to Leeds, York, Hull and Sheffield. Toulston Polo Club is about seven and a half miles distant within Toulston Park and Scarthingwell Golf course is located about four miles south of Ulleskelf.
York is about eight miles to the east with a wider range of amenities and a mainline train station with regular direct services to London Kings Cross, with some services making the journey in under two hours.
Please note all distances and travel times are approximate.
Square Footage: 3,372 sq ft
Brochures
Web Details- COUNCIL TAXA payment made to your local authority in order to pay for local services like schools, libraries, and refuse collection. The amount you pay depends on the value of the property.Read more about council Tax in our glossary page.
- Band: G
- PARKINGDetails of how and where vehicles can be parked, and any associated costs.Read more about parking in our glossary page.
- Yes
- GARDENA property has access to an outdoor space, which could be private or shared.
- Yes
- ACCESSIBILITYHow a property has been adapted to meet the needs of vulnerable or disabled individuals.Read more about accessibility in our glossary page.
- Ask agent

Add an important place to see how long it'd take to get there from our property listings.
__mins driving to your place
Affordability


Notes
Staying secure when looking for property
Ensure you're up to date with our latest advice on how to avoid fraud or scams when looking for property online.
Visit our security centre to find out moreDisclaimer - Property reference CLV753427. The information displayed about this property comprises a property advertisement. Rightmove.co.uk makes no warranty as to the accuracy or completeness of the advertisement or any linked or associated information, and Rightmove has no control over the content. This property advertisement does not constitute property particulars. The information is provided and maintained by Savills, York. Please contact the selling agent or developer directly to obtain any information which may be available under the terms of The Energy Performance of Buildings (Certificates and Inspections) (England and Wales) Regulations 2007 or the Home Report if in relation to a residential property in Scotland.
*This is the average speed from the provider with the fastest broadband package available at this postcode. The average speed displayed is based on the download speeds of at least 50% of customers at peak time (8pm to 10pm). Fibre/cable services at the postcode are subject to availability and may differ between properties within a postcode. Speeds can be affected by a range of technical and environmental factors. The speed at the property may be lower than that listed above. You can check the estimated speed and confirm availability to a property prior to purchasing on the broadband provider's website. Providers may increase charges. The information is provided and maintained by Decision Technologies Limited. **This is indicative only and based on a 2-person household with multiple devices and simultaneous usage. Broadband performance is affected by multiple factors including number of occupants and devices, simultaneous usage, router range etc. For more information speak to your broadband provider.