Burgundy, Yonne, Flogny-la-Chapelle, France

- PROPERTY TYPE
House
- BEDROOMS
5
- BATHROOMS
3
- SIZE
3,057 sq ft
284 sq m
Key features
- 0-2 km to amenities
- Garden
- Terrace
- Ground floor bedroom and bathroom
- Mains Drains
- Fiber optic
- Linky
- Mains
- Hamlet property
- Electricity on site
Description
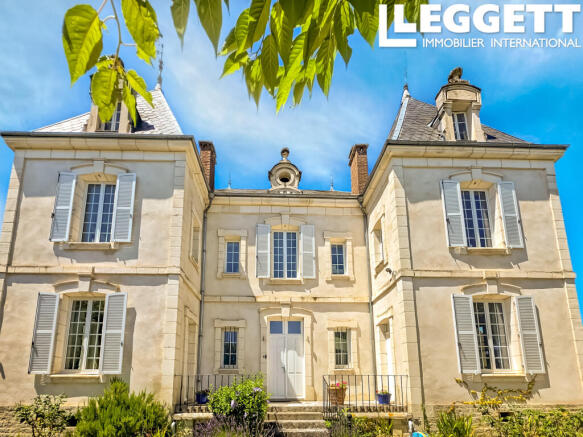
Constructed between 1860 and 1870, this beautifully restored nineteenth-century home combines the craftsmanship and generous proportions of its era with the comfort expected of modern family living. Carefully renovated by its current owners, the property has retained an abundance of original features while benefiting from thoughtful improvements throughout.
Situated in the heart of northern Burgundy, just 21km from the celebrated vineyards of Chablis and close to the Champagne region, the property enjoys an enviable location. The village bakery, cafés, fromagerie, grocery store, doctors and everyday amenities are all within a short walk, while the house itself sits privately behind enclosed gardens and mature trees.
From the moment you arrive, the property makes a lasting impression. One of the two entrances leads onto a sweeping drive-in, drive-out gravel driveway bordered by mature planting, lawns and colourful herbaceous borders. The handsome façade and balanced proportions immediately reflect the quality found throughout the house.
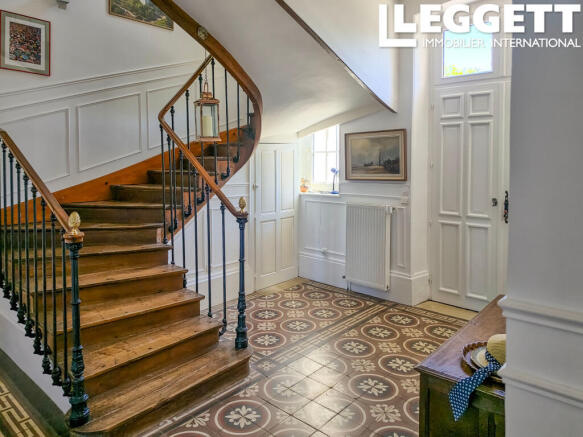
Stepping inside, the entrance hall retains its original decorative tiled floor, high ceilings and ornate mouldings. The beautiful oak staircase forms the centrepiece of the home. During the restoration, damaged staircase balusters were painstakingly recreated using casts taken from the originals, ensuring every replacement perfectly matched the historic craftsmanship—just one example of the care taken to preserve the character of the property.
Opposite, is the spacious formal dining room that opens directly onto the terrace and rear garden, making it an ideal space for entertaining family and friends, particularly during the summer months when indoor and outdoor living blend effortlessly.
To one side of the hall is the drawing room, centred around its original fireplace, that is fully working and has recently been service. The fireplace has also been lined within the past few years. Tall windows over the gardens and filling the room with natural light.
Accessed directly from the drawing room is a generous guest bedroom with its own en-suite shower room. This private suite is ideal for visiting family and friends, multi-generational living, or anyone seeking ground-floor accommodation.
At the end of the hallway to the right you will find the country-style kitchen. This is both practical and welcoming. A door from the kitchen leads directly to the second driveway, making shopping and deliveries particularly convenient, while also providing easy access through to the rear garden and the garage/workshop. The garage is equipped with a dedicated electric-vehicle charging point.
Completing the ground floor is a separate library or home office well equipped with fitted with floor to ceiling book shelves and cupboard storage.
There is also a separate cloakroom / wc on the ground floor.
Accessed via a stone staircase from the entrance hall, the cellar occupies much of the footprint of the house. It is divided into two distinct areas: one serving as a traditional wine cave, providing ideal natural conditions for storing Burgundy and Champagne wines, and the other housing the laundry room together with the mains gas boiler, which supplies both the central heating and domestic hot water.
Upstairs, the spacious landing creates an additional sitting area filled with natural light.
The principal bedroom overlooks the rear garden and terrace and benefits from a large, light-filled en-suite bathroom featuring a sunken bath and an Italian-style walk-in shower, creating a luxurious yet practical private suite.
Three further double bedrooms provide generous accommodation, each with dual-aspect windows that flood the rooms with natural light and offer views across the front, side or rear gardens and the surrounding countryside. These bedrooms are served by a separate family shower room, making the first floor equally well suited to family living or accommodating guests.
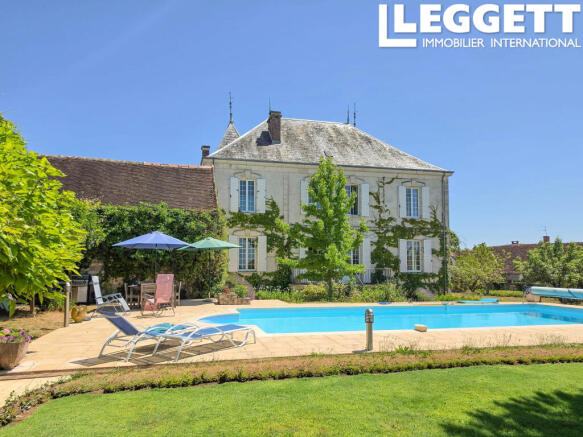
Outside, the enclosed walled gardens have been thoughtfully landscaped with mature trees, established borders and well-maintained lawns, providing colour and interest throughout the seasons. At their centre is an impressive 11m x 5m swimming pool, equipped with a newly purchased cover as well as a summer cover that helps retain the water’s warmth. The pool also benefits from an efficient reversible heat pump, professionally installed by Desjoyaux and connected to the mains electricity supply. The system can be set to the user’s preferred temperature, heating the water when required or cooling it during particularly hot weather. The heat pump is discreetly positioned within the orchard area of the garden.
A charming poolside terrace provides the perfect setting for a morning coffee or leisurely breakfast, and is ideal for outdoor dining, summer barbecues, entertaining family and friends, or simply relaxing with a glass of local Chablis on a warm summer evening.
Despite its peaceful setting, the property is exceptionally well connected. Chablis is just 21km away, placing some of France's finest vineyards within easy reach. The Champagne region begins nearby, with renowned producers including Alexandre Bonnet and Pascal Walczak approximately 35 to 40 minutes away. Saint-Florentin–Vergigny railway station is around 12 minutes from the property, offering direct services to Paris Gare de Bercy in under two hours. Auxerre can be reached in approximately 35 minutes, while the historic city of Troyes is just over an hour away.
Offering generous family accommodation, beautifully preserved period features, mature walled gardens and excellent transport links to Paris, this is a rare opportunity to acquire a substantial nineteenth-century home in one of Burgundy's most desirable locations, perfectly positioned between the vineyards of Chablis and the Champagne region.
Accommodation
Ground Floor
Entrance Hall – 17.5 m²
Drawing Room – 27.0 m²
Dining Room – 25.2 m²
Kitchen – 17.1 m²
Library / Office – 20.0 m²
Bedroom 4 – 20.0 m²
En-suite Shower Room – 6.0 m²
Separate WC - 3 m²
First Floor
Landing / Sitting Area – 15.9 m²
Principal Bedroom – 22.0 m²
Principal En-suite Bathroom – 18.0 m²
Bedroom 2 – 20.0 m²
Bedroom 3 – 22.0 m²
Bedroom 5 – 17.0 m²
Brochures
Brochure 1Burgundy, Yonne, Flogny-la-Chapelle, France

NEAREST AIRPORTS
Distances are straight line measurements- Longvic(International)73.7 miles
- Paris (Orly)(International)88.4 miles
- Paris (Charles de Gaulle)(International)94.4 miles
Advice on buying French property
Learn everything you need to know to successfully find and buy a property in France.
Notes
This is a property advertisement provided and maintained by Leggett Immobilier, France (reference A46289SAL89) and does not constitute property particulars. Whilst we require advertisers to act with best practice and provide accurate information, we can only publish advertisements in good faith and have not verified any claims or statements or inspected any of the properties, locations or opportunities promoted. Rightmove does not own or control and is not responsible for the properties, opportunities, website content, products or services provided or promoted by third parties and makes no warranties or representations as to the accuracy, completeness, legality, performance or suitability of any of the foregoing. We therefore accept no liability arising from any reliance made by any reader or person to whom this information is made available to. You must perform your own research and seek independent professional advice before making any decision to purchase or invest in overseas property.