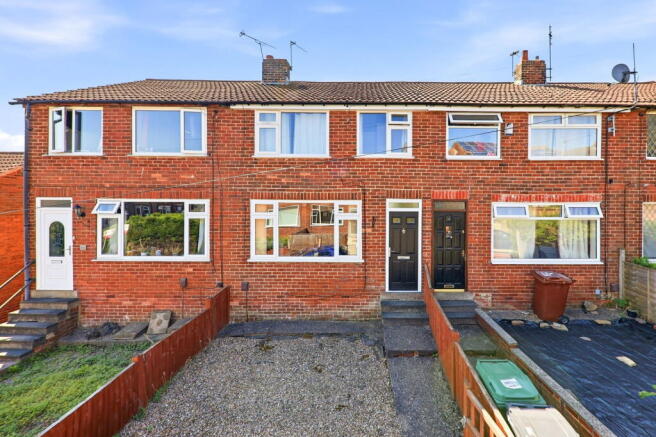
Springfield Gardens, Horsforth, Leeds, LS18 5DW

- PROPERTY TYPE
Terraced
- BEDROOMS
3
- BATHROOMS
1
- SIZE
730 sq ft
68 sq m
- TENUREDescribes how you own a property. There are different types of tenure - freehold, leasehold, and commonhold.Read more about tenure in our glossary page.
Ask agent
Key features
- OPEN DAY SATURDAY 25TH JULY FROM 10 A.M. VIEWING STRICTLY BY APPOINTMENT
- THREE BEDROOM FREEHOLD MID TERRACE HOME
- SOUGHT AFTER HORSFORTH LOCATION
- APPROXIMATELY 0.8 MILES FROM HORSFORTH TRAIN STATION
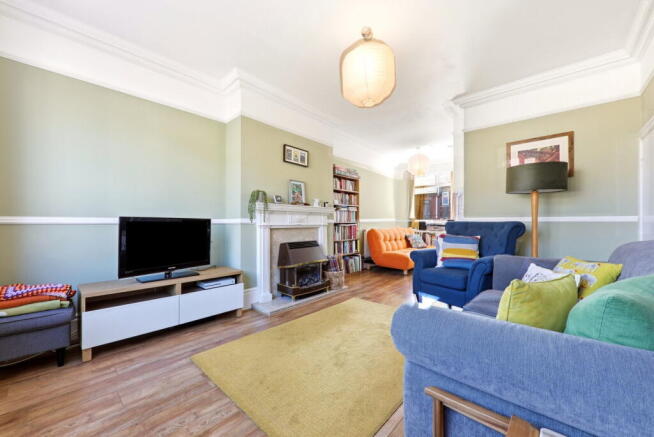
- SPACIOUS OPEN PLAN LIVING AND DINING ROOM
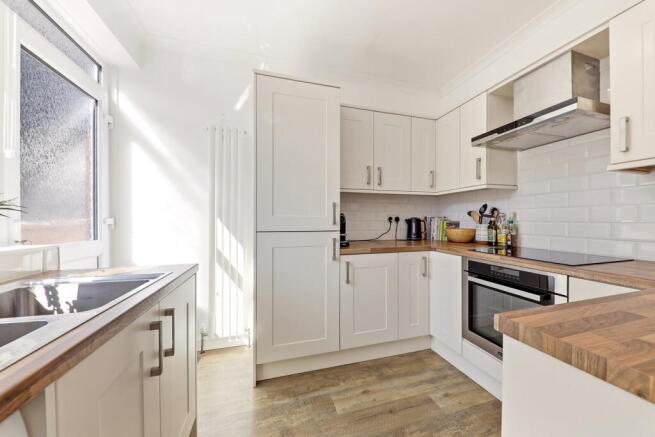
- STYLISH SHAKER STYLE KITCHEN UPGRADED IN 2019
- MODERN THREE PIECE BATHROOM SUITE
- LOW MAINTENANCE FRONTAGE AND REAR GARDEN
- WORCESTER BOSCH BOILER INSTALLED IN MARCH 2025
- IDEAL FIRST TIME BUYER, YOUNG FAMILY OR PROFESSIONAL HOME
Description
Open day Saturday the 25th of July, from 10 a.m. Viewing strictly by appointment.
A beautifully presented three bedroom freehold home with open plan living, a stylish 2019 Shaker style kitchen, low maintenance gardens and excellent commuter links, situated approximately 0.8 miles from Horsforth train station.
Chain status: Vendors are actively looking for their next property.
A beautifully presented three bedroom mid terrace home, situated in a sought after Horsforth location, close to excellent amenities, well regarded schools, transport links and green space.
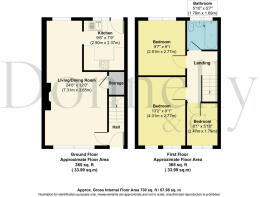
Built in approximately 1950, this freehold home offers well balanced accommodation arranged over two floors. The layout includes an open plan living and dining room, a stylish Shaker style kitchen, three bedrooms, a modern bathroom, low maintenance gardens and useful storage beneath the property.
The property has been well maintained by the current owners, with notable improvements including a kitchen upgrade and consumer unit replacement in 2019, BrickTie structural works in December 2019, and a Worcester Bosch Greenstar 1000 gas combination boiler installed in March 2025.
Ground Floor
The property is entered via an entrance hall, leading through into a spacious open plan living and dining room. This is a bright and versatile space, with windows to the front and side elevations creating a dual aspect feel.
The living area has laminate flooring, an attractive mantlepiece with a decommissioned feature fire, picture rails, dado rails and skirting boards. There is also a useful understairs storage cupboard. The open plan layout provides a natural living and dining arrangement, well suited to both everyday use and entertaining.
The kitchen was upgraded in 2019 and is fitted with an attractive Shaker style range of wall and base units, complemented by tiled splashbacks and practical work surfaces. Integrated appliances include an induction hob, electric oven, extractor fan, fridge and freezer. There is plumbing for a washing machine, an inset sink unit, a window to the rear and a rear door leading outside.
First Floor
To the first floor, the landing provides access to three bedrooms, the house bathroom and the loft, which is understood to be partially boarded.
The principal bedroom is a well proportioned double room with recessed wardrobe space, currently arranged with hanging rails and shelving. There is space for bedside tables and sockets positioned for a wall mounted television.
Bedroom two is another good sized room, currently used as a home office, but equally well suited as a guest bedroom or child’s bedroom, with space for freestanding furniture.
Bedroom three is currently arranged as a nursery and would also make an ideal home office. It benefits from a useful storage cupboard over the bulkhead and a window to the front elevation.
The bathroom is fitted with a three piece suite comprising bath with shower over, low level WC and wash hand basin. There is a heated towel rail, tiling to the wet areas and an opaque glazed window to the rear.
Outside
To the front of the property, the boundary is fenced and enclosed, with an area laid to shingle and steps leading up to the front door.
To the rear is a low maintenance block paved yard, enclosed by fencing for privacy. There is also access to a useful storage area beneath the house, where you will find the Worcester Bosch Greenstar 1000 gas combination boiler, installed in March 2025 and last serviced in March 2026.
Location
Springfield Gardens is well placed for the excellent amenities of Horsforth, including shops, cafes, restaurants and bars on Town Street, along with nearby convenience shopping.
The area is popular with families and professionals alike, offering access to well regarded local schools, woodland walks and excellent commuter links.
Horsforth train station is approximately 0.8 miles away, providing regular access into Leeds, York and beyond. Kirkstall Forge train station is also accessible, with services towards Leeds and Bradford. Regular bus services operate nearby, including routes into Leeds, and there is convenient access to the A65, Leeds outer ring road and Leeds Bradford Airport.
Additional Information
- The property is freehold.
- The consumer unit was replaced in 2019 as part of the kitchen upgrade, and an electrical safety certificate is available.
- BrickTie structural improvements were completed in December 2019, including front and rear window lintel reinforcement. These works come with a 10 year guarantee from December 2019.
- The property has double glazed windows, installed in December 2013, with a FENSA certificate available. The front door was fitted in December 2021 and the rear door in September 2022, both with 10 year insurance backed guarantees.
- EPC Rating C.
Summary
A stylish and well maintained three bedroom home in a sought after Horsforth location, offering open plan living space, a modern kitchen, three bedrooms, useful storage, low maintenance outside space and excellent access to amenities and transport links.
This is an ideal home for first time buyers, young families or professionals looking to purchase in one of North Leeds’ most popular suburbs.
Agents Note
Please be advised that these property details may be subject to change and must not be relied upon as an accurate description of this home. Although these details are thought to be materially correct, the accuracy cannot be guaranteed, and they do not form part of any contract.
All services and appliances must be considered untested, and a buyer should ensure their appointed solicitor collates any relevant information or service and warranty documentation.
Please note, all dimensions are approximate and maximums, and should not be relied upon for the purposes of floor coverings.
Anti Money Laundering Regulations
All clients offering on a property will be required to produce photographic proof of identification, proof of residence, and proof of the financial ability to proceed with the purchase at the agreed offer level.
We understand it is not always easy to obtain the required documents and will assist you in any way we can.
Council Tax
This home is in Council Tax Band B according to Leeds City Council’s website.
- COUNCIL TAXA payment made to your local authority in order to pay for local services like schools, libraries, and refuse collection. The amount you pay depends on the value of the property.Read more about council Tax in our glossary page.
- Band: B
- PARKINGDetails of how and where vehicles can be parked, and any associated costs.Read more about parking in our glossary page.
- On street
- GARDENA property has access to an outdoor space, which could be private or shared.
- Yes
- ACCESSIBILITYHow a property has been adapted to meet the needs of vulnerable or disabled individuals.Read more about accessibility in our glossary page.
- Ask agent
Springfield Gardens, Horsforth, Leeds, LS18 5DW

Add an important place to see how long it'd take to get there from our property listings.
__mins driving to your place

Notes
Staying secure when looking for property
Ensure you're up to date with our latest advice on how to avoid fraud or scams when looking for property online.
Visit our security centre to find out moreDisclaimer - Property reference S1794625. The information displayed about this property comprises a property advertisement. Rightmove.co.uk makes no warranty as to the accuracy or completeness of the advertisement or any linked or associated information, and Rightmove has no control over the content. This property advertisement does not constitute property particulars. The information is provided and maintained by Donnelly and Co, Horsforth. Please contact the selling agent or developer directly to obtain any information which may be available under the terms of The Energy Performance of Buildings (Certificates and Inspections) (England and Wales) Regulations 2007 or the Home Report if in relation to a residential property in Scotland.
*This is the average speed from the provider with the fastest broadband package available at this postcode. The average speed displayed is based on the download speeds of at least 50% of customers at peak time (8pm to 10pm). Fibre/cable services at the postcode are subject to availability and may differ between properties within a postcode. Speeds can be affected by a range of technical and environmental factors. The speed at the property may be lower than that listed above. You can check the estimated speed and confirm availability to a property prior to purchasing on the broadband provider's website. Providers may increase charges. The information is provided and maintained by Decision Technologies Limited. **This is indicative only and based on a 2-person household with multiple devices and simultaneous usage. Broadband performance is affected by multiple factors including number of occupants and devices, simultaneous usage, router range etc. For more information speak to your broadband provider.