Peloponnese, Argolis, Drepano, Greece

- PROPERTY TYPE
Villa
- BEDROOMS
4
- BATHROOMS
3
- SIZE
3,208 sq ft
298 sq m
Key features
- Solar
- Double glazed
- Playroom
Description
Exclusive mandate to our agency.
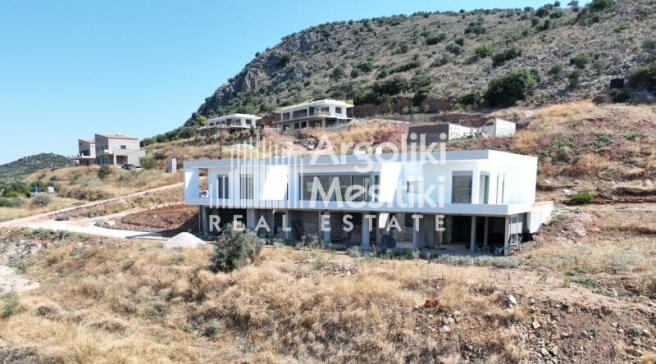
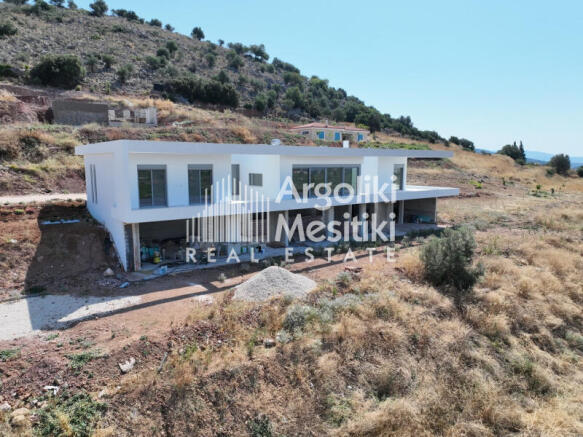
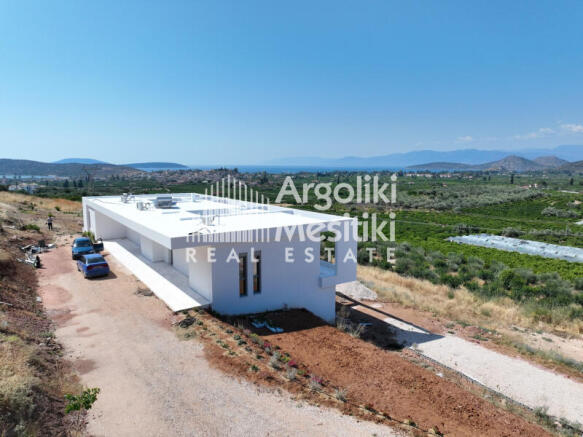
Where Contemporary Architecture Meets the Mediterranean LandscapeSet on a private estate of 5,588.75 sq.m. in one of the most privileged locations of Drepano, Argolis, this exceptional contemporary residence, with a total built area of 297.65 sq.m., is offered for sale at an advanced stage of construction. Designed to embrace its breathtaking surroundings, the property enjoys uninterrupted panoramic views over the Argolic Gulf and the rolling hills of the Peloponnese.The villa combines the timeless elegance of contemporary minimal architecture with the authenticity of natural materials, creating a residence that blends harmoniously into its landscape. Clean horizontal lines, generous cantilevered roof structures, expansive floor-to-ceiling glazing and carefully selected natural stone finishes create an atmosphere of understated luxury, where every architectural element has been conceived to maximize light, privacy and the spectacular sea views.ArchitectureThe residence is thoughtfully arranged over two levels, providing a clear distinction between the living and service areas.The upper floor forms the heart of the home, accommodating the principal living and entertaining spaces, an open-plan designer kitchen with the main lounge, and the private bedroom suites, all enjoying uninterrupted sea views through expansive glass openings.The lower level accommodates guest facilities, auxiliary rooms and technical areas, ensuring practicality without compromising the refined character of the main living spaces.A distinctive architectural feature is the incorporation of two internal courtyards, allowing natural daylight and cross ventilation to penetrate deep into the residence while strengthening the connection between indoor and outdoor living.Interior SpacesThe residence has been designed with comfort, elegance and effortless flow in mind.Natural light is a defining feature throughout the home, while the carefully considered layout creates an exceptional sense of openness. Every principal space has been positioned to capture the remarkable sea views, allowing the surrounding landscape to become an integral part of everyday living.Ground FloorThe ground floor has been designed to offer flexibility, comfort and complete independence, making it ideal as a self-contained guest level.It comprises a bright open-plan living room and kitchen, a spacious bedroom and a contemporary bathroom, providing comfortable accommodation for family members or guests.This level also incorporates generous storage areas together with the pool plant room, ensuring efficient functionality and convenient access to the property's technical installations.Two internal courtyards flood the interior with natural light while enhancing ventilation and creating a seamless connection with the surrounding landscape.A spacious covered parking area has also been incorporated into this level.At present, the ground floor remains unfinished, as illustrated in the accompanying photographs, offering the future owner the opportunity to complete the interiors according to their own design preferences and specifications.Upper FloorThe upper floor forms the principal living level of the residence and showcases the property's contemporary architectural character together with its spectacular panoramic views across the sea and the mountains of Argolis.At its centre lies an impressive 58.46 sq.m. open-plan living and kitchen area, designed with expansive glazing that maximizes daylight while framing the extraordinary landscape.This level also accommodates three generous bedrooms. The principal suite benefits from particularly spacious proportions, while an elegant en-suite bathroom enhances the sense of privacy and comfort. In addition, a second beautifully appointed bathroom serves the remaining two bedrooms.The circulation areas and the two internal courtyards ensure abundant natural light and excellent cross ventilation throughout the floor, reinforcing the atmosphere of refinement and well-being that defines the entire residence.Outdoor LivingThe outdoor areas have been conceived as a natural extension of the residence.The architectural design includes a spectacular infinity swimming pool, planned to extend along the main façade, visually merging with the horizon and creating a seamless transition between water, sky and sea.Generous covered terraces provide exceptional spaces for outdoor dining, entertaining and relaxation, while Mediterranean landscaping and natural stone elements integrate the residence effortlessly into its surroundings.Construction StatusThe residence is offered at an advanced stage of construction.The upper floor has been substantially completed in terms of its primary construction works, while the lower level remains unfinished, allowing the future owner to select the final finishes, materials and interior details according to personal taste and lifestyle.This stage of completion represents a significant advantage, substantially reducing the time required for delivery while offering a rare opportunity for customization.The LifestyleMore than simply a residence, this is a contemporary retreat designed to offer privacy, tranquility and an exceptional quality of life in one of the Peloponnese's most sought-after coastal locations.Its refined architecture, expansive outdoor living areas and uninterrupted sea views combine to create an environment perfectly suited both as a distinguished permanent residence and as an exclusive Mediterranean holiday home.Pricing & Purchase OptionsImportant note: The property is offered at a price of €950,000, as presented in its current condition in the photographs, with the kitchen installation included in the asking price. The photorealistic renderings essentially represent the final completed result. Should a buyer wish to purchase the property in a fully completed, turnkey condition, this can be discussed for an additional amount above the initial asking price, subject to mutual agreement.Real Estate Agency: Argoliki Mesitiki
Tel.: +30 / +30
For more properties in the Argolis region, please visit our website:
Peloponnese, Argolis, Drepano, Greece

NEAREST AIRPORTS
Distances are straight line measurements- Kalamata(International)58.0 miles
- Spata (Eleftherios Venizelos)(International)62.4 miles
- Athens(International)63.9 miles
Advice on buying Greek property
Learn everything you need to know to successfully find and buy a property in Greece.
Notes
This is a property advertisement provided and maintained by Argoliki Mesitiki Real Estate, Argolis (reference 2779) and does not constitute property particulars. Whilst we require advertisers to act with best practice and provide accurate information, we can only publish advertisements in good faith and have not verified any claims or statements or inspected any of the properties, locations or opportunities promoted. Rightmove does not own or control and is not responsible for the properties, opportunities, website content, products or services provided or promoted by third parties and makes no warranties or representations as to the accuracy, completeness, legality, performance or suitability of any of the foregoing. We therefore accept no liability arising from any reliance made by any reader or person to whom this information is made available to. You must perform your own research and seek independent professional advice before making any decision to purchase or invest in overseas property.