
Rangemore Hall Mews, Rangemore, Burton-On-Trent

- PROPERTY TYPE
House
- BEDROOMS
3
- BATHROOMS
2
- SIZE
Ask agent
Description
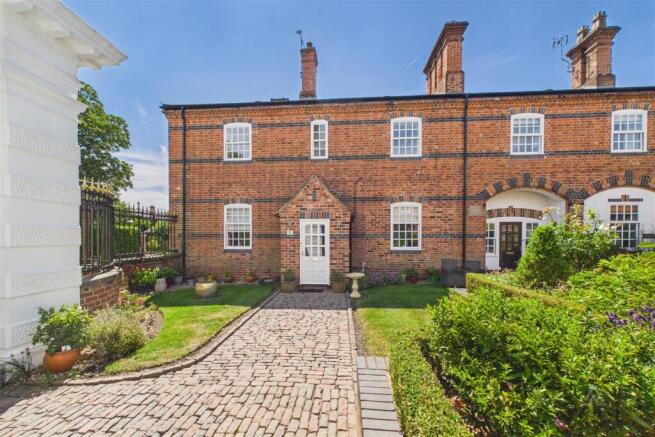
Originally serving as the estate’s mews and stable buildings, the development has been sympathetically converted into an exclusive collection of luxury homes arranged around beautifully maintained communal gardens, creating a unique setting that effortlessly combines history, character and modern convenience.
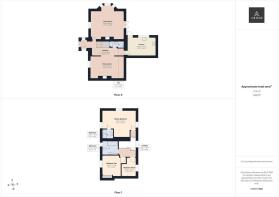
Ground Floor - A welcoming entrance hallway immediately sets the tone for the quality found throughout the home, featuring attractive wall panelling, high ceilings and an impressive staircase rising to the first floor. Doors lead to the principal reception rooms, guest cloakroom and kitchen.
The elegant living room is a superb dual-aspect reception space, flooded with natural light from a beautiful bay window overlooking the communal courtyard gardens. A feature fireplace incorporating an inset log-burning stove creates a wonderful focal point, making this a warm and inviting room throughout the year.
Equally impressive is the formal dining room, providing an ideal setting for entertaining or family dining. Rich in character, the room also enjoys its own feature fireplace with inset log burner together with the generous proportions synonymous with properties of this calibre.
The stylishly refitted kitchen has been designed with both practicality and entertaining in mind, offering a comprehensive range of contemporary gloss units complemented by extensive work surfaces and a breakfast bar. Integrated appliances include double ovens, microwave, induction hob and dishwasher, with further space for an American-style fridge freezer. A courtesy door provides direct access to the private courtyard garden.
Completing the ground floor is a beautifully appointed guest cloakroom/WC.
First Floor - The spacious landing gives access to three well-proportioned bedrooms and the family bathroom.
The principal bedroom is an exceptional suite, featuring an extensive range of fitted wardrobes, bespoke window seating and ample space for additional furnishings. An ensuite shower room completes this luxurious space.
Bedroom two is another comfortable double bedroom with fitted wardrobes, whilst bedroom three offers excellent flexibility as a guest bedroom, child’s room or dedicated home office.
The family bathroom is fitted with a modern white suite comprising a panelled bath with shower over, wash hand basin and WC.
Outside - To the rear, the property enjoys a private enclosed courtyard garden designed for ease of maintenance, providing an ideal space for outdoor dining, entertaining or simply relaxing.
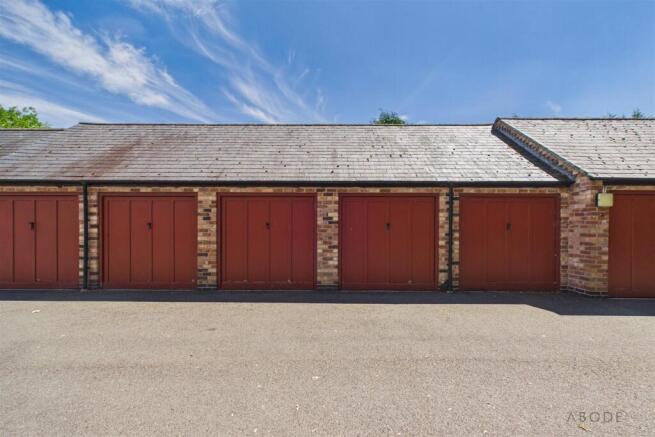
A particular feature of the property is the double garage, situated within the nearby garage block and benefiting from both power and lighting, making it ideal not only for secure vehicle storage but also for hobbies, additional storage or workshop use.
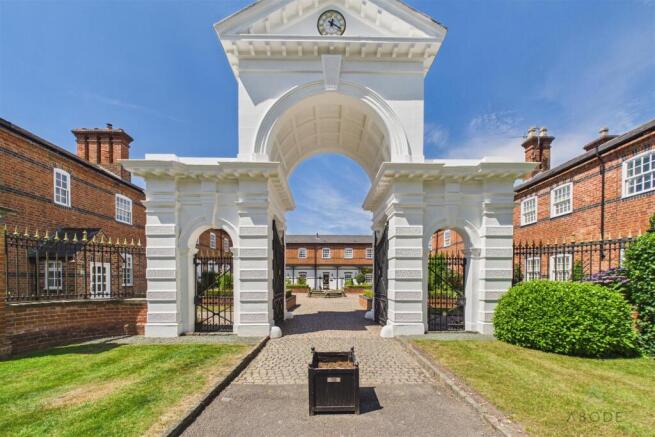
The property also benefits from allocated parking within the attractive central courtyard, whilst residents enjoy beautifully landscaped communal gardens that enhance the unique character of this remarkable development.
Location - Rangemore Mews forms part of the historic Grade II Listed Rangemore Hall Estate, commissioned by the Bass brewing family during the nineteenth century before being extensively remodelled by Lord Burton around the turn of the twentieth century. Following its later use as Needwood School, the estate was carefully converted into an exclusive collection of luxury homes, with the former mews buildings transformed into the highly sought-after residences enjoyed today.
Surrounded by picturesque Staffordshire countryside, Rangemore offers the perfect balance of rural living and everyday convenience. Burton upon Trent, Barton-under-Needwood and Derby are all within easy reach, while the nearby A38 provides excellent connections to Birmingham, the M6 Toll and the wider motorway network. The area is also particularly well regarded for schooling, lying within easy reach of John Taylor High School, Repton School and several other highly regarded independent and state schools.
Additional Information - * Grade II Listed
* Leasehold
* Approximately 963 years remaining on the lease
* Ground rent: £50 per annum
* Service charge and buildings insurance: Approximately £300 per calendar month
* Council Tax Band F
* LPG central heating
* Double glazing throughout
* Double garage with power and lighting
* Allocated courtyard parking
Brochures
Rangemore Hall Mews, Rangemore, Burton-On-TrentBrochure- COUNCIL TAXA payment made to your local authority in order to pay for local services like schools, libraries, and refuse collection. The amount you pay depends on the value of the property.Read more about council Tax in our glossary page.
- Band: F
- PARKINGDetails of how and where vehicles can be parked, and any associated costs.Read more about parking in our glossary page.
- Yes
- GARDENA property has access to an outdoor space, which could be private or shared.
- Ask agent
- ACCESSIBILITYHow a property has been adapted to meet the needs of vulnerable or disabled individuals.Read more about accessibility in our glossary page.
- Ask agent
Energy performance certificate - ask agent
Rangemore Hall Mews, Rangemore, Burton-On-Trent

Add an important place to see how long it'd take to get there from our property listings.
__mins driving to your place
Affordability

About Abode, Staffordshire & Derbyshire
Racecourse Chambers Town Meadows way Uttoxeter Staffordshire ST14 8EW


Notes
Staying secure when looking for property
Ensure you're up to date with our latest advice on how to avoid fraud or scams when looking for property online.
Visit our security centre to find out moreDisclaimer - Property reference 34809468. The information displayed about this property comprises a property advertisement. Rightmove.co.uk makes no warranty as to the accuracy or completeness of the advertisement or any linked or associated information, and Rightmove has no control over the content. This property advertisement does not constitute property particulars. The information is provided and maintained by Abode, Staffordshire & Derbyshire. Please contact the selling agent or developer directly to obtain any information which may be available under the terms of The Energy Performance of Buildings (Certificates and Inspections) (England and Wales) Regulations 2007 or the Home Report if in relation to a residential property in Scotland.
*This is the average speed from the provider with the fastest broadband package available at this postcode. The average speed displayed is based on the download speeds of at least 50% of customers at peak time (8pm to 10pm). Fibre/cable services at the postcode are subject to availability and may differ between properties within a postcode. Speeds can be affected by a range of technical and environmental factors. The speed at the property may be lower than that listed above. You can check the estimated speed and confirm availability to a property prior to purchasing on the broadband provider's website. Providers may increase charges. The information is provided and maintained by Decision Technologies Limited. **This is indicative only and based on a 2-person household with multiple devices and simultaneous usage. Broadband performance is affected by multiple factors including number of occupants and devices, simultaneous usage, router range etc. For more information speak to your broadband provider.